Save
Ask
Tour
Hide
Share
$575,000
47 Days On Site

1564 Highway J
Wright City, MO 63390

For Sale|Single Family Residence|Active
4
Beds
4
Total Baths
3
Full Baths
1
Partial Bath
2,989
SqFt
$192
/SqFt
2004
Built
Subdivision:
None
County:
Lincoln

Due to the health concerns created by Coronavirus we are offering personal 1-1 online video walkthough tours where possible.
1564 Highway J1564 Highway J1564 Highway J1564 Highway J
Save
Ask
Tour
Hide
Share

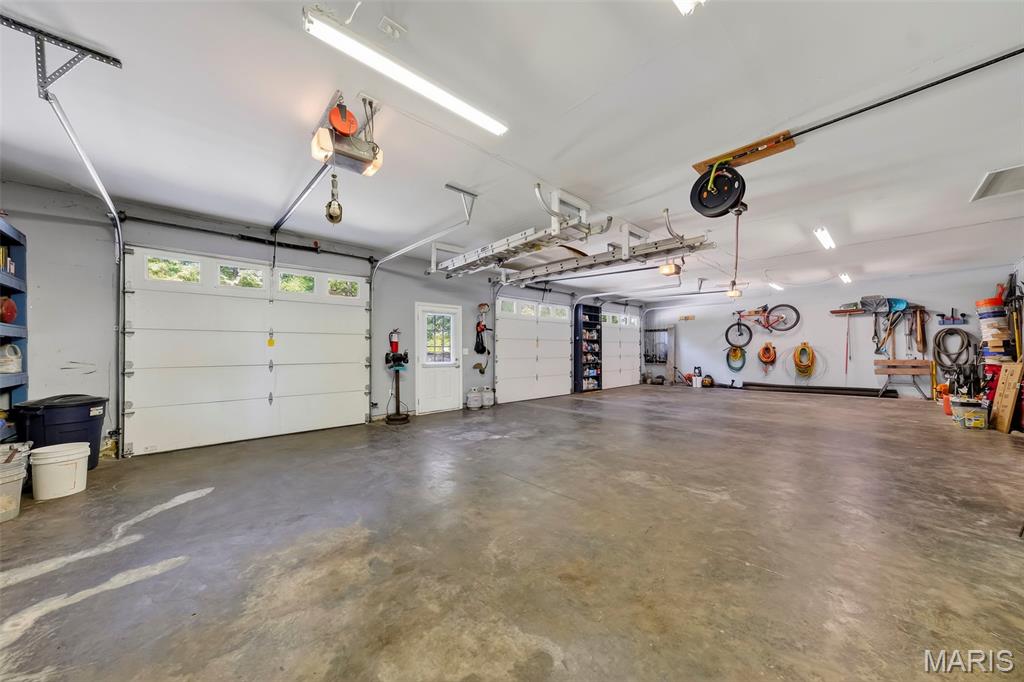
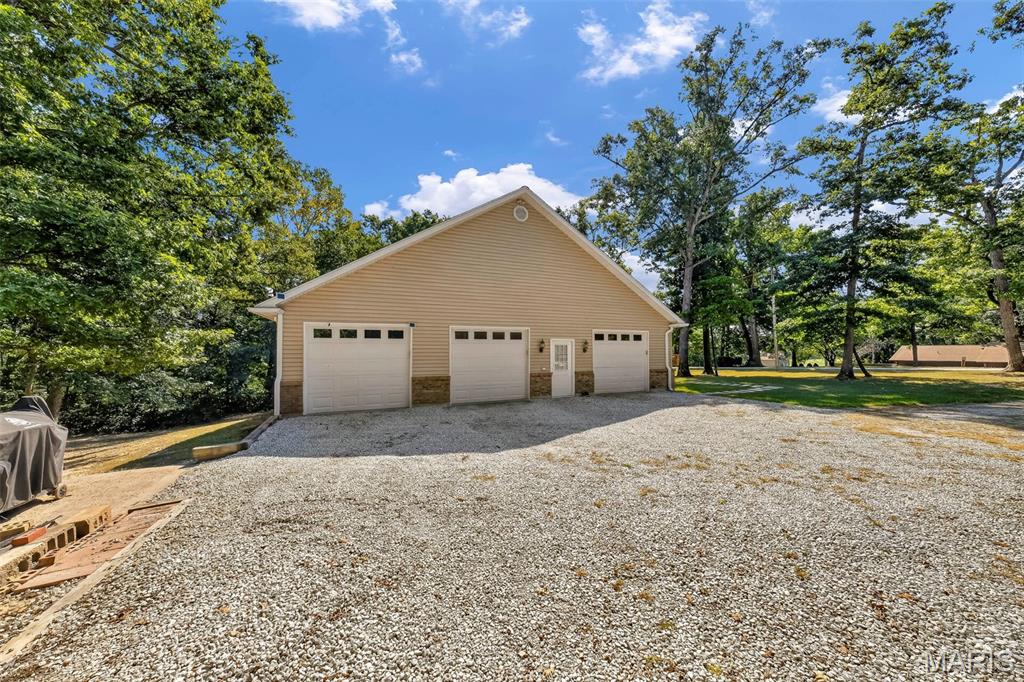
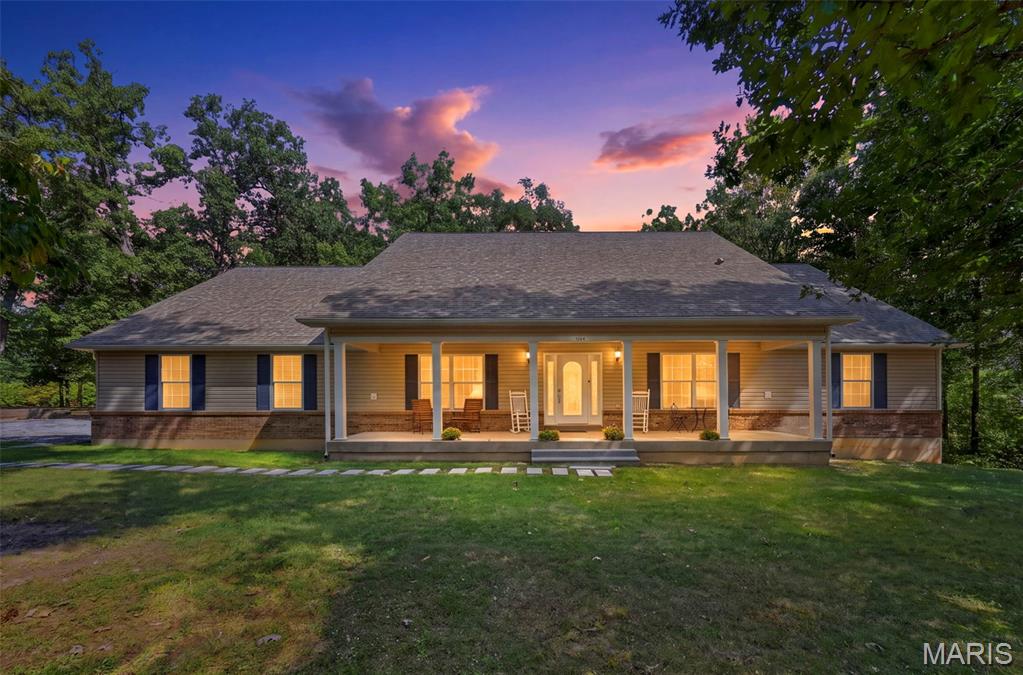
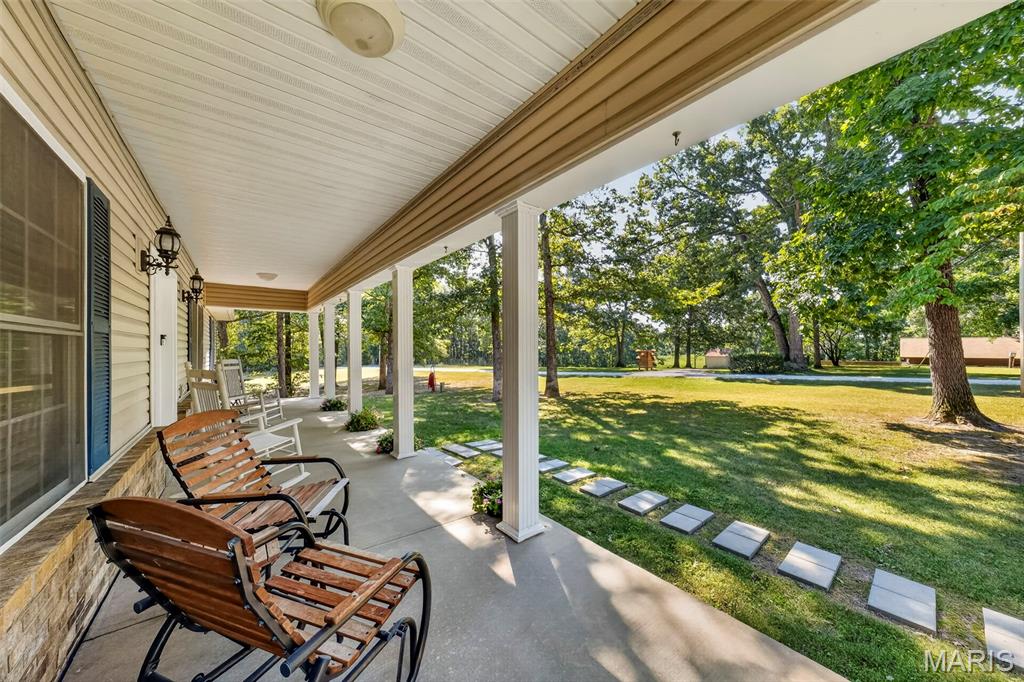
$10,000 PRICE ADJUSTMENT. OPEN HOUSE SUN, OCT 18TH, FROM 2 - 4 PM. CUSTOM RANCH ON 3 ACRES with perfect area to Add a Tiny House for Visitors! 4 Bed, 3.5 Baths, @2,900 sq ft of total Living Space. Huge Laundry Room on Main too. 3 CAR garage is MASSIVE & TALL CEILINGS AND DOORS. STORE YOUR BOAT Boat, Tall Truck & Big SUV. PLUS OPTION TO KEEP RV RIGHT AT HOME! @2,900 sq ft total living space includes 4th Bedroom, Bath and Private Entrance in LL. Collectible Cars, Truck, Boat, RV, Horses and Chickens are allowed! Handicap Accessible. Address: 1564 Highway J, Wright City MO. New Main Floor Guest Bath with Tub/Shower, Vanity, Lighting, Flooring, Toilet, Faucets and Lighting. Newly installed Half Bath on Main Level. Checkout the Huge Main Floor Laundry and Separate Private Office Space. Basement has a 9 foot pour with Finished 4th Bedroom, Brand New Full Bath plus additional @2,000 to create the perfect Man Cave with Private Workshop and Tons of Storage. LOW UTILITY BILLS @$181 per month in May/June. 6” Exterior Walls. Massive Garage includes 70 gal Compressor and 3.5++ Garage Spaces with Room for Lifts and Tools! New 80 Gallon Hot water heater 2025. Carrier HVAC, Roof, Electric Stove All Upgraded in 2019. Handicap Accessible 36" Wide Doors to All Bedrooms, Primary Bath, Office and Laundry Room. Central Vacumn, 3 - 200 Amp Electric panels, plus 100 amp panel in garage. Private 700 FT Deep Well. The Lot has room to expand and also add a fenced pasture . Enjoy Savings with Low cost utilities, sustainable living, chickens allowed, plus Space for your RV and Horses right at home! Comparable Homes Analysis Available with Sales Ranging @$625k.

Save
Ask
Tour
Hide
Share
Listing Snapshot
Price 
$575,000
Days On Site 
47 Days
Bedrooms 
4
Inside Area (SqFt) 
2,989 sqft
Total Baths 
4
Full Baths 
3
Partial Baths 
1
Lot Size 
3.05 Acres
Year Built 
2004
MLS Number 
26057286
Status 
Active
Property Tax 
$3,719
HOA/Condo/Coop Fees 
N/A
Sq Ft Source 
Owner
Friends & Family
Recent Activity
2 months agoListing first seen on site
2 months agoListing updated with changes from the MLS
General Features
Acres 
3.05
Attached Garage 
Yes
Disclosures 
Flood Plain NoSeller Property DisclosureSeptic Disclosure
Foundation 
Concrete Perimeter
Garage 
Yes
Garage Spaces 
3
Levels 
One
Parking 
ConcreteGarage Door OpenerGarage Faces SideOversizedRV Access/Parking
Property Sub Type 
Single Family Residence
Sewer 
Septic Tank
Special Circumstances 
Standard
SqFt Above 
2485
SqFt Below 
504
Style 
Craftsman
Utilities 
Cable ConnectedElectricity ConnectedUnderground UtilitiesWater ConnectedPropane
Water Source 
PrivateWell
Interior Features
Appliances 
DishwasherDisposalPlumbed For Ice MakerMicrowaveFree-Standing Electric OvenElectric Water HeaterWater Softener
Basement 
ConcreteStorage SpaceWalk-Out AccessBath/Stubbed
Cooling 
Ceiling Fan(s)Central Air
Electric 
220 Volts
Fireplace 
Yes
Fireplace Features 
Propane
Fireplaces 
1
Flooring 
Ceramic TileHardwoodLaminateTileVinyl
Heating 
Electric
Interior 
Breakfast BarCathedral Ceiling(s)Ceiling Fan(s)Central VacuumCrown MoldingDouble VanityEat-in KitchenHigh CeilingsKitchen IslandLaminate CountersOpen FloorplanPantrySmart ThermostatStorageVaulted Ceiling(s)
Laundry Features 
Main Level
Main Level Bedrooms 
3
Window Features 
BlindsDouble Pane Windows
Bathroom 3 
Dimensions - 11x8Level - Lower
Bedroom 2 
Dimensions - 12x12Level - Main
Bedroom 3 
Dimensions - 12x12Level - Main
Bedroom 4 
Dimensions - 26x16Level - Lower
Family Room 
Dimensions - 27x22Level - Main
Kitchen 
Dimensions - 24x18Level - Main
Laundry 
Dimensions - 12x12Level - Main
Office 
Dimensions - 12x8Level - Main
Primary Bedroom 
Dimensions - 18x18Level - Main
Storage 
Dimensions - 11x7Level - Main
Save
Ask
Tour
Hide
Share
Exterior Features
Construction Details 
Brick VeneerVinyl Siding
Exterior 
LightingPrivate EntrancePrivate YardRain Gutters
Lot Features 
Level
Other Structures 
Workshop
Patio And Porch 
CoveredFront Porch
Roof 
Composition
View 
Trees/Woods
Waterview 
Trees/Woods
Windows/Doors 
BlindsDouble Pane Windows
Community Features
Accessibility Features 
Accessible BedroomAccessible DoorsAccessible Full BathAccessible Hallway(s)Accessible KitchenAccessible Washer/Dryer
MLS Area 
470 - Wright City R-2
School District 
Wright City R-II
Township 
Unincorporated
Financing Terms Available 
CashConventionalFHA
Schools
School District
Wright City R-II
Elementary School
Wright City East/West
Middle School
Wright City Middle
High School
Wright City High
Listing courtesy of RE/MAX EDGE


Based on information submitted to the MLS GRID as of 2026-10-22 12:43 AM UTC. All data is obtained from various sources and may not have been verified by broker or MLS GRID. Supplied Open House Information is subject to change without notice. All information should be independently reviewed and verified for accuracy. Properties may or may not be listed by the office/agent presenting the information.

Neighborhood & Commute
Source: Walkscore
Save
Ask
Tour
Hide
Share