Save
Ask
Tour
Hide
Share
$230,000
15 Days On Site

3018 Autumn Shores Drive
Maryland Heights, MO 63043

For Sale|Condominium|Active
2
Beds
2
Total Baths
2
Full Baths
1,805
SqFt
$127
/SqFt
1984
Built
Subdivision:
Autumn Lakes Condo
County:
St. Louis

Due to the health concerns created by Coronavirus we are offering personal 1-1 online video walkthough tours where possible.
3018 Autumn Shores Drive3018 Autumn Shores Drive3018 Autumn Shores Drive3018 Autumn Shores Drive
Save
Ask
Tour
Hide
Share

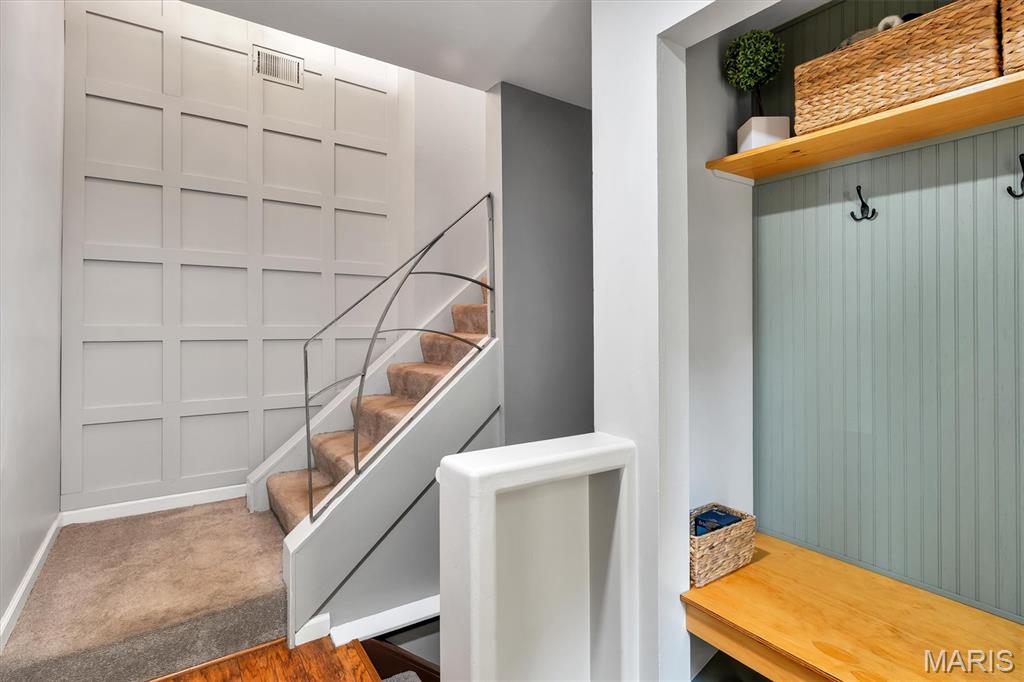
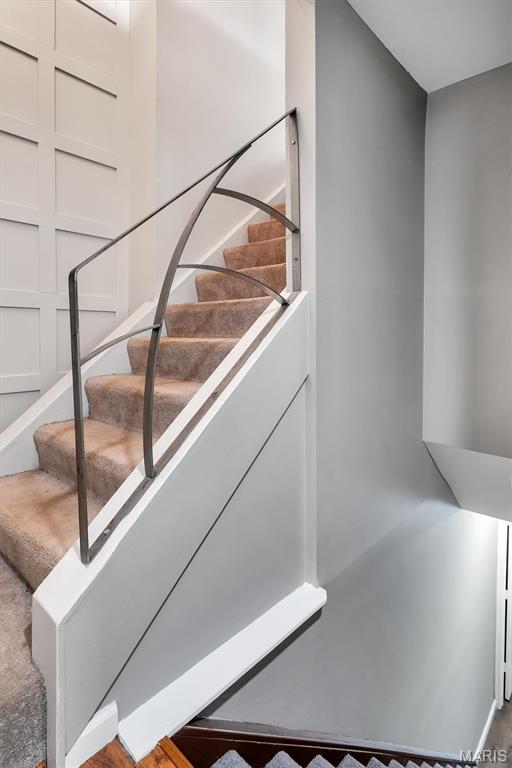
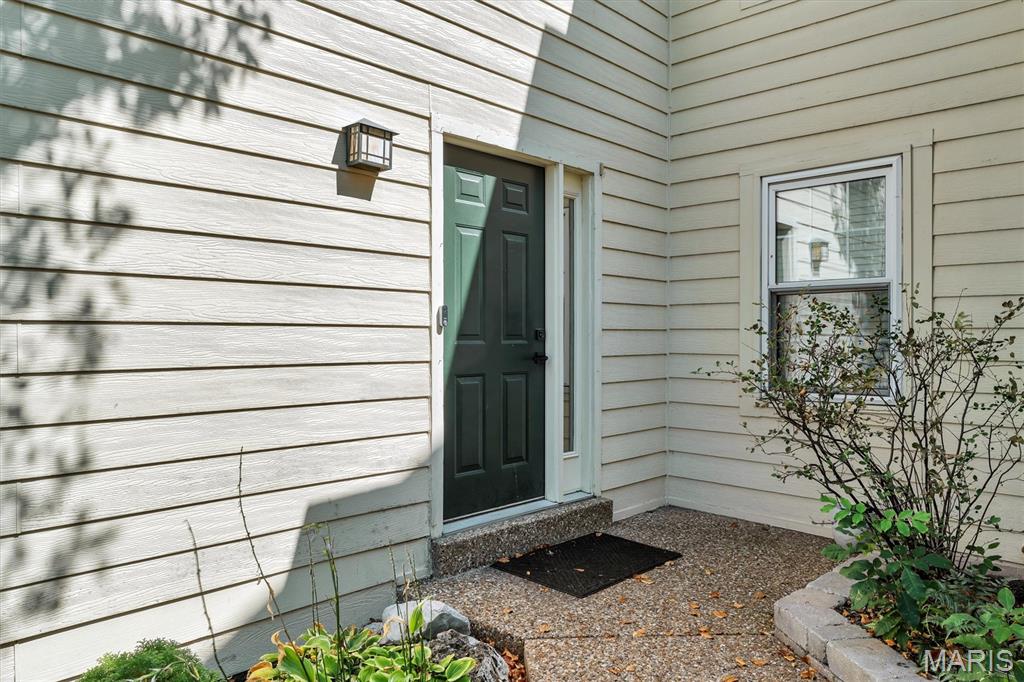
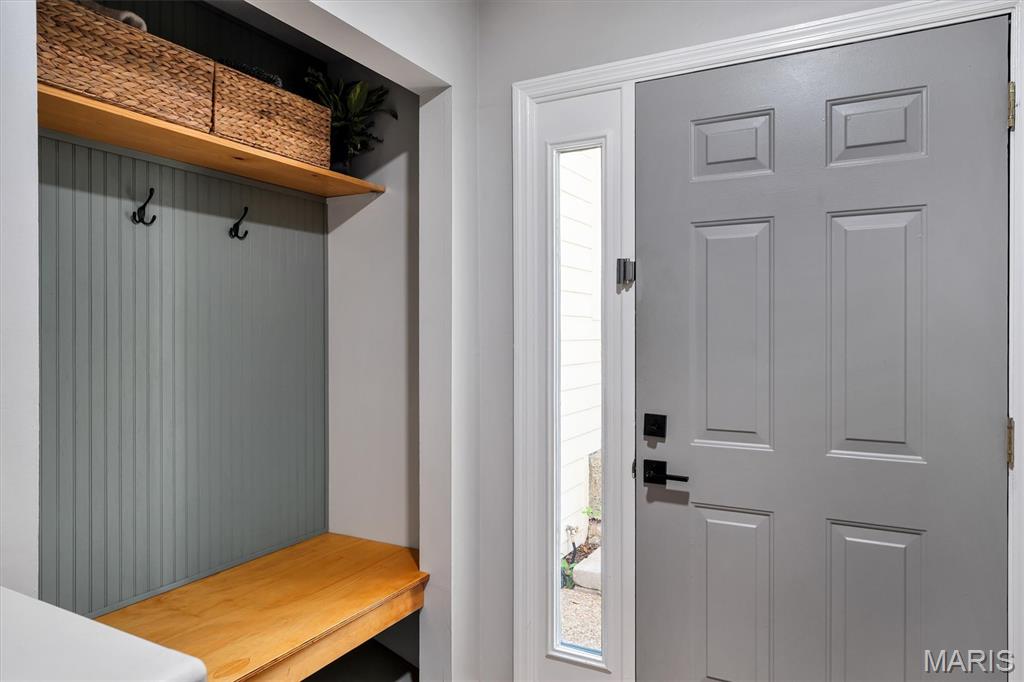
Showings Start on Tuesday Aug 8th so make your appointments now to tour this beautiful condo. Welcome Home to this stylish & updated condo! The unit has 2 bedrooms, 2 full bathrooms, an attached 1 car garage, approximately 1800 sq ft, and is move in ready. It's all about the lifestyle, the community offers 44 acres of common grounds, 2 spring fed lakes that allow fishing, a community club house, pool, tennis courts, pickleball, & basketball courts, designated parking for RV or boats. The HOA covers the exterior maintenance such as roof, siding, driveways, grass cutting, snow removal, water, sewer, & trash. Check out the community web site www.autumnlakesstl.com The main floor offers vaulted ceilings, newer skylights to allow natural light. wide plank flooring, stylish window shades, ceiling fans, newer light fixtures, a door leading to a newer deck, & the condo has been freshly painted. Kitchen has newer Quartz countertops, sink, faucet, cabinet hardware, & stainless steal appliances. The Dining area is great for entertaining dinner parties or would make a great office space. Main floor laundry room for convenience. Just down the hall is the Owners Suite with vaulted ceilings ceiling fan, amble closet space, a private full bath & door that gives access to the deck. Guest bedroom is beautiful & the 2nd full bath has also been updated. The walk out lower level offers a family room, storage area, & covered lower deck. This complex is Owner Occupied & Rentals are not allowed. Conveniently located off Hwy 270, Pattonville School district. Refrigerator, Washer & Dryer can be included. Fireplaces are decorative only, & are no longer allowed to be used within the complex due to insurance.

Save
Ask
Tour
Hide
Share
Listing Snapshot
Price 
$230,000
Days On Site 
15 Days
Bedrooms 
2
Inside Area (SqFt) 
1,805 sqft
Total Baths 
2
Full Baths 
2
Partial Baths 
N/A
Lot Size 
0.072 Acres
Year Built 
1984
MLS® Number 
26057352
Status 
Active
Property Tax 
$3,297
HOA/Condo/Coop Fees 
$521 monthly
Sq Ft Source 
Public Records
Friends & Family
Recent Activity
2 weeks agoStatus changed to Active
2 weeks agoListing updated with changes from the MLS®
2 weeks agoListing first seen on site
General Features
Acres 
0.072
Attached Garage 
Yes
Building Features 
Basement
Disclosures 
Flood Plain NoResale Certificate RequiredSee Seller's Disclosure
Foundation 
Concrete Perimeter
Garage 
Yes
Garage Spaces 
1
Levels 
Two
Property Sub Type 
Condominium
Sewer 
Public Sewer
Special Circumstances 
Standard
SqFt Above 
1805
Style 
Traditional
Utilities 
Cable AvailableElectricity AvailableElectricity ConnectedNatural Gas AvailableNatural Gas ConnectedSewer ConnectedWater Connected
Water Source 
Public
Interior Features
Appliances 
Stainless Steel Appliance(s)Electric CooktopDishwasherIce MakerMicrowaveElectric OvenSelf Cleaning OvenRefrigeratorGas Water Heater
Basement 
ConcreteFinishedStorage SpaceWalk-Out Access
Cooling 
Ceiling Fan(s)Central Air
Heating 
Forced Air
Interior 
Ceiling Fan(s)Vaulted Ceiling(s)
Laundry Features 
Electric Dryer HookupMain Level
Main Level Bedrooms 
2
Bathroom 2 
Level - Main
Bedroom 2 
Level - Main
Dining Room 
Level - Main
Family Room 
Level - Main
Kitchen 
Level - Main
Laundry 
Level - Main
Primary Bathroom 
Level - Main
Primary Bedroom 
Level - Main
Recreation Room 
Level - Lower
Storage 
Level - Lower
Save
Ask
Tour
Hide
Share
Exterior Features
Construction Details 
Unknown
Exterior 
Private Entrance
Lot Features 
Close to ClubhouseLandscaped
Patio And Porch 
CoveredDeck
Pool Features 
CommunityIn GroundOutdoor Pool
Windows/Doors 
Sliding Doors
Community Features
Association Amenities 
ClubhousePoolTennis Court(s)Management
Association Fee 
$521.0
Association Fee Frequency 
Monthly
Community Features 
ClubhouseFishingLakePlaygroundPoolSidewalksStreet LightsTennis Court(s)
MLS Area 
76 - Pattonville
School District 
Pattonville R-III
Township 
Maryland Heights
Financing Terms Available 
CashConventional
Schools
School District
Pattonville R-III
Elementary School
Parkwood Elem.
Middle School
Pattonville Heights Middle
High School
Pattonville Sr. High
Listing courtesy of EXP Realty, LLC


Based on information submitted to the MLS GRID as of 2026-09-21 11:25 PM UTC. All data is obtained from various sources and may not have been verified by broker or MLS GRID. Supplied Open House Information is subject to change without notice. All information should be independently reviewed and verified for accuracy. Properties may or may not be listed by the office/agent presenting the information.

Neighborhood & Commute
Source: Walkscore
Save
Ask
Tour
Hide
Share