Save
Ask
Tour
Hide
Share
$979,900
44 Days On Site

1715 Shiloh Ridge Road
Wildwood, MO 63005

Single Family Residence|Pending
4
Beds
6
Total Baths
4
Full Baths
2
Partial Baths
4,002
SqFt
$245
/SqFt
2018
Built
Subdivision:
Shiloh Ridge Lts 9 & 10 Bdy Adj
County:
St. Louis

Due to the health concerns created by Coronavirus we are offering personal 1-1 online video walkthough tours where possible.
1715 Shiloh Ridge Road1715 Shiloh Ridge Road1715 Shiloh Ridge Road1715 Shiloh Ridge Road
Save
Ask
Tour
Hide
Share

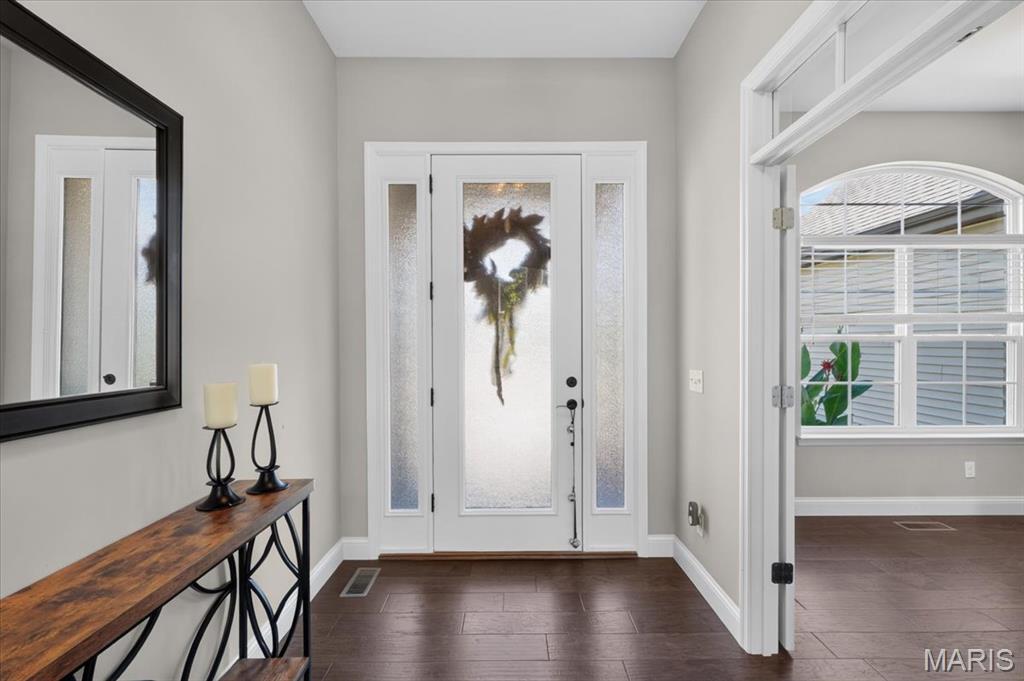
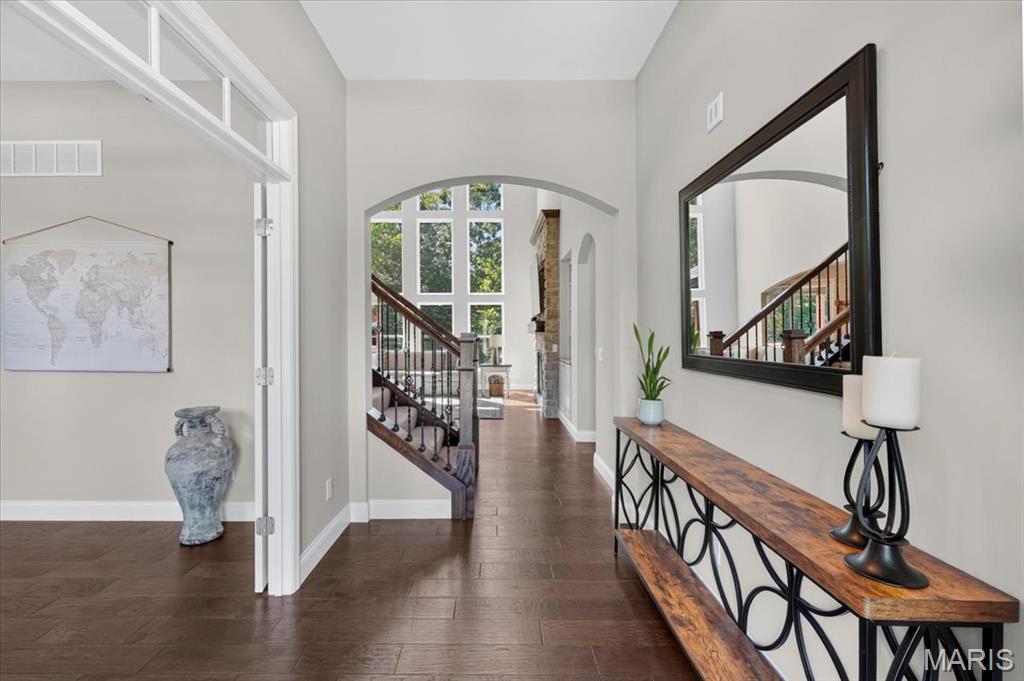
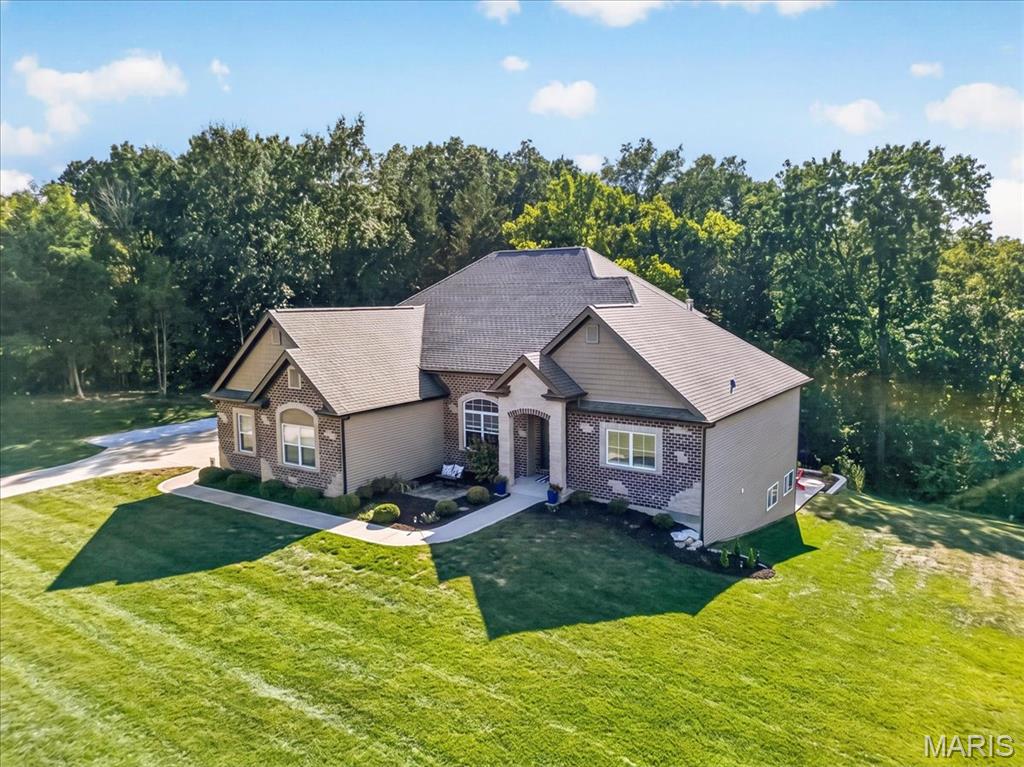
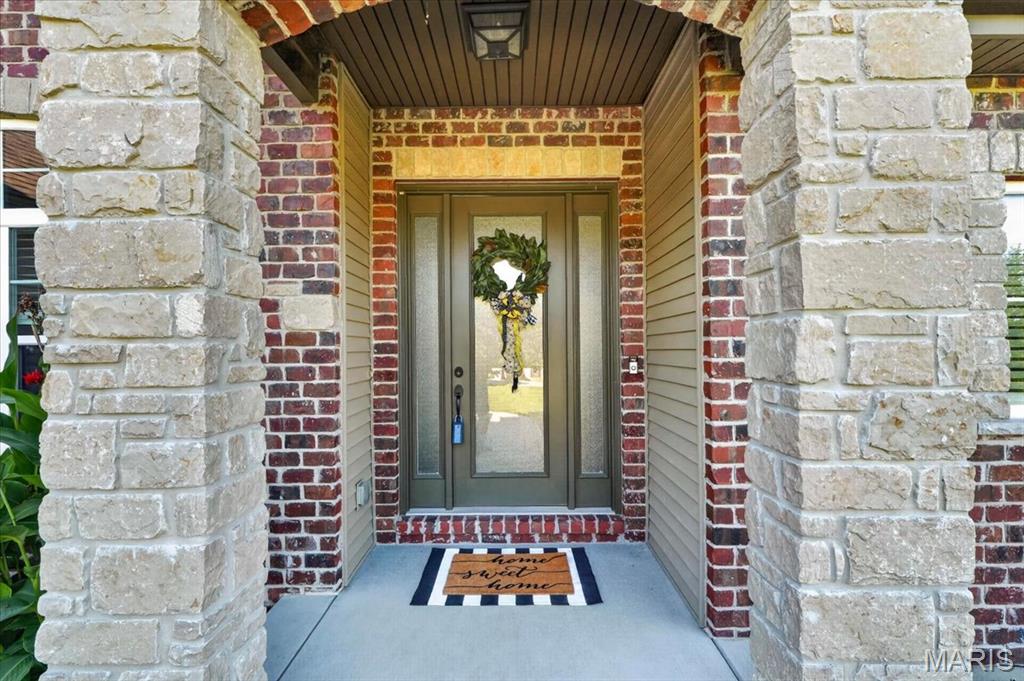
Set on 3.1 acres surrounded by mature trees, this custom 1.5-story Forest Homes-built residence blends timeless architectural character with beautifully designed spaces for everyday living and entertaining. From the moment you enter, arched doorways, wood flooring, and a striking wrought-iron staircase set the tone, leading into a spectacular great room with soaring two-story ceilings, oversized windows, and a custom stone gas fireplace. The heart of the home is the impressive kitchen, featuring granite countertops, a large center island with seating, a professional-style stainless range, custom stone oven surround, glass-front cabinetry, and custom wine storage, all flowing seamlessly into the breakfast area and great room. A versatile dining room, currently used as an office, adds flexibility to the main-level layout and features hardwood flooring, French doors, an arched transom window, and direct access to the butler's pantry. The main-level primary suite offers a luxurious retreat with a spa-like bath featuring a freestanding soaking tub, walk-in shower with rain head and built-in bench, dual granite vanities and two custom-organized walk-in closets. Upstairs, two additional bedrooms each enjoy their own full bath and share a spacious loft overlooking the family room. The finished walk-out lower level takes entertaining to another level with a large rec room, stone gas fireplace, exercise room, game area, and custom wet bar with granite, beverage refrigerator, and built-in microwave, an additional bedroom, and 1.5 baths. Walk out to the expansive patio or relax on the covered back deck overlooking the private, wooded surroundings. Additional highlights include a 3-car oversized side-entry garage, multiple storage areas, architectural rooflines and dormers, two HVAC systems, and a thoughtfully designed floor plan that offers both grand gathering spaces and comfortable private retreats. A truly distinctive custom home where quality, space, and setting come together.

Save
Ask
Tour
Hide
Share
Listing Snapshot
Price 
$979,900
Days On Site 
44 Days
Bedrooms 
4
Inside Area (SqFt) 
4,002 sqft
Total Baths 
6
Full Baths 
4
Partial Baths 
2
Lot Size 
3.109 Acres
Year Built 
2018
MLS® Number 
26057365
Status 
Pending
Property Tax 
$10,645
HOA/Condo/Coop Fees 
$512 Semi-Annually
Sq Ft Source 
Public Records
Friends & Family
Recent Activity
a month agoStatus changed to Pending
a month agoListing updated with changes from the MLS®
a month agoListing first seen on site
General Features
Acres 
3.109
Attached Garage 
Yes
Disclosures 
See Seller's DisclosureSeptic Disclosure
Garage 
Yes
Garage Spaces 
3
Levels 
One and One Half
Parking 
AttachedDrivewayGarageGarage Door OpenerGarage Faces SideOversized
Property Sub Type 
Single Family Residence
Sewer 
Septic Tank
Special Circumstances 
Standard
SqFt Above 
2702
Style 
Traditional
Utilities 
Electricity ConnectedSewer ConnectedWater ConnectedPropane
Water Source 
PrivateWell
Interior Features
Appliances 
Stainless Steel Appliance(s)Gas CooktopDishwasherDisposalDown DraftMicrowaveDouble OvenRangeRange HoodRefrigeratorWater HeaterWater SoftenerWine Cooler
Basement 
Partially FinishedFullStorage SpaceSump PumpWalk-Out AccessBath/Stubbed
Cooling 
Ceiling Fan(s)Central AirElectricZoned
Fireplace 
Yes
Fireplace Features 
BasementGasGreat Room
Fireplaces 
2
Heating 
ElectricForced AirHeat PumpZoned
Interior 
BookcasesBreakfast BarCoffered Ceiling(s)Double VanityEat-in KitchenGranite CountersHigh CeilingsKitchen IslandOpen FloorplanSound SystemStorageVaulted Ceiling(s)Walk-In Closet(s)Wet BarPantry
Laundry Features 
Laundry RoomMain Level
Main Level Bedrooms 
1
Window Features 
Insulated Windows
Bedroom 2 
Dimensions - 13x12Level - Upper
Bedroom 3 
Dimensions - 13x11Level - Upper
Bedroom 4 
Dimensions - 17x13Level - Lower
Breakfast Room 
Dimensions - 17x10Level - Main
Exercise Room 
Dimensions - 23x17Level - Lower
Great Room 
Dimensions - 20x16Level - Main
Kitchen 
Dimensions - 17x12Level - Main
Laundry 
Dimensions - 9x6Level - Main
Loft 
Dimensions - 17x11Level - Upper
Office 
Dimensions - 13x13Level - Main
Primary Bedroom 
Dimensions - 17x15Level - Main
Recreation Room 
Dimensions - 36x16Level - Lower
Save
Ask
Tour
Hide
Share
Exterior Features
Construction Details 
BrickStoneVinyl Siding
Lot Features 
Back YardCul-De-SacFront Yard
Patio And Porch 
CoveredDeckPatioPorch
Windows/Doors 
Insulated Windows
Community Features
Association Fee 
$512.0
Association Fee Frequency 
Semi-Annually
MLS Area 
347 - Lafayette
School District 
Rockwood R-VI
Township 
Wildwood
Financing Terms Available 
CashConventional
Schools
School District
Rockwood R-VI
Elementary School
Babler Elem.
Middle School
Rockwood Valley Middle
High School
Lafayette Sr. High
Listing courtesy of Compass Realty Group


Based on information submitted to the MLS GRID as of 2026-10-18 06:56 PM UTC. All data is obtained from various sources and may not have been verified by broker or MLS GRID. Supplied Open House Information is subject to change without notice. All information should be independently reviewed and verified for accuracy. Properties may or may not be listed by the office/agent presenting the information.

Neighborhood & Commute
Source: Walkscore
Save
Ask
Tour
Hide
Share