
25484 Sky DriveWarrenton, MO 63383
Due to the health concerns created by Coronavirus we are offering personal 1-1 online video walkthough tours where possible.
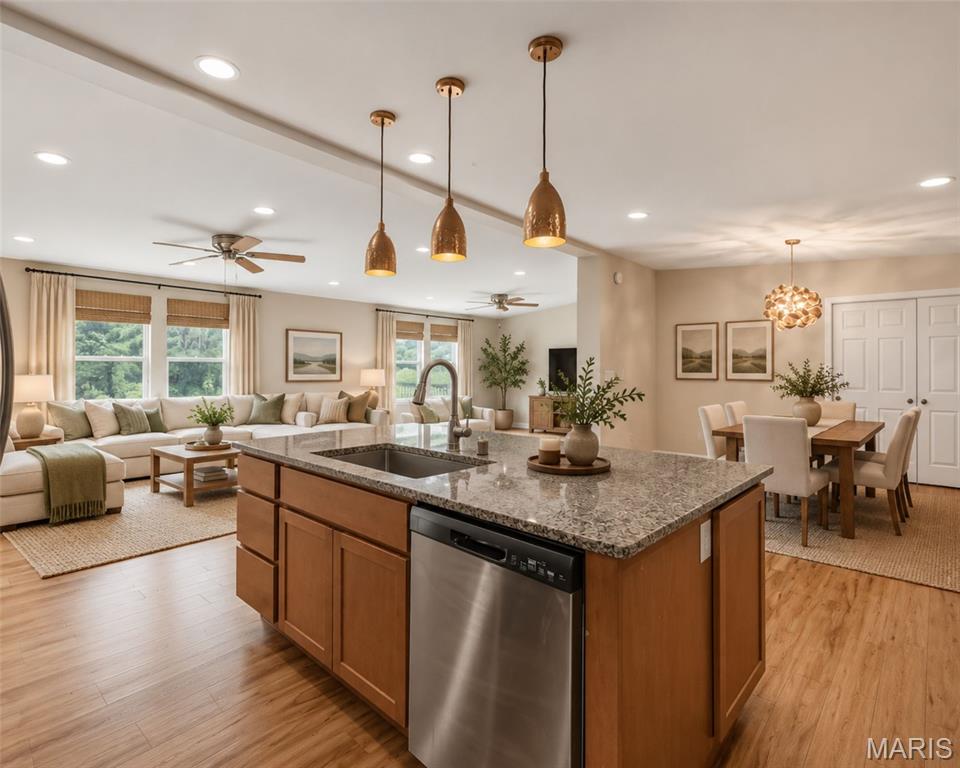
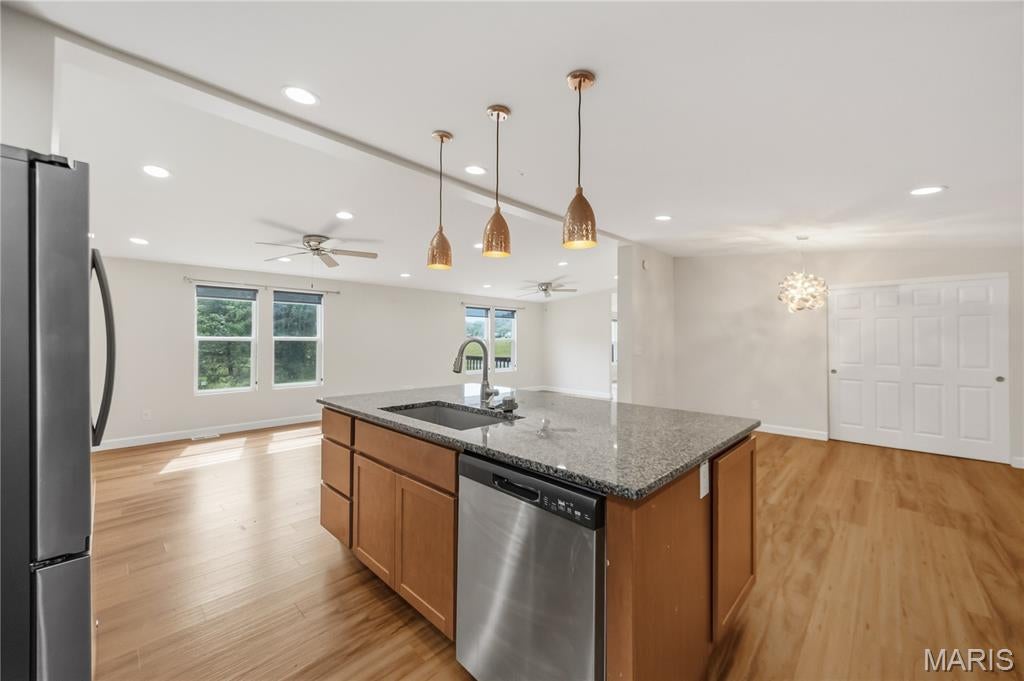
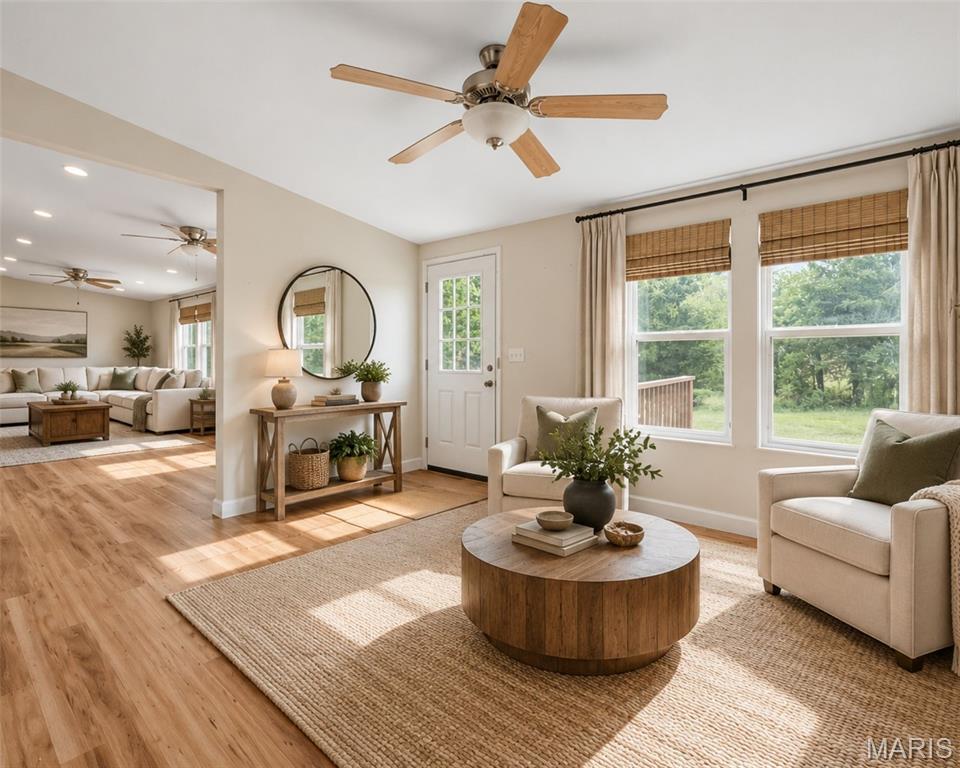
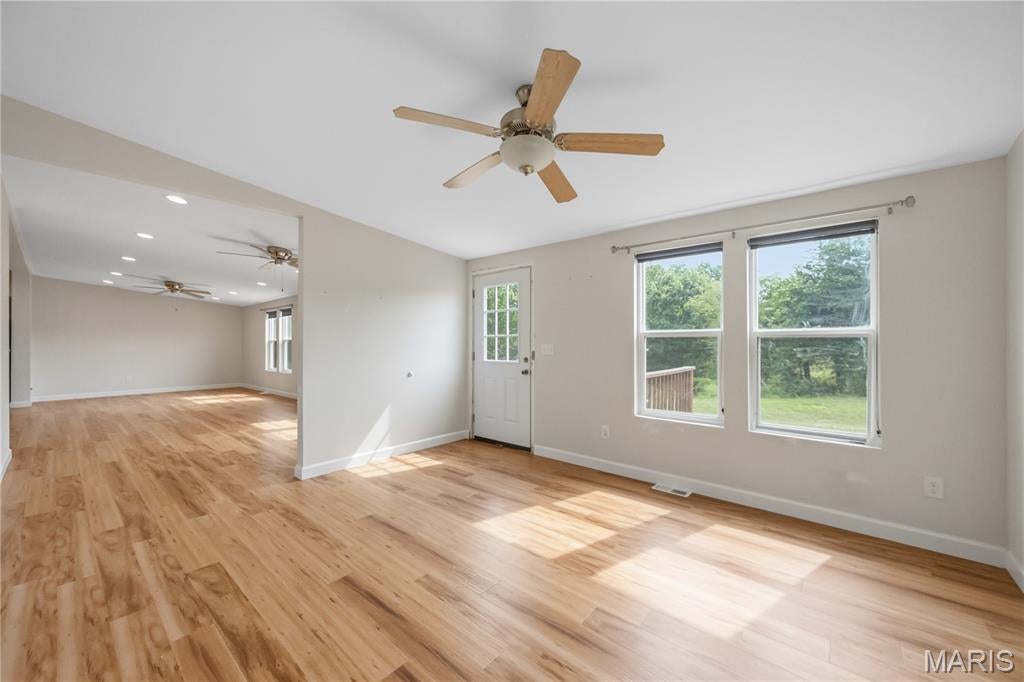
Looking for your perfect country set-up?? Here it is! Nearly 7 acres of open ground, mature woods, a private pond and a massive outbuilding create the kind of country property that is getting harder and harder to find. Set well off the road on approximately 6.7 acres, this Warrenton home was COMPLETELY RENOVATED in 2023 and offers room to spread out, space to work and a setting that feels wonderfully removed from the everyday. Follow the gravel drive across the property and the home comes into view against a backdrop of trees, with wide stretches of open land surrounding it and the pond tucked quietly along the wooded edge. The large detached pole barn/outbuilding is a standout of its own, concrete foundation offering an incredible amount of space for vehicles, equipment, a workshop, hobbies or storage. Step inside and the home feels bright, fresh and unexpectedly spacious. Warm wood-look flooring runs throughout the main living areas, while an abundance of windows brings the surrounding landscape into nearly every room. At the center of the home, an expansive open-concept kitchen and living area creates one large gathering space, anchored by an oversized granite island with seating and prep space, stainless steel appliances, abundant cabinetry and pendant lighting. A separate dining area flows easily from the kitchen, while the generous living room offers plenty of room to settle in without sacrificing that open feel. Even the laundry room has been given extra function with built-in shelving, cabinetry, a utility sink and a window overlooking the property. Outside, multiple decks provide a place to sit back and take in the quiet, but the real luxury here is simply the land. Open acreage gives you room for gardens, recreation, animals, hunting or future ideas, while the surrounding woods create privacy and a beautiful natural backdrop. Wander toward the tree line and discover the pond (stocked in years past) tucked among the greenery, adding yet another layer to a property already full of possibilities. BRAND NEW SEPTIC SYSTEM too!! Whether you're dreaming of a workshop, homestead, hobby farm, room for all the toys or simply a little more space between you and the rest of the world, 25484 Sky Drive offers 6.7 acres to make it your own.
| yesterday | Status changed to Active | |
| yesterday | Listing updated with changes from the MLS® | |
| 3 days ago | Listing first seen on site |

Based on information submitted to the MLS GRID as of 2026-09-13 04:54 PM UTC. All data is obtained from various sources and may not have been verified by broker or MLS GRID. Supplied Open House Information is subject to change without notice. All information should be independently reviewed and verified for accuracy. Properties may or may not be listed by the office/agent presenting the information.
Did you know? You can invite friends and family to your search. They can join your search, rate and discuss listings with you.