
511 Westonridge CourtBallwin, MO 63021
Due to the health concerns created by Coronavirus we are offering personal 1-1 online video walkthough tours where possible.
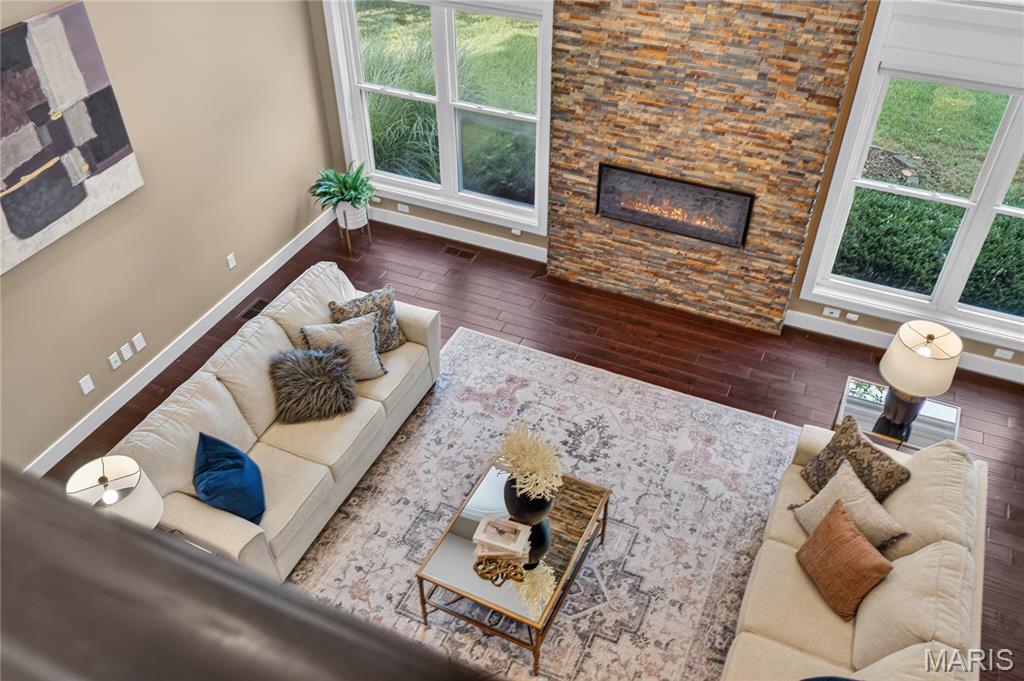
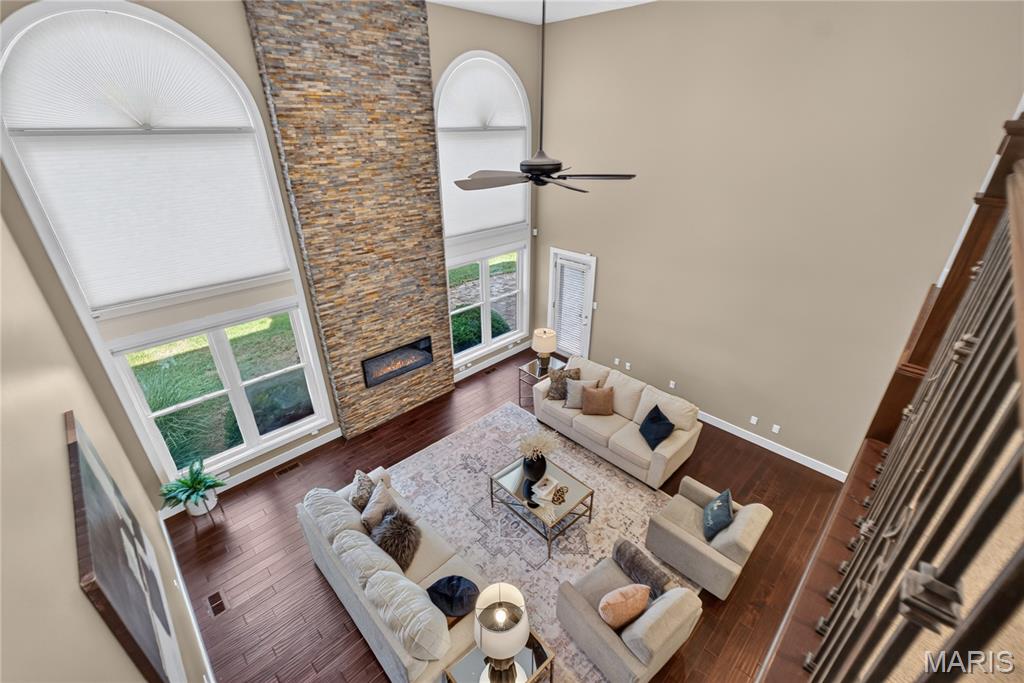
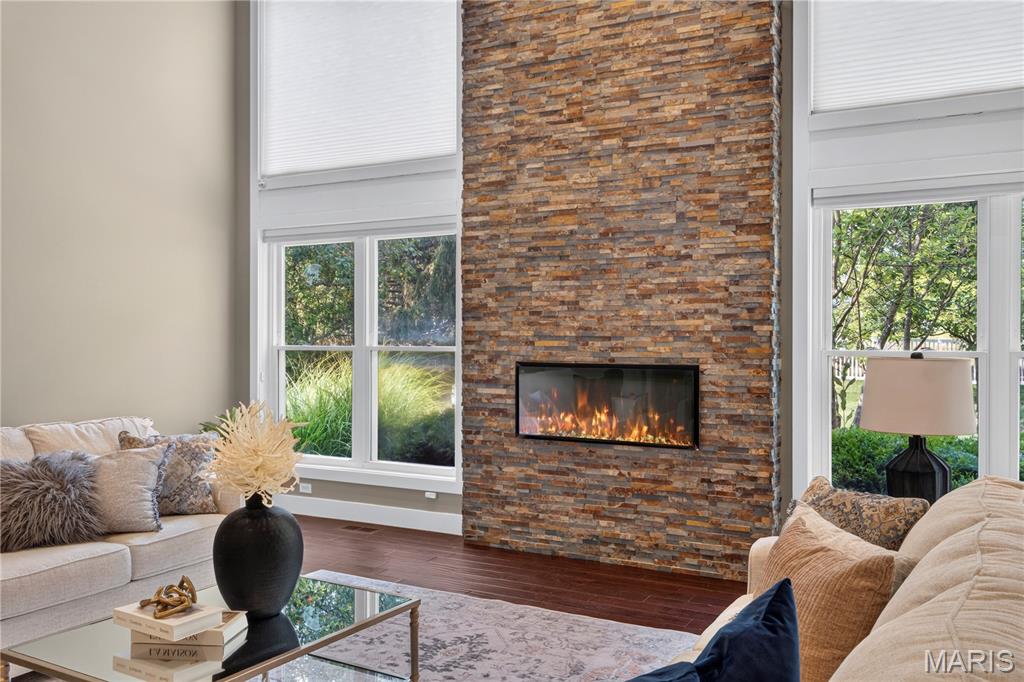
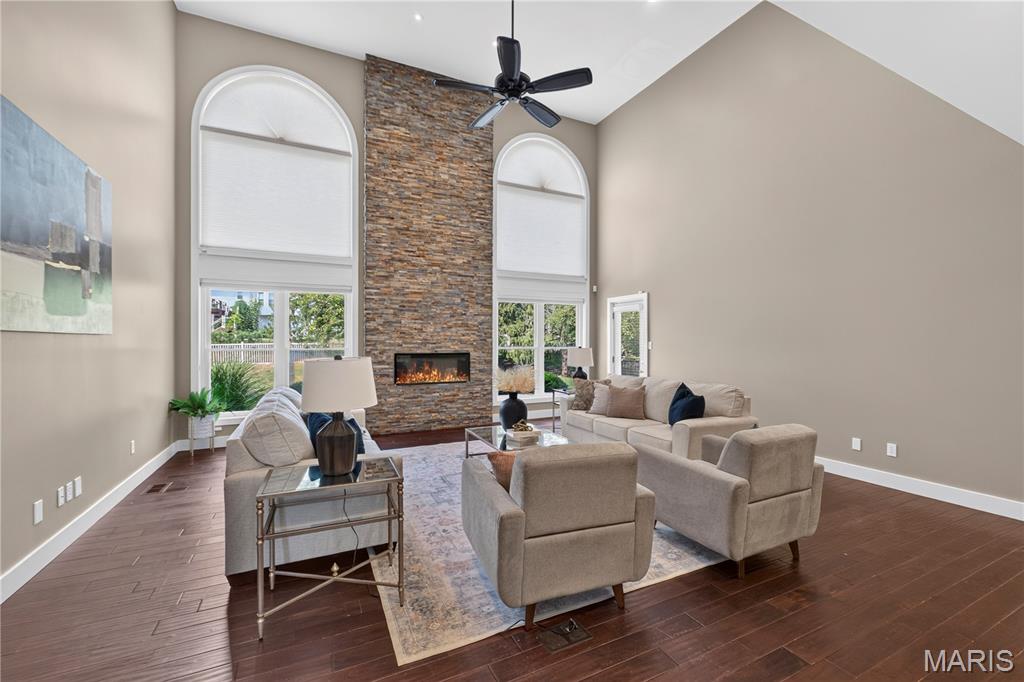
Coming Soon! Showings Begin, Thursday, 9/24! The Space of a Two-Story, The Convenience of Main-Floor Living! Welcome to Main-floor ease, with room to grow, and a backyard made for enjoying it all! This impressive 1.5-story has over 4000 sq ft of living space in sought-after Crown Pointe Estates blends everyday comfort with flexible living. A welcoming two-story foyer, two-story great room, main-floor laundry, and a spacious main-floor primary suite with a large walk-in closet and luxury bath make this home ideal for families, empty nesters, or anyone who wants main-level living with extra space upstairs for older kids, guests, or hobbies. The dramatic two-story great room is anchored by a striking two story stone gas fireplace, with Asian walnut floors which extend into the dining room featuring crown molding and wainscotting! All the bedrooms display beautiful crown molding! Upgraded craftsman style doors and upgraded windows! The custom kitchen features 42-inch cabinetry, a center island, Cambria counters, upgraded appliances, double ovens, microwave, refrigerator, Bosch dishwasher, and a breakfast room with an eye-catching architectural design. While the second level offers a bonus area, one bedroom with its own dedicated full bath just outside the door, and two additional bedrooms connected by a Jack-and-Jill bath. The finished lower level expands your lifestyle with a spacious family and rec room, wired for a media room, wet bar with microwave, full size office, spacious exercise room and full bath. Outside, enjoy a large level private backyard with stone patio, lovely landscaping and privacy. Located in Crown Pointe Estates on a quiet and peaceful culdesac in Wildwood, MO, approximately 0.5 mile from Ridge Meadows Elementary and the Rock Hollow Trailhead, with easy access to the 2.3-mile paved Rock Hollow Trail, Al Foster Memorial Trail, Meramec Greenway and more than 35 miles of Wildwood walking and biking trails. Parks within just 2+/- miles and loads of stores and dining within 5-10 minutes drive, this one is sure to be the answer you have been seeking! Check this one out today!
| yesterday | Listing first seen on site | |
| yesterday | Listing updated with changes from the MLS® |

Based on information submitted to the MLS GRID as of 2026-09-21 11:59 AM UTC. All data is obtained from various sources and may not have been verified by broker or MLS GRID. Supplied Open House Information is subject to change without notice. All information should be independently reviewed and verified for accuracy. Properties may or may not be listed by the office/agent presenting the information.