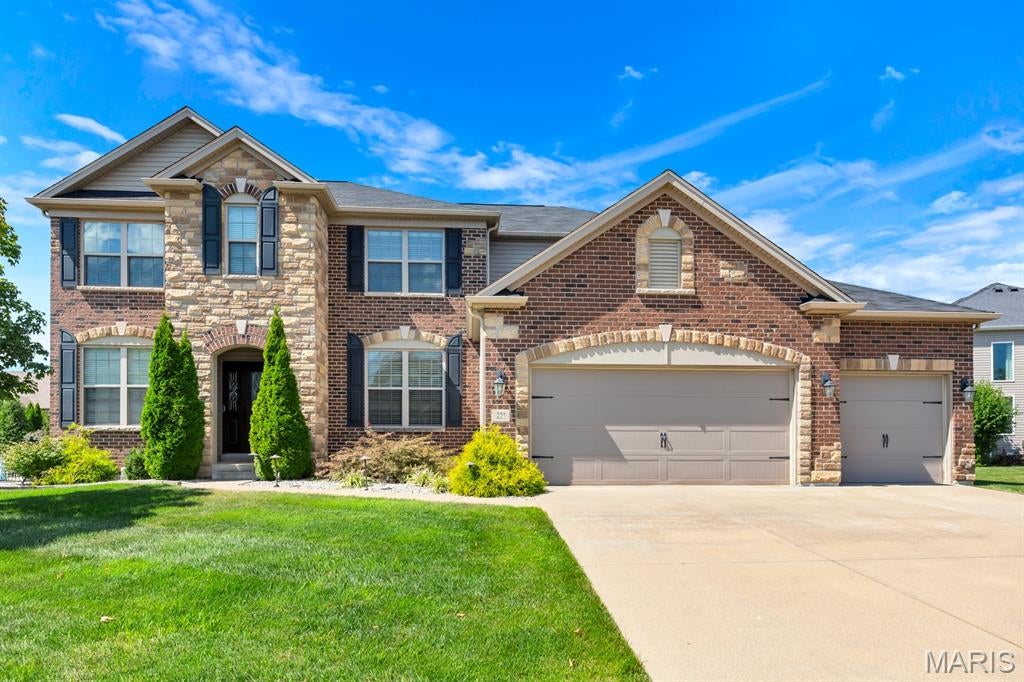
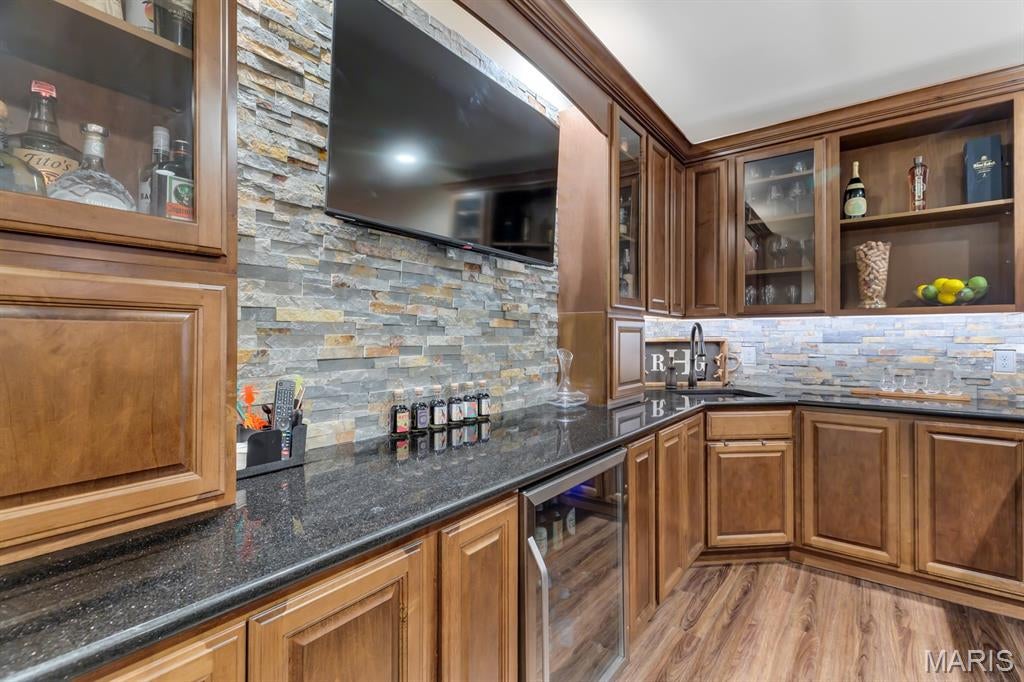
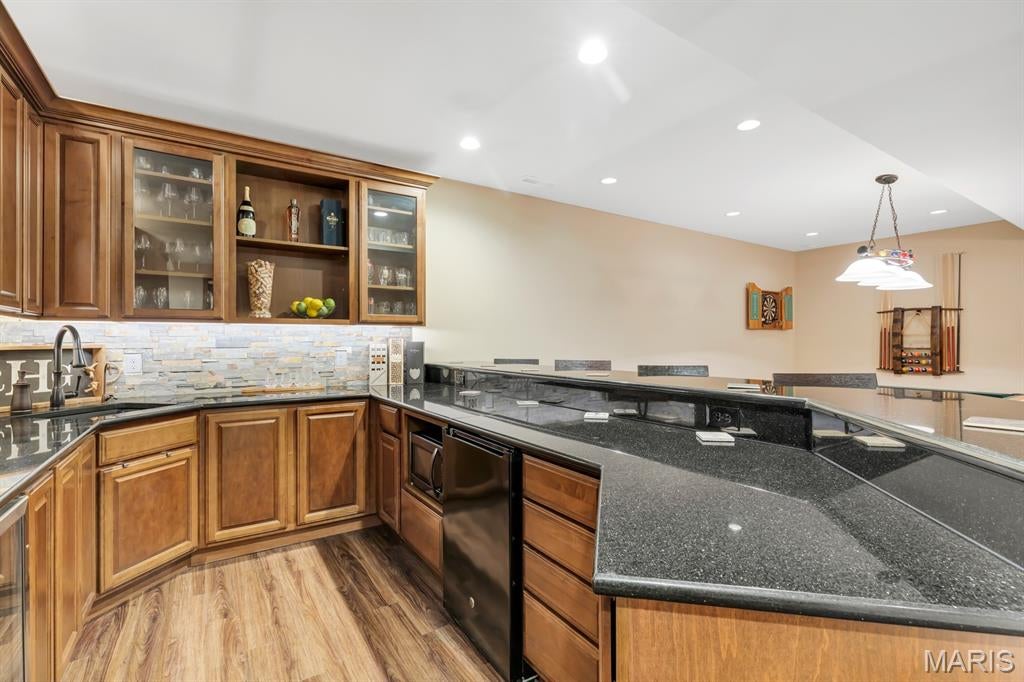
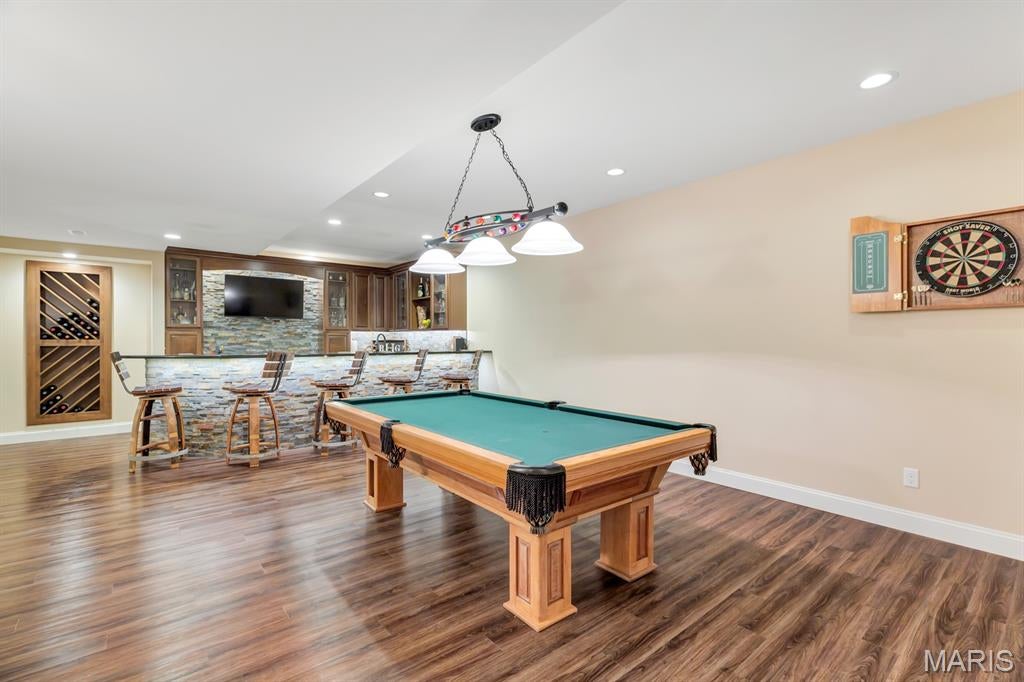
Take the 3D tour, then come see it in person. Built in 2015 in the Liberty High School district, this home gives you 5 bedrooms, 4.5 baths, and over 4,600 finished square feet across three levels. The main floor has 9-foot ceilings, hardwood floors, a private office, and a formal dining room. The kitchen opens to the great room and a hearth room with a gas fireplace. You get a granite island, double wall ovens, stainless appliances, and a walk-in pantry. Upstairs is a second family room, laundry, and four bedrooms. One has its own full bath and two share a Jack and Jill. The primary suite has a soaking tub, separate tiled shower, double vanity, and two walk-in closets. The lower level was built for hosting. A 32-foot rec room with a full wet bar, granite bar top, beverage fridges, and a built-in wine rack. Plus a family room with a second gas fireplace, an office, a 5th bedroom with egress window, and a full bath. Zoned HVAC, irrigation front and back, a partially fenced level yard, patio, and an oversized 3-car garage. Schedule your showing today.
Listing Snapshot
Inside Area (SqFt)
4,667 sqft
HOA/Condo/Coop Fees
$43.75 monthly
Recent Activity
| 6 days ago | | Price changed to $725,000 |
| 6 days ago | | Listing updated with changes from the MLS |
| a month ago | | Status changed to Active |
| a month ago | | Listing first seen on site |
General Features
Disclosures
Seller Property Disclosure
Foundation
Concrete Perimeter
Parking
ConcreteDrivewayGarageGarage Faces Front
Property Sub Type
Single Family Residence
Special Circumstances
Standard
Utilities
Electricity ConnectedNatural Gas ConnectedSewer ConnectedWater Connected
Interior Features
Appliances
OvenStainless Steel Appliance(s)Electric CooktopDishwasherDisposalMicrowaveRefrigeratorElectric Water HeaterWater SoftenerBar Fridge
Basement
Partially FinishedFullBath/Stubbed
Cooling
Ceiling Fan(s)Central AirZoned
Fireplace Features
BasementGasOther
Flooring
CarpetCeramic TileHardwood
Interior
Built-in FeaturesCeiling Fan(s)Double VanityEntrance FoyerGranite CountersHigh CeilingsKitchen IslandRecessed LightingSoaking TubWalk-In Closet(s)Wet BarPantry
Laundry Features
Electric Dryer HookupGas Dryer HookupLaundry RoomWasher HookupUpper Level
Bedroom 2
Dimensions - 13x13Level - Upper
Bedroom 3
Dimensions - 12x11Level - Upper
Bedroom 4
Dimensions - 15x12Level - Upper
Bedroom 5
Dimensions - 13x13Level - Lower
Bonus Room
Dimensions - 16x14Level - Lower
Den
Dimensions - 11x11Level - Main
Dining Room
Dimensions - 13x12Level - Main
Family Room
Dimensions - 18x17Level - Upper
Hearth Room
Dimensions - 15x14Level - Main
Kitchen
Dimensions - 20x18Level - Main
Laundry
Dimensions - 8x6Level - Upper
Living Room
Dimensions - 18x17Level - Main
Mud Room
Dimensions - 9x9Level - Main
Office
Dimensions - 12x12Level - Lower
Primary Bedroom
Dimensions - 17x14Level - Upper
Recreation Room
Dimensions - 32x17Level - Lower
Exterior Features
Construction Details
BrickConcreteVinyl Siding
Lot Features
Back YardFront YardLandscapedLevelSprinklers In FrontSprinklers In Rear
Patio And Porch
Awning(s)Patio
Community Features
Association Amenities
None
Association Fee Frequency
Annually
MLS Area
417 - Wentzville-Liberty
School District
Wentzville R-IV
Financing Terms Available
CashConventionalVA Loan
Schools
School DistrictWentzville R-IV
Elementary SchoolDiscovery Ridge Elem.
Middle SchoolFrontier Middle
Listing courtesy of Meyer Real Estate

Based on information submitted to the MLS GRID as of 2026-10-19 09:38 AM UTC.
All data is obtained from various sources and may not have been verified by broker or MLS GRID. Supplied
Open House Information is subject to change without notice. All information should be independently reviewed
and verified for accuracy. Properties may or may not be listed by the office/agent presenting the information.
Source: Walkscore