Save
Ask
Tour
Hide
Share
$640,000
42 Days On Site

754 Yale Avenue
University City, MO 63130

For Sale|Single Family Residence|Active
4
Beds
3
Total Baths
2
Full Baths
1
Partial Bath
2,682
SqFt
$239
/SqFt
1929
Built
Subdivision:
University Heights
County:
St. Louis

Due to the health concerns created by Coronavirus we are offering personal 1-1 online video walkthough tours where possible.
754 Yale Avenue754 Yale Avenue754 Yale Avenue754 Yale Avenue
Save
Ask
Tour
Hide
Share

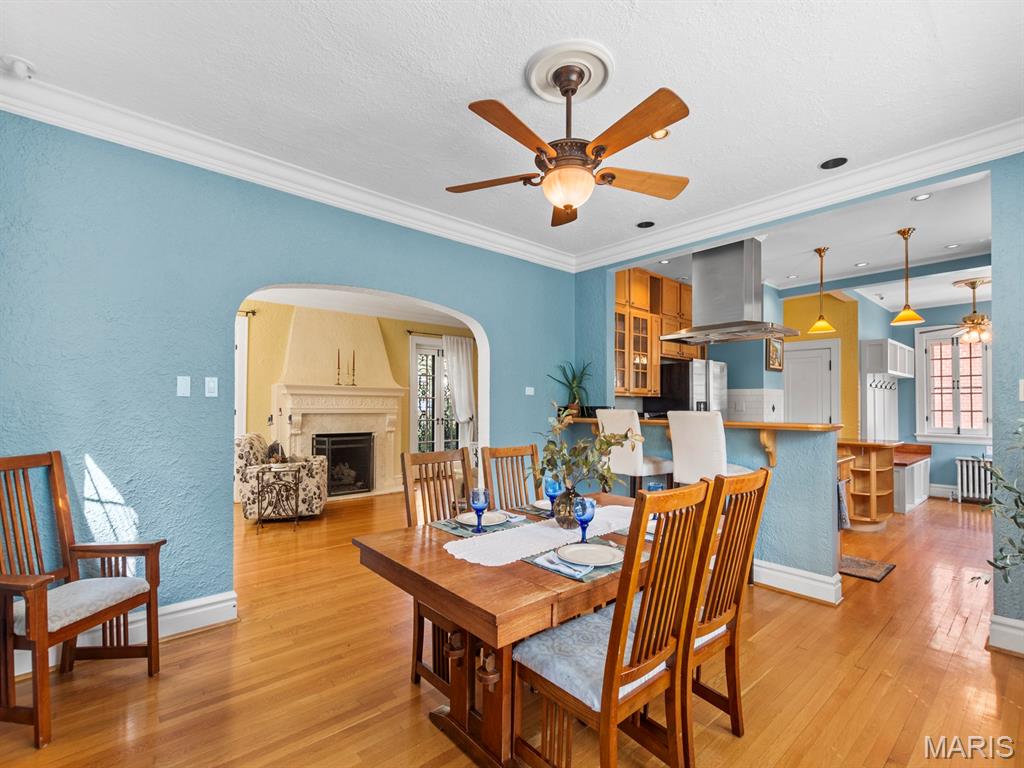
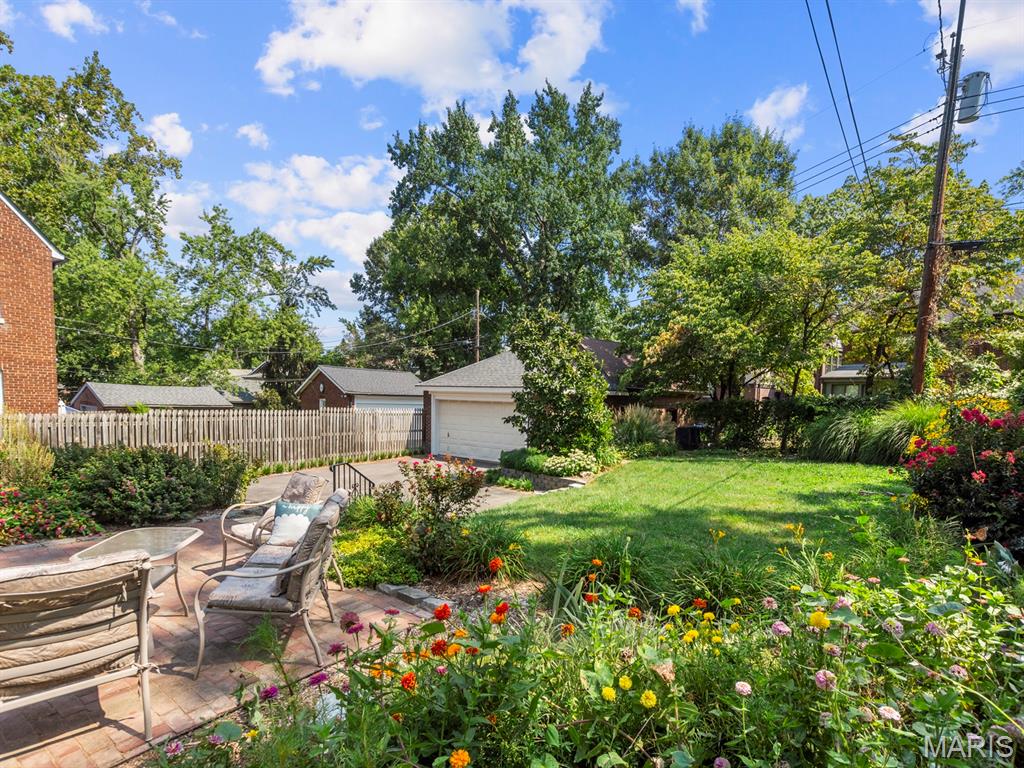
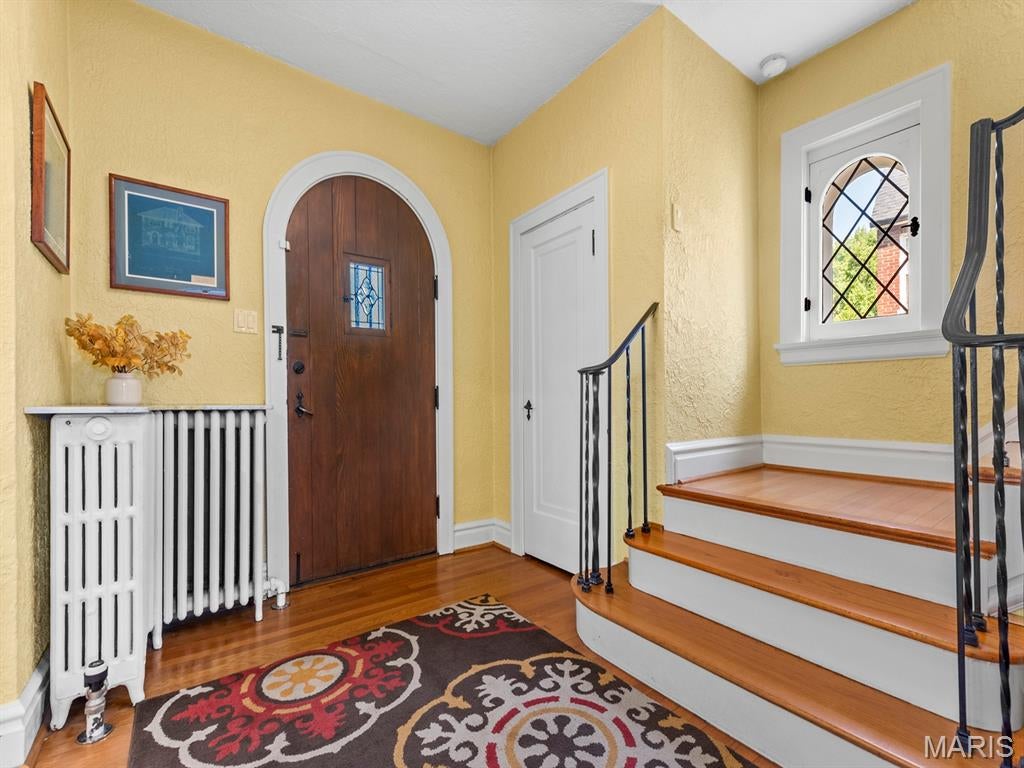
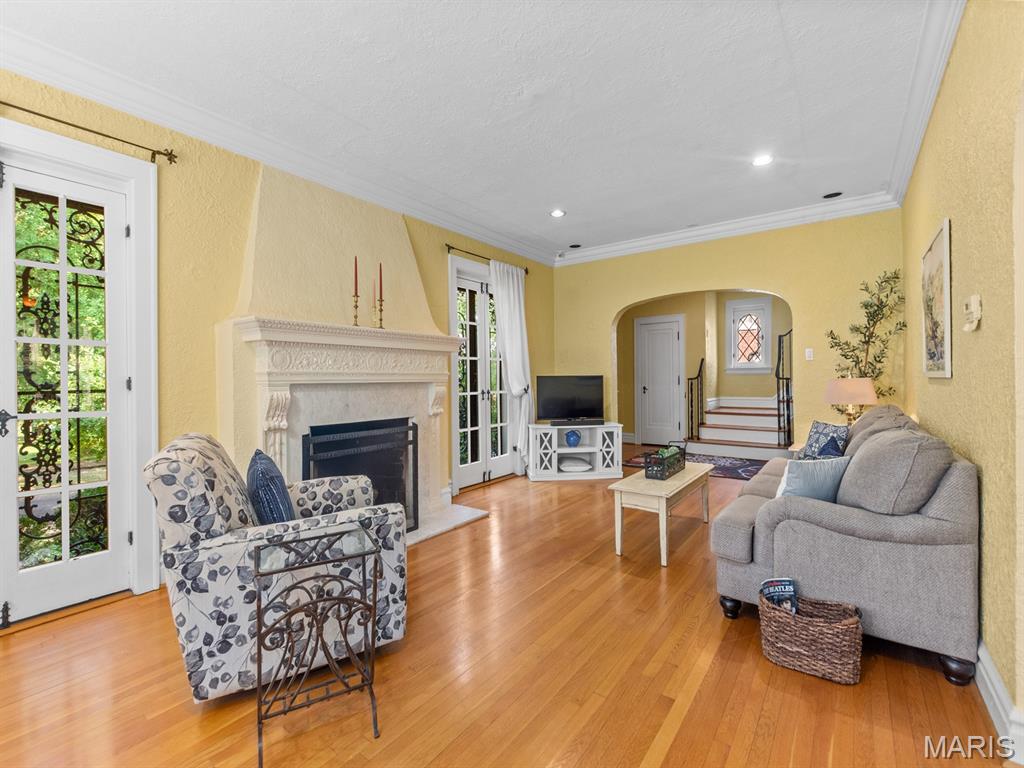
$35,000 PRICE REDUCTION! Let's get this terrific home SOLD ... Tree-lined Yale Avenue sets the stage for this charming University City home, where original character and thoughtful updates live happily together. The living room features a set of distinctive French doors with pretty metal grills that surround the gorgeous fireplace. The living room opens into a spacious dining room that is adjacent to the updated kitchen that includes custom cabinetry, granite countertops, stainless appliances, and a convenient pantry. A bright and useful mudroom leads to the gorgeous brick patio, glorious gardens, and fenced backyard—perfect for morning coffee, happy hour, or letting everyone (think kids ... pups ...) run free. Upstairs, four generously sized bedrooms share a large, beautifully updated bath with a jetted tub, while three—yes, THREE—linen/storage closets keep life organized on the second floor. Original hardwood floors throughout the main and second levels are in wonderful condition and add warmth at every turn. The finished lower level delivers even more fun with a rec room, play space, full bath and laundry room - the washer/dryer stay - plus a great storage room with built-ins. A convenient entrance to the lower level from the driveway is especially useful and you can add to that a detached two-car garage that includes built-in storage. AND, this home has a PASSED U City inspection! Charming ... comfortable ... and full of surprises—this Yale Avenue gem is waiting to welcome YOU home!

Save
Ask
Tour
Hide
Share
Listing Snapshot
Price 
$640,000
Days On Site 
42 Days
Bedrooms 
4
Inside Area (SqFt) 
2,682 sqft
Total Baths 
3
Full Baths 
2
Partial Baths 
1
Lot Size 
0.1698 Acres
Year Built 
1929
MLS Number 
26057603
Status 
Active
Property Tax 
$7,435
HOA/Condo/Coop Fees 
$32.33 monthly
Sq Ft Source 
Owner
Friends & Family
Recent Activity
4 weeks agoPrice changed to $640,000
4 weeks agoListing updated with changes from the MLS
a month agoStatus changed to Active
a month agoListing first seen on site
General Features
Acres 
0.1698
Building Features 
BasementBathroomsPatioStorageWi-Fi
Cross Street 
Delmar Blvd
Disclosures 
Lead PaintOccupancy Permit RequiredSee Seller's Disclosure
Foundation 
Block
Garage 
Yes
Garage Spaces 
2
Levels 
Two
Parking 
DetachedGarageGarage Door Opener
Parking Spaces 
2
Property Sub Type 
Single Family Residence
Sewer 
Public Sewer
Special Circumstances 
Standard
SqFt Above 
2146
SqFt Below 
536
Style 
Traditional
Utilities 
Electricity ConnectedNatural Gas ConnectedSewer ConnectedWater Connected
Water Source 
Public
Interior Features
Appliances 
DishwasherDisposalGas OvenRange HoodGas RangeRefrigeratorGas Water Heater
Basement 
BlockPartially FinishedInterior EntryStorage SpaceSump PumpWalk-Up AccessBath/StubbedDaylight
Cooling 
Central AirCeiling Fan(s)
Fireplace 
Yes
Fireplace Features 
Living Room
Fireplaces 
1
Flooring 
Hardwood
Heating 
Natural Gas
Interior 
Ceiling Fan(s)Granite CountersHigh Speed InternetPantryStorage
Laundry Features 
In BasementLaundry RoomWasher Hookup
Window Features 
Storm Window(s)
Bathroom 
Dimensions - 9x9Level - UpperDescription - Oversized with jetted tub
Bathroom 2 
Dimensions - 8x5.5Level - Lower
Bedroom 2 
Dimensions - 12x12Level - UpperDescription - Sleep tight!
Bedroom 3 
Dimensions - 12x12Level - UpperDescription - Snooze worthy ...
Bedroom 4 
Dimensions - 12x11Level - UpperDescription - Sweet dreams!
Dining Room 
Dimensions - 15x13Level - MainDescription - Opens to both Kitchen and Living Room
Family Room 
Dimensions - 23x13Level - LowerDescription - Great space to play, party or just hang out
Kitchen 
Dimensions - 13x9Level - MainDescription - Warm, welcoming and nicely updated
Living Room 
Dimensions - 13x13Level - MainDescription - Pretty fireplace with French doors on each side
Mud Room 
Dimensions - 7x6Level - MainDescription - Super functional with easy access to yard, garage
Primary Bedroom 
Dimensions - 19x13Level - UpperDescription - Oversized, at front of house with TWO closets
Save
Ask
Tour
Hide
Share
Exterior Features
Construction Details 
BrickStone
Fencing 
Back YardGate
Lot Features 
Back YardFront Yard
View 
Neighborhood
Waterview 
Neighborhood
Windows/Doors 
Storm Window(s)
Community Features
Association Amenities 
Management
Association Fee 
$388.0
Association Fee Frequency 
Annually
MLS Area 
136 - University City
School District 
University City
Township 
University City
Financing Terms Available 
CashConventionalFHAVA Loan
Schools
School District
University City
Elementary School
Flynn Park Elem.
Middle School
Brittany Woods
High School
University City Sr. High
Listing courtesy of RedKey Realty Leaders


Based on information submitted to the MLS GRID as of 2026-10-19 10:49 PM UTC. All data is obtained from various sources and may not have been verified by broker or MLS GRID. Supplied Open House Information is subject to change without notice. All information should be independently reviewed and verified for accuracy. Properties may or may not be listed by the office/agent presenting the information.

Neighborhood & Commute
Source: Walkscore
Save
Ask
Tour
Hide
Share