Save
Ask
Tour
Hide
Share
$295,000
30 Days On Site

4116 Joyful Court
Florissant, MO 63034

Single Family Residence|Pending
3
Beds
2
Total Baths
2
Full Baths
1,701
SqFt
$173
/SqFt
1988
Built
Subdivision:
Sacre Coeur Estates 3
County:
St. Louis

Due to the health concerns created by Coronavirus we are offering personal 1-1 online video walkthough tours where possible.
4116 Joyful Court4116 Joyful Court4116 Joyful Court4116 Joyful Court
Save
Ask
Tour
Hide
Share

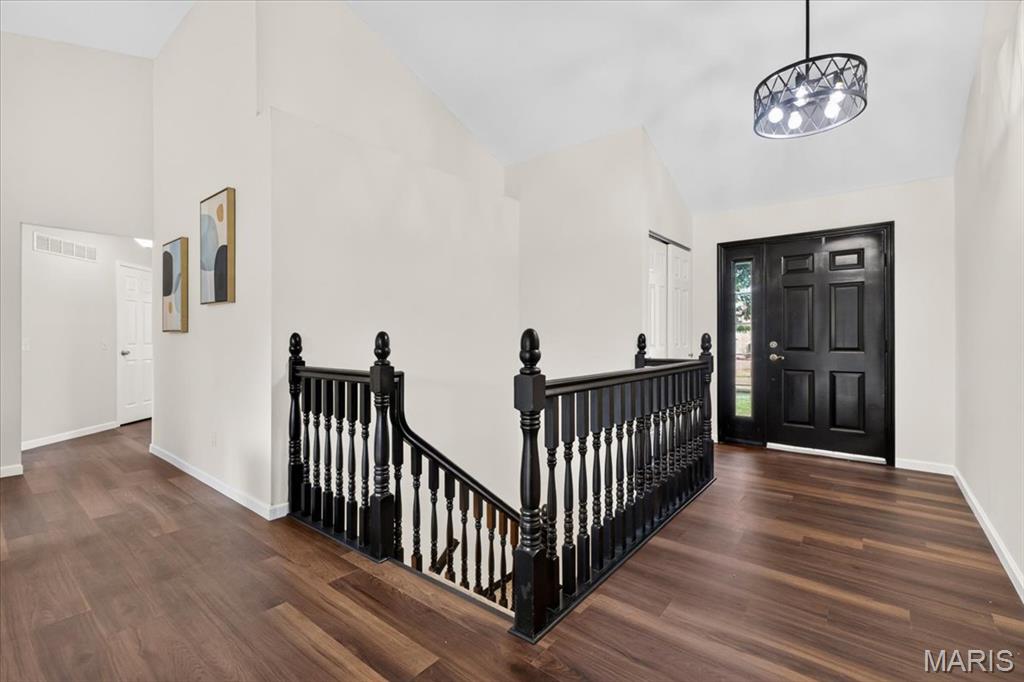
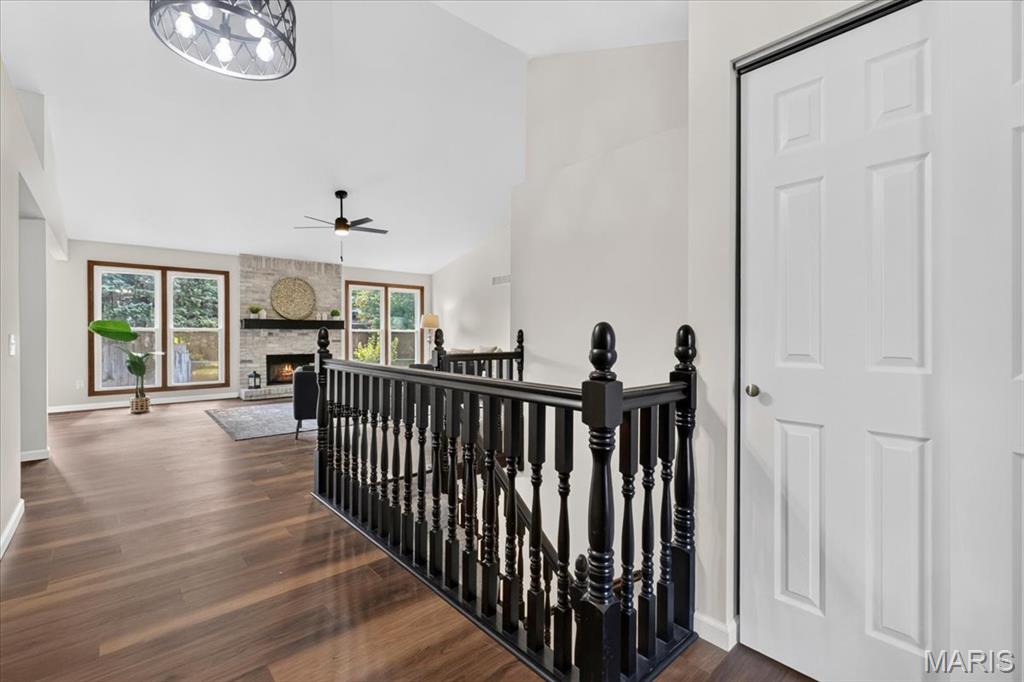
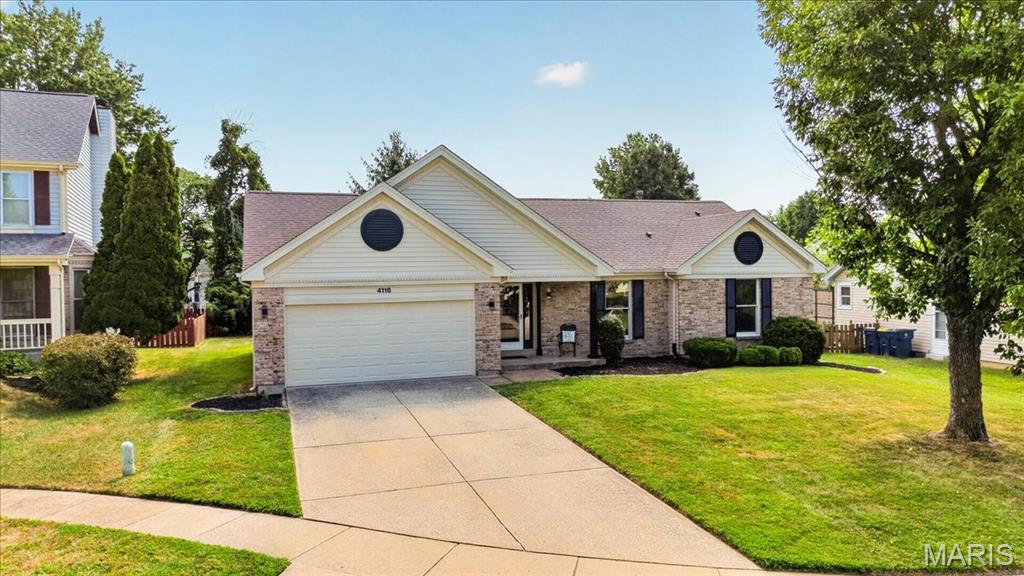
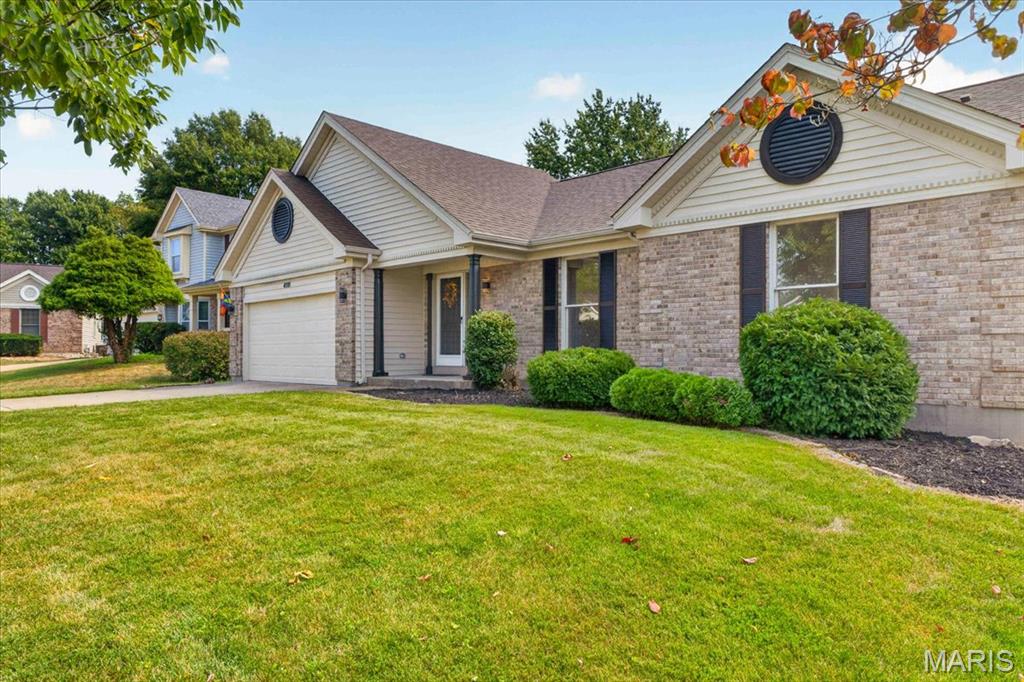
Welcome to 4116 Joyful Ct! Fresh, bright and beautifully renovated, this ranch is ready for you to move in and enjoy. Step inside and the vaulted great room immediately grabs your attention, with soaring ceilings, a fireplace and plenty of natural light. New luxury vinyl plank flooring, fresh paint, six-panel doors, baseboards, ceiling fans and updated lighting give the home a clean, cohesive look throughout. The kitchen has been refreshed with quartz countertops, painted cabinetry, new appliances, a center island and a good-sized pantry—plenty of space for everyday cooking or gathering with friends. Just beyond, the dining area and new Pella slider open to the patio and backyard, making it easy to take dinner outside or relax at the end of the day. A dedicated main-floor laundry room keeps everyday living conveniently on one level. At the end of the day, retreat to the spacious primary suite and its private bath with a soaking tub, separate shower and double vanity. Two additional bedrooms offer plenty of flexibility for family, guests or a home office. All three bedrooms feature brand-new windows and new recessed LED lighting, giving each room a bright, updated feel. Both bathrooms have been refreshed with ceramic tile, new vanities, toilets, plumbing fixtures and mirrors. Downstairs, the large unfinished basement offers tons of storage, a newly added sump pump and plenty of possibilities for future finished space. Updated where it counts, comfortable where it matters and designed for easy everyday living—4116 Joyful Ct is ready for its new home owner.

Save
Ask
Tour
Hide
Share
Listing Snapshot
Price 
$295,000
Days On Site 
30 Days
Bedrooms 
3
Inside Area (SqFt) 
1,701 sqft
Total Baths 
2
Full Baths 
2
Partial Baths 
N/A
Lot Size 
0.2 Acres
Year Built 
1988
MLS Number 
26057668
Status 
Pending
Property Tax 
$3,903
HOA/Condo/Coop Fees 
$8.33 monthly
Sq Ft Source 
Public Records
Friends & Family
Recent Activity
4 weeks agoStatus changed to Pending
4 weeks agoListing updated with changes from the MLS
a month agoListing first seen on site
General Features
Acres 
0.2
Attached Garage 
Yes
Disclosures 
See Seller's Disclosure
Garage 
Yes
Garage Spaces 
2
Levels 
One
Parking 
GarageGarage Door Opener
Property Condition 
Updated/Remodeled
Property Sub Type 
Single Family Residence
Sewer 
Public Sewer
Special Circumstances 
Standard
SqFt Above 
1701
Style 
Ranch
Water Source 
Public
Interior Features
Appliances 
DishwasherDisposalMicrowaveElectric RangeRefrigeratorGas Water Heater
Basement 
ConcreteFullSump Pump
Cooling 
Ceiling Fan(s)Central AirElectric
Fireplace 
Yes
Fireplace Features 
GasGreat RoomWood Burning
Fireplaces 
1
Heating 
CoalForced AirNatural Gas
Interior 
Ceiling Fan(s)Double VanityEat-in KitchenEntrance FoyerKitchen IslandOpen FloorplanPantryVaulted Ceiling(s)Walk-In Closet(s)
Laundry Features 
Main Level
Main Level Bedrooms 
3
Window Features 
Double Pane WindowsScreens
Bedroom 
Dimensions - 13x10Level - Main
Great Room 
Dimensions - 20x19Level - Main
Kitchen 
Dimensions - 14x9Level - Main
Laundry 
Dimensions - 10x6Level - Main
Primary Bedroom 
Dimensions - 17x12Level - Main
Save
Ask
Tour
Hide
Share
Exterior Features
Construction Details 
Brick VeneerVinyl Siding
Fencing 
Chain Link
Lot Features 
Cul-De-SacLevel
Patio And Porch 
CoveredFront PorchPatio
Windows/Doors 
Double Pane WindowsScreens
Community Features
Association Amenities 
Other
Association Fee 
$100.0
Association Fee Frequency 
Annually
MLS Area 
47 - Hazelwood Central
School District 
Hazelwood
Township 
Unincorporated
Financing Terms Available 
CashConventionalFHAVA Loan
Schools
School District
Hazelwood
Elementary School
Barrington Elem.
Middle School
Central Middle
High School
Hazelwood Central High
Listing courtesy of Keller Williams Chesterfield


Based on information submitted to the MLS GRID as of 2026-10-19 01:21 PM UTC. All data is obtained from various sources and may not have been verified by broker or MLS GRID. Supplied Open House Information is subject to change without notice. All information should be independently reviewed and verified for accuracy. Properties may or may not be listed by the office/agent presenting the information.

Neighborhood & Commute
Source: Walkscore
Save
Ask
Tour
Hide
Share