Save
Ask
Tour
Hide
Share
$1,999,900
39 Days On Site

1815 Wills Trace Ridge
Wildwood, MO 63005

Single Family Residence|Pending
4
Beds
5
Total Baths
4
Full Baths
1
Partial Bath
6,877
SqFt
$291
/SqFt
2005
Built
Subdivision:
Wills Trace Add
County:
St. Louis

Due to the health concerns created by Coronavirus we are offering personal 1-1 online video walkthough tours where possible.
1815 Wills Trace Ridge1815 Wills Trace Ridge1815 Wills Trace Ridge1815 Wills Trace Ridge
Save
Ask
Tour
Hide
Share

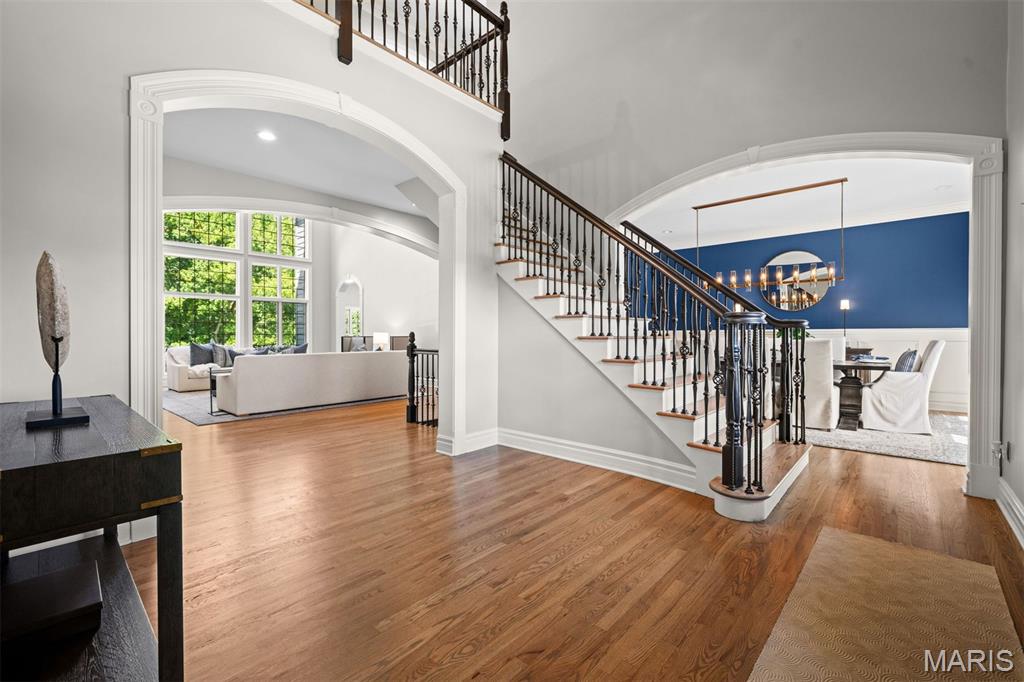
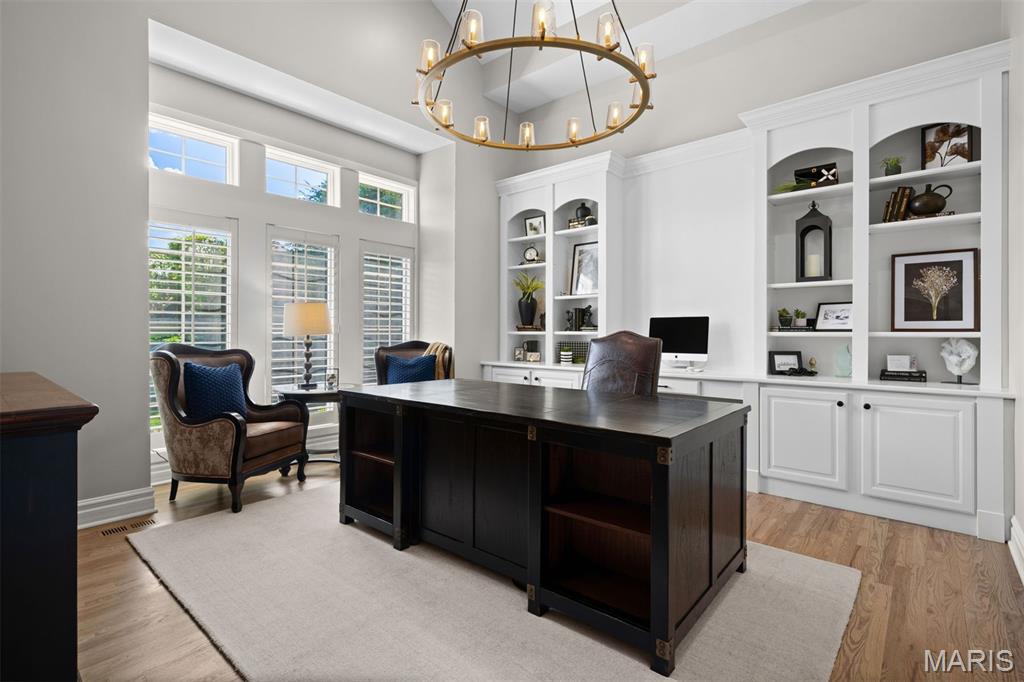
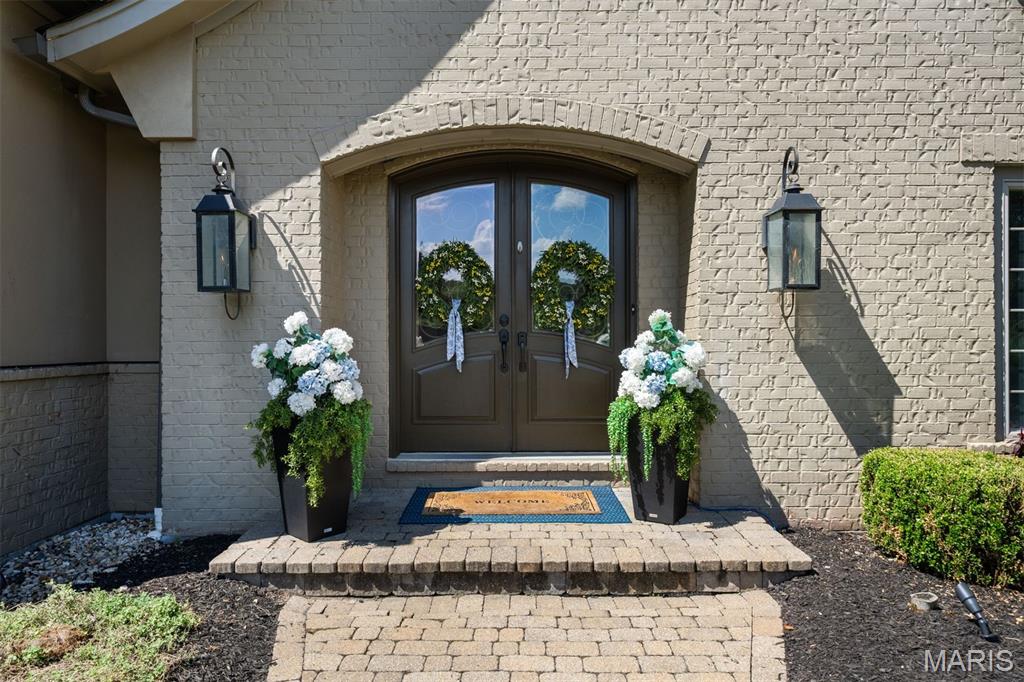
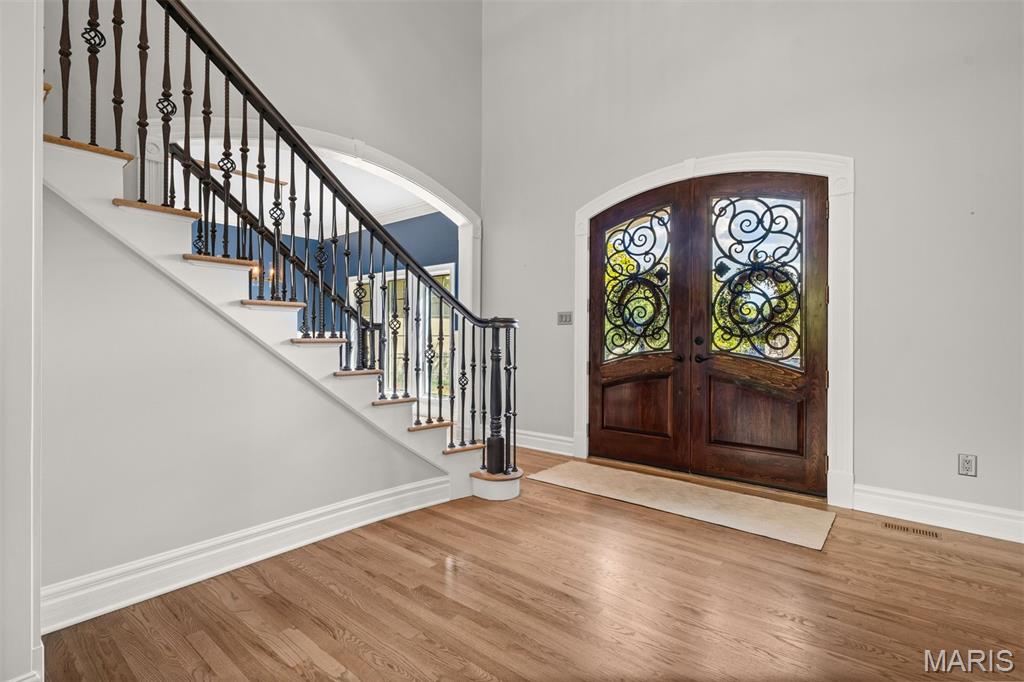
Set on more than two acres of beautifully landscaped grounds, this stunningly updated home offers exceptional privacy and resort style living. Throughout the home, you’ll find beautiful windows that fill every room with natural light. The two story great room has a wall of windows and custom built in shelving. The large kitchen and hearth room, complete with top of the line appliances and a charming breakfast nook, create an ideal flow for everyday living. There are four gas fireplaces, stylish Restoration Hardware fixtures, plantation shutters throughout and a luxurious main floor primary suite with dual vanities and closets, and gorgeous stone fireplace. Upstairs are 3 additional bedrooms and a loft space. The lower level is an entertainer’s dream with a walkout to the pool, a spacious rec room, game room, media room, full bar and wine cellar. The expansive yard features a sparkling pool, multiple outdoor entertaining areas, a dedicated bar and grill space, and a cozy outdoor fireplace, perfect for gatherings large or small. Sellers have meticulously maintained this home. A new roof and whole house generator are just two of the great improvements. See the attached Improvements and Features Sheet for a complete list.

Save
Ask
Tour
Hide
Share
Listing Snapshot
Price 
$1,999,900
Days On Site 
39 Days
Bedrooms 
4
Inside Area (SqFt) 
6,877 sqft
Total Baths 
5
Full Baths 
4
Partial Baths 
1
Lot Size 
2.14 Acres
Year Built 
2005
MLS® Number 
26057670
Status 
Pending
Property Tax 
$21,164
HOA/Condo/Coop Fees 
$125 monthly
Sq Ft Source 
Assessor
Friends & Family
Recent Activity
a month agoStatus changed to Pending
a month agoListing updated with changes from the MLS®
a month agoListing first seen on site
General Features
Acres 
2.14
Attached Garage 
Yes
Cross Street 
Kehrs Mill
Disclosures 
Seller Property Disclosure
Garage 
Yes
Garage Spaces 
3
Levels 
One and One Half
Parking 
AttachedCircular DrivewayDrivewayGarage Door OpenerGarage Faces Side
Parking Spaces 
3
Property Condition 
Updated/Remodeled
Property Sub Type 
Single Family Residence
Security 
Carbon Monoxide Detector(s)Fire Alarm
Sewer 
Public Sewer
Special Circumstances 
Standard
SqFt Above 
4877
SqFt Below 
2000
Style 
Traditional
Utilities 
Cable AvailableElectricity AvailableNatural Gas AvailableSewer AvailableWater Available
Water Source 
Public
Interior Features
Appliances 
OvenStainless Steel Appliance(s)DishwasherDisposalIce MakerMicrowaveDouble OvenRange HoodGas RangeBuilt-In RefrigeratorWasher/DryerBar Fridge
Basement 
DaylightFinishedStorage SpaceWalk-Out AccessBath/Stubbed
Cooling 
Central AirElectricZoned
Fireplace 
Yes
Fireplace Features 
BasementGas LogGreat RoomMaster BedroomStone
Fireplaces 
4
Flooring 
CarpetCeramic TileWood
Heating 
Forced AirNatural GasZoned
Interior 
BookcasesBreakfast BarBuilt-in FeaturesChandelierCoffered Ceiling(s)Entrance FoyerGranite CountersKitchen IslandPantryRecessed LightingSoaking TubWalk-In Closet(s)Wet Bar
Laundry Features 
Laundry RoomMain Level
Main Level Bedrooms 
1
Window Features 
ShuttersPlantation Shutters
Bedroom 2 
Dimensions - 20x16Level - Upper
Bedroom 3 
Dimensions - 15x13Level - Upper
Bedroom 4 
Dimensions - 14x13Level - Upper
Dining Room 
Dimensions - 17x14Level - Main
Game Room 
Dimensions - 20x16Level - Lower
Great Room 
Dimensions - 20x20Level - Main
Gym 
Dimensions - 18x14Level - Lower
Hearth Room 
Dimensions - 17x15Level - Main
Kitchen 
Dimensions - 23x18Level - Main
Laundry 
Dimensions - 12x8Level - Main
Media Room 
Dimensions - 17x14Level - Lower
Office 
Dimensions - 15x14Level - Main
Other 
Dimensions - 11x8Level - LowerDescription - Wine Room
Primary Bedroom 
Dimensions - 22x18Level - Main
Recreation Room 
Dimensions - 24x19Level - Lower
Save
Ask
Tour
Hide
Share
Exterior Features
Construction Details 
BrickOther
Exterior 
Built-in BarbecueFire PitOutdoor GrillPlaygroundPrivate Yard
Fencing 
Back YardGate
Lot Features 
Back YardCul-De-SacLandscapedPrivate
Patio And Porch 
Patio
Pool Features 
In GroundFencedOutdoor PoolPrivateSalt Water
Private Pool 
Yes
Windows/Doors 
ShuttersPlantation Shutters
Community Features
Association Amenities 
None
Association Fee 
$1500.0
Association Fee Frequency 
Annually
MLS Area 
348 - Marquette
School District 
Rockwood R-VI
Township 
Wildwood
Financing Terms Available 
CashConventional
Schools
School District
Rockwood R-VI
Elementary School
Ellisville Elem.
Middle School
Crestview Middle
High School
Marquette Sr. High
Listing courtesy of Dielmann Sotheby's International Realty


Based on information submitted to the MLS GRID as of 2026-10-18 06:56 PM UTC. All data is obtained from various sources and may not have been verified by broker or MLS GRID. Supplied Open House Information is subject to change without notice. All information should be independently reviewed and verified for accuracy. Properties may or may not be listed by the office/agent presenting the information.

Neighborhood & Commute
Source: Walkscore
Save
Ask
Tour
Hide
Share