Save
Ask
Tour
Hide
Share
$139,500
38 Days On Site

21 Williams Drive
Sullivan, MO 63080

For Sale|Single Family Residence|Active
2
Beds
1
Total Bath
1
Full Bath
1,197
SqFt
$117
/SqFt
1928
Built
Subdivision:
Thurmond
County:
Franklin

Due to the health concerns created by Coronavirus we are offering personal 1-1 online video walkthough tours where possible.
21 Williams Drive21 Williams Drive21 Williams Drive21 Williams Drive
Save
Ask
Tour
Hide
Share

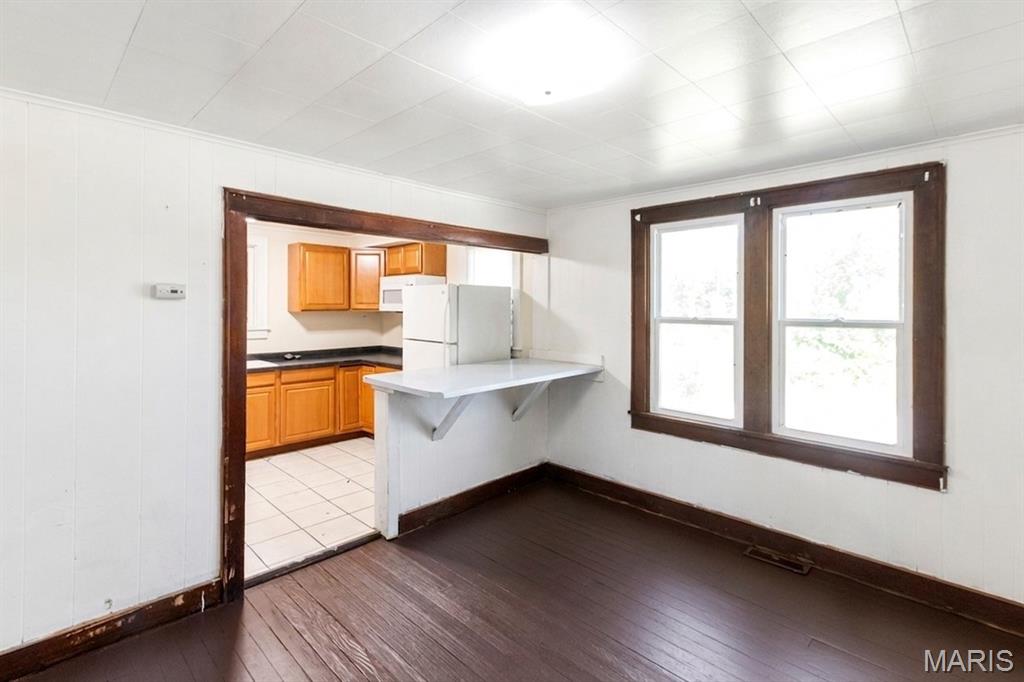
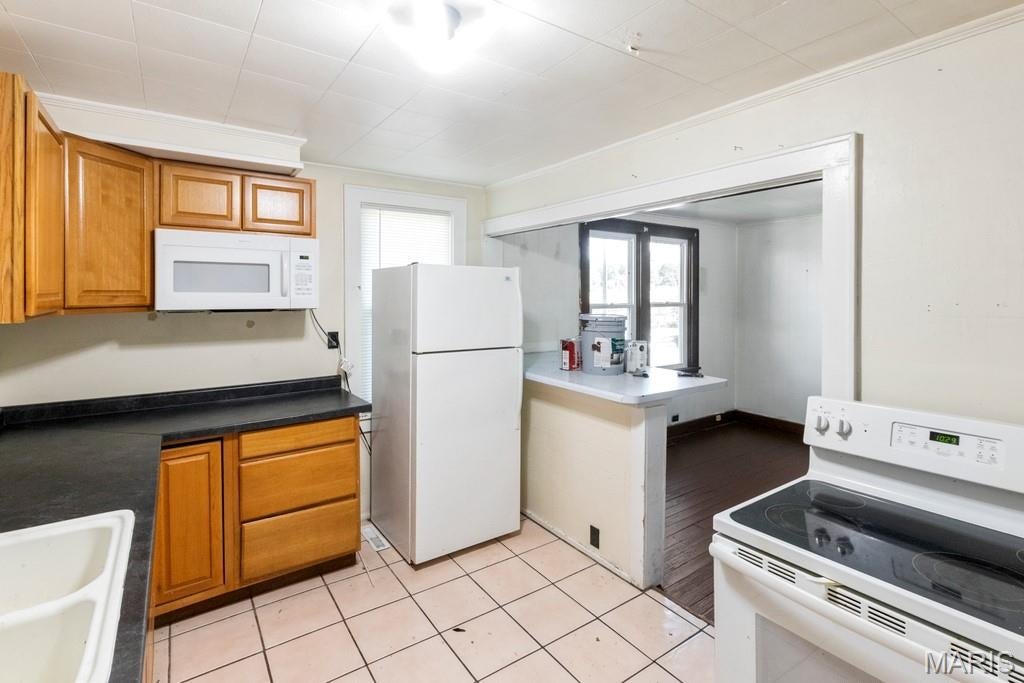
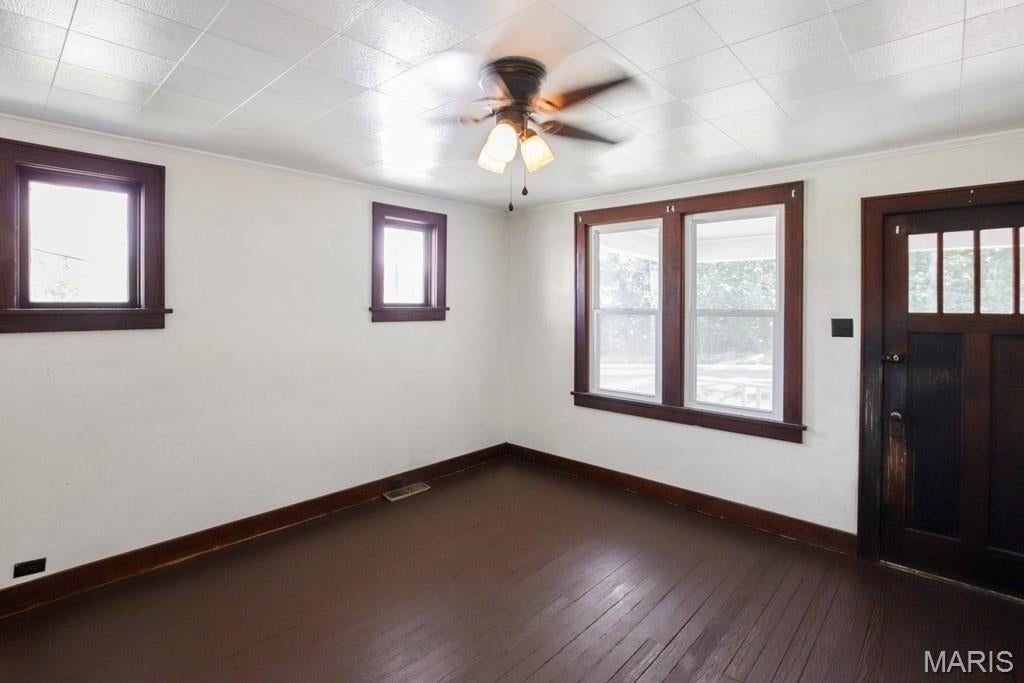
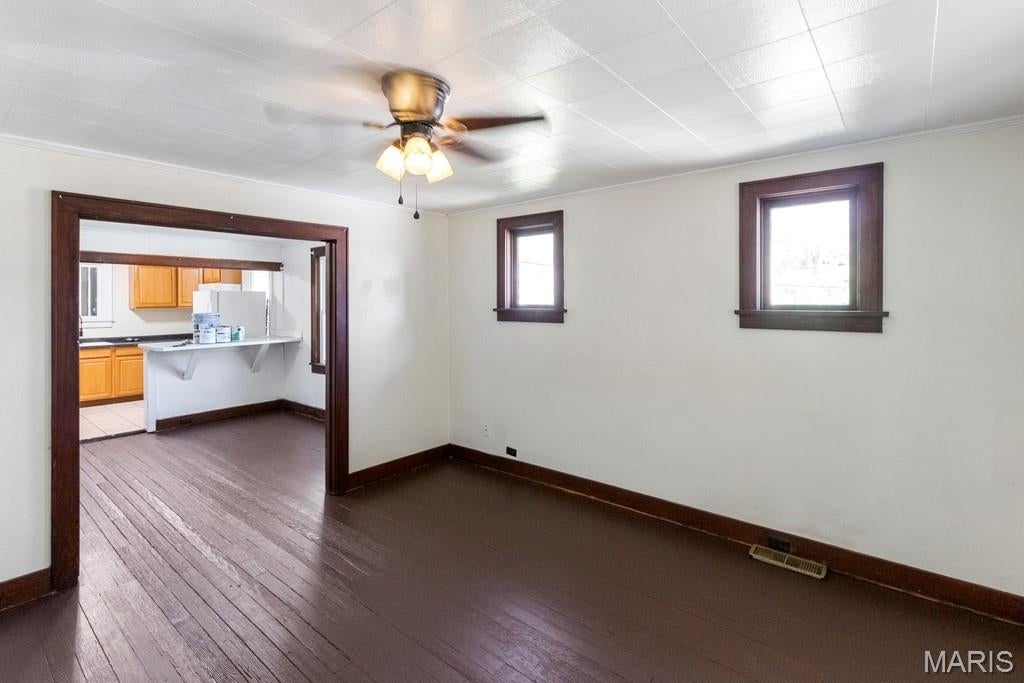
Now offered at an updated price, presenting a great opportunity. Motivated seller will consider all serious offers. 1197 Square Foot Cottage. Tired of renting? Here’s your chance to own! This 2 bedroom, 1-bath home offers comfortable living space, practical features, and plenty of potential to make it your own. The main floor features convenient laundry in a separate utility room, a dedicated dining room, and an updated HVAC system and water heater for added peace of mind. Need extra space? The basement provides additional storage or room. Plus, there’s a bonus room with its own separate entrance, offering flexibility for a home office, hobby room, guest space, or additional living area. Whether you're a first-time buyer looking to stop renting or someone searching for an affordable home with room to grow, this one is worth a look! Features: 2 bedrooms 1 full bathroom Main-floor laundry Separate utility room Separate dining room Newer HVAC Newer water heater Bonus room with separate entrance Basement Great starter-home opportunity Stop renting and start building equity! Come see the possibilities this home has to offer.

Save
Ask
Tour
Hide
Share
Listing Snapshot
Price 
$139,500
Days On Site 
38 Days
Bedrooms 
2
Inside Area (SqFt) 
1,197 sqft
Total Baths 
1
Full Baths 
1
Partial Baths 
N/A
Lot Size 
1 Acre
Year Built 
1928
MLS Number 
26057724
Status 
Active
Property Tax 
$906
HOA/Condo/Coop Fees 
N/A
Sq Ft Source 
Assessor
Friends & Family
Recent Activity
3 days agoPrice changed to $139,500
3 days agoListing updated with changes from the MLS
a month agoListing first seen on site
General Features
Acres 
1
Building Features 
Basement
Disclosures 
None
Levels 
One
Parking 
Off StreetOn Street
Parking Spaces 
4
Property Sub Type 
Single Family Residence
Sewer 
Public Sewer
Special Circumstances 
Standard
SqFt Above 
1197
Style 
BungalowTraditional
Utilities 
Cable AvailableElectricity ConnectedSewer ConnectedWater Connected
Water Source 
Public
Interior Features
Appliances 
Electric RangeRefrigeratorElectric Water Heater
Basement 
BlockConcreteUnfinishedWalk-Out Access
Cooling 
Central Air
Electric 
220 Volts
Flooring 
TileWood
Heating 
Forced Air
Interior 
Eat-in KitchenOpen Floorplan
Laundry Features 
Main Level
Main Level Bedrooms 
2
Bedroom 
Dimensions - 12x10Level - Main
Dining Room 
Dimensions - 13x11Level - Main
Kitchen 
Dimensions - 13x9Level - Main
Living Room 
Dimensions - 14x13Level - Main
Other 
Dimensions - 15x11Level - Main
Primary Bedroom 
Dimensions - 12x10Level - Main
Utility Room 
Dimensions - 16x8Level - Main
Save
Ask
Tour
Hide
Share
Exterior Features
Construction Details 
AsphaltBlockMasonite
Exterior 
Private Entrance
Lot Features 
City Lot
Patio And Porch 
CoveredFront Porch
Roof 
Asphalt
Community Features
MLS Area 
364 - Sullivan C-2(Frnkl)
School District 
Sullivan
Township 
Oak Grove Village
Financing Terms Available 
CashConventional
Schools
School District
Sullivan
Elementary School
Sullivan Elem.
Middle School
Sullivan Middle
High School
Sullivan Sr. High
Listing courtesy of HD Real Estate LLC


Based on information submitted to the MLS GRID as of 2026-10-23 01:43 AM UTC. All data is obtained from various sources and may not have been verified by broker or MLS GRID. Supplied Open House Information is subject to change without notice. All information should be independently reviewed and verified for accuracy. Properties may or may not be listed by the office/agent presenting the information.

Neighborhood & Commute
Source: Walkscore
Save
Ask
Tour
Hide
Share