Save
Ask
Tour
Hide
Share
$249,900
7 Days On Site

2117 Ayrshire Court
Imperial, MO 63052

Single Family Residence|Pending
3
Beds
2
Total Baths
1
Full Bath
1
Partial Bath
1,075
SqFt
$232
/SqFt
1979
Built
Subdivision:
Windswept Estates
County:
Jefferson

Due to the health concerns created by Coronavirus we are offering personal 1-1 online video walkthough tours where possible.
2117 Ayrshire Court2117 Ayrshire Court2117 Ayrshire Court2117 Ayrshire Court
Save
Ask
Tour
Hide
Share

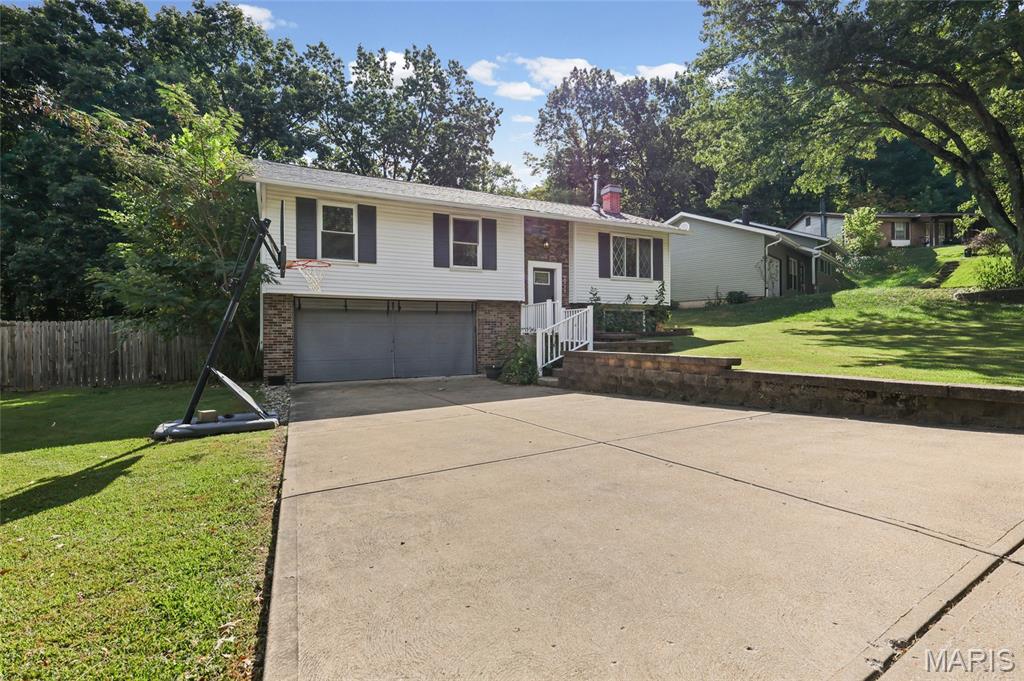
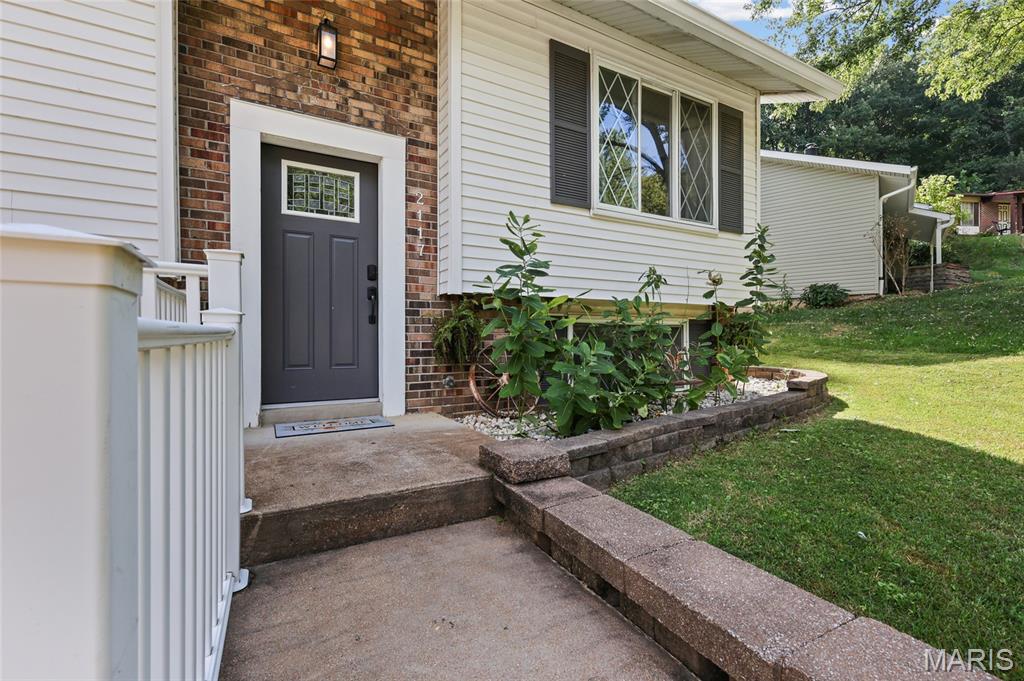
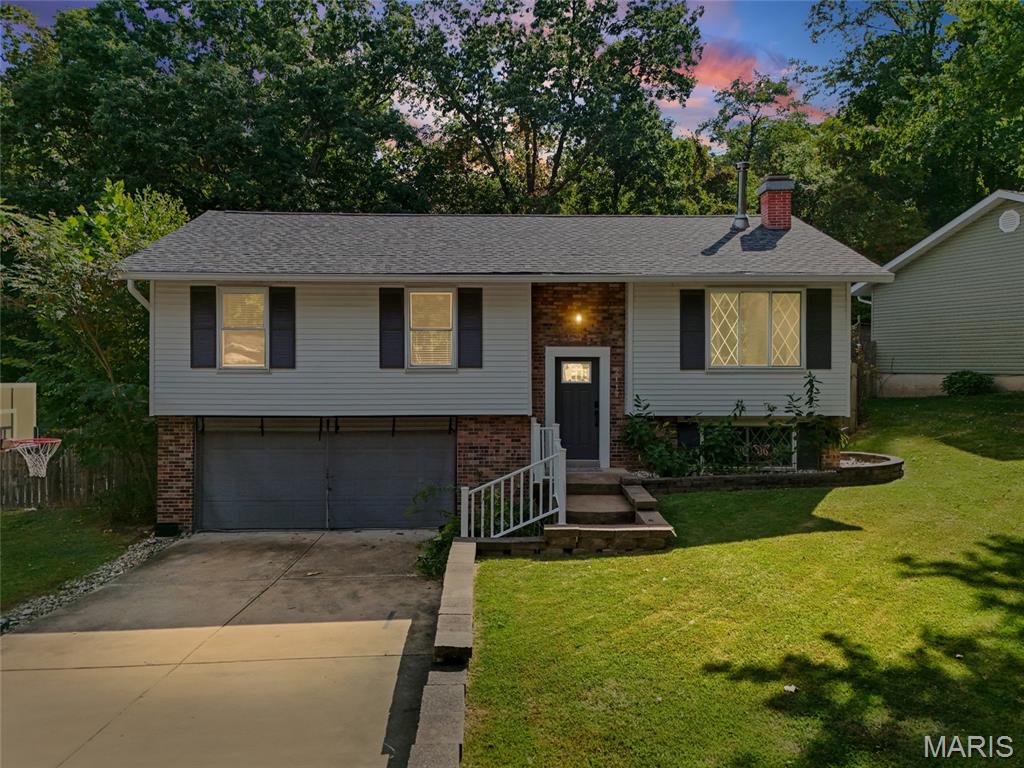
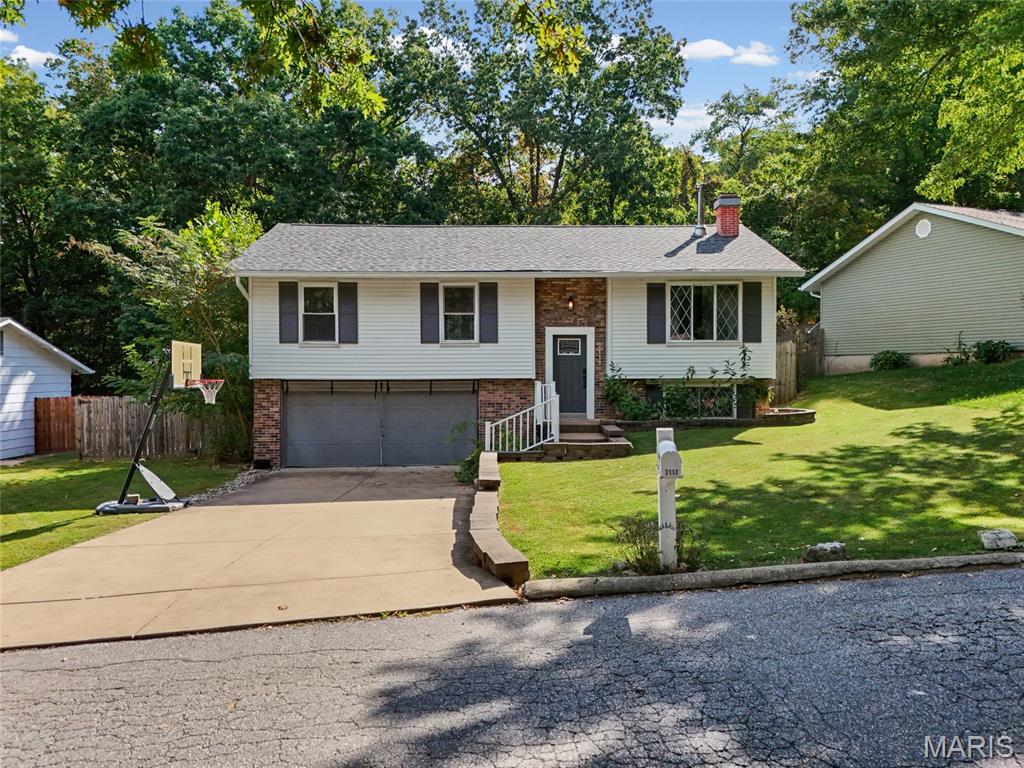
Welcome home to this beautifully refreshed 3-bedroom split-foyer! Updated flooring and paint give this home a clean, updated feel while maintaining its comfortable and inviting character. The spacious living area features a cozy wood-burning fireplace, perfect for relaxing or entertaining. The functional split-foyer layout offers versatile living space with room to accommodate a family room, home office, or recreation area. Step outside to enjoy the fully fenced-in backyard, offering a great space for outdoor gatherings, pets, or simply relaxing. With thoughtful updates, a desirable floor plan, and plenty of indoor and outdoor living space, this home is ready for its next chapter. Don't miss the opportunity to make it yours!

Save
Ask
Tour
Hide
Share
Listing Snapshot
Price 
$249,900
Days On Site 
7 Days
Bedrooms 
3
Inside Area (SqFt) 
1,075 sqft
Total Baths 
2
Full Baths 
1
Partial Baths 
1
Lot Size 
0.2784 Acres
Year Built 
1979
MLS® Number 
26057728
Status 
Pending
Property Tax 
$1,905
HOA/Condo/Coop Fees 
$20.83 monthly
Sq Ft Source 
Public Records
Friends & Family
Recent Activity
2 days agoStatus changed to Pending
2 days agoListing updated with changes from the MLS®
a week agoListing first seen on site
General Features
Acres 
0.2784
Disclosures 
Lead PaintSeller Property Disclosure
Foundation 
Concrete Perimeter
Garage 
Yes
Levels 
Multi/Split
Property Sub Type 
Single Family Residence
Sewer 
Public Sewer
Special Circumstances 
Standard
SqFt Above 
1075
Style 
Split FoyerSplit Level
Utilities 
Cable AvailableElectricity ConnectedSewer ConnectedWater Connected
Water Source 
Public
Interior Features
Basement 
FinishedBath/Stubbed
Cooling 
Central AirElectric
Electric 
220 Volts
Fireplace 
Yes
Fireplace Features 
BasementLiving RoomWood Burning
Fireplaces 
2
Heating 
Electric
Main Level Bedrooms 
3
Save
Ask
Tour
Hide
Share
Exterior Features
Construction Details 
Vinyl Siding
Lot Features 
Back Yard
Community Features
Association Amenities 
None
Association Fee 
$250.0
Association Fee Frequency 
Annually
MLS Area 
396 - Windsor
School District 
Windsor C-1
Financing Terms Available 
CashConventionalFHAVA Loan
Schools
School District
Windsor C-1
Elementary School
Windsor Elem/Windsor Inter
Middle School
Windsor Middle
High School
Windsor High
Listing courtesy of Epique Realty


Based on information submitted to the MLS GRID as of 2026-09-15 09:57 PM UTC. All data is obtained from various sources and may not have been verified by broker or MLS GRID. Supplied Open House Information is subject to change without notice. All information should be independently reviewed and verified for accuracy. Properties may or may not be listed by the office/agent presenting the information.

Neighborhood & Commute
Source: Walkscore
Save
Ask
Tour
Hide
Share