Save
Ask
Tour
Hide
Share
$324,900
6 Days On Site

2906 Greenmont Court
Imperial, MO 63052

For Sale|Single Family Residence|Active
3
Beds
3
Total Baths
2
Full Baths
1
Partial Bath
1,940
SqFt
$167
/SqFt
2003
Built
Subdivision:
Valley Oaks 02
County:
Jefferson

Due to the health concerns created by Coronavirus we are offering personal 1-1 online video walkthough tours where possible.
2906 Greenmont Court2906 Greenmont Court2906 Greenmont Court2906 Greenmont Court
Save
Ask
Tour
Hide
Share

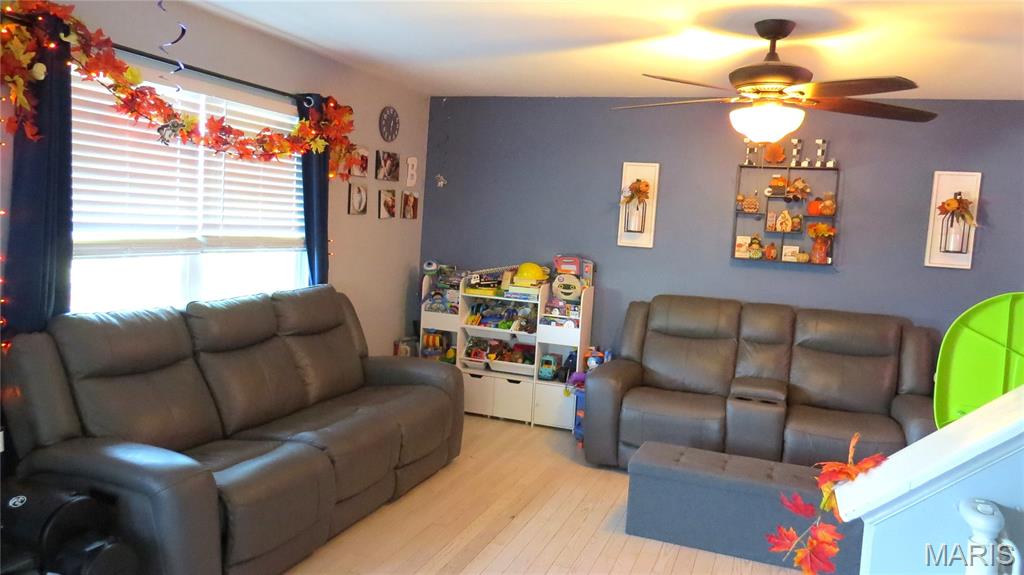
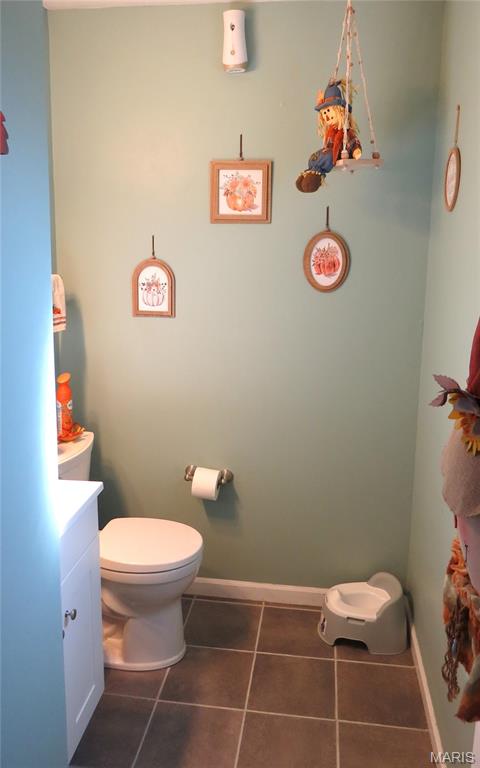
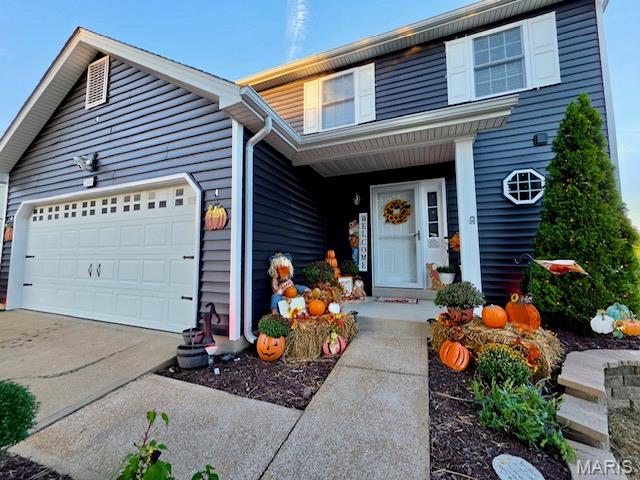
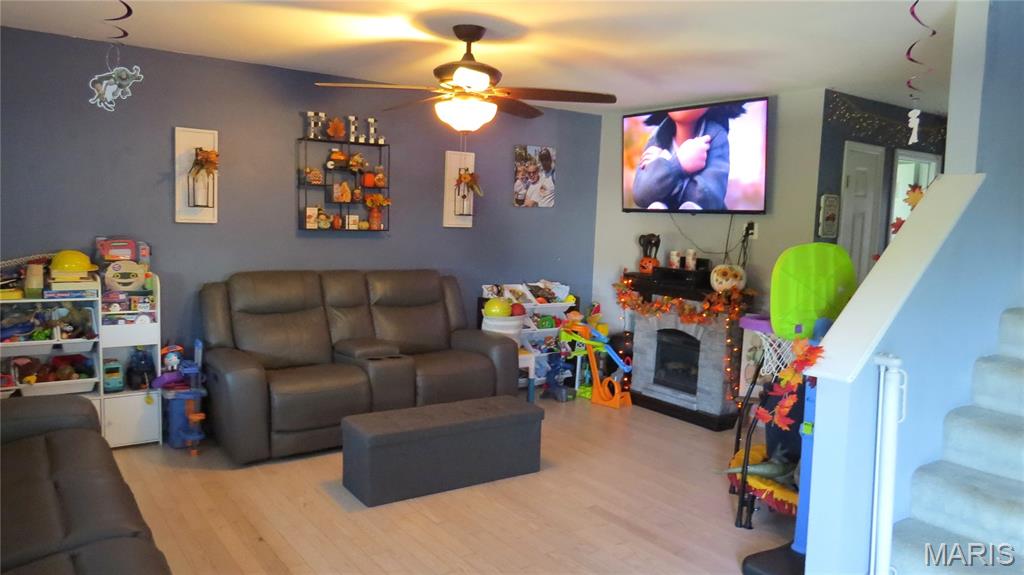
Welcome to 2906 Greenmont Ct. Imperial MO. located in Valley Oaks Subdivision. Walking distance to Seckman schools and conveniently a few minutes from I-55 and Arnold MO shopping centers and restaurants. This is a nice updated 3-bedroom, 2.5 bath, with a 2-car garage ready to call home. Some of the updates consist of a new roof(2025), insulated vinyl siding(2025), windows, updated kitchen and appliances, flooring and carpet, vinyl fencing, new deck(2025) from the main level in 2025 and complete with a nice patio area from the walk out finished lower level area(2024). Great for family and friends’ company to enjoy any time of the year.

Save
Ask
Tour
Hide
Share
Listing Snapshot
Price 
$324,900
Days On Site 
6 Days
Bedrooms 
3
Inside Area (SqFt) 
1,940 sqft
Total Baths 
3
Full Baths 
2
Partial Baths 
1
Lot Size 
0.27 Acres
Year Built 
2003
MLS® Number 
26057730
Status 
Active
Property Tax 
$2,350
HOA/Condo/Coop Fees 
$27.08 monthly
Sq Ft Source 
Other
Friends & Family
Recent Activity
6 days agoListing first seen on site
6 days agoListing updated with changes from the MLS®
General Features
Acres 
0.27
Disclosures 
See Seller's Disclosure
Foundation 
Concrete Perimeter
Garage 
Yes
Garage Spaces 
2
Levels 
Two
Parking Spaces 
2
Property Sub Type 
Single Family Residence
Sewer 
Public Sewer
Special Circumstances 
Standard
SqFt Above 
1440
SqFt Below 
500
Style 
ContemporaryTraditional
Utilities 
Cable Available
Water Source 
Public
Interior Features
Appliances 
DishwasherDryerMicrowaveFree-Standing Gas OvenFree-Standing RefrigeratorWasher
Basement 
Partially FinishedStorage SpaceSump PumpWalk-Out Access
Cooling 
Ceiling Fan(s)Central AirElectric
Heating 
Natural Gas
Interior 
Ceiling Fan(s)High Speed Internet
Laundry Features 
Lower Level
Bedroom 2 
Dimensions - 13x10Level - SecondDescription - Second Bedroom/Office
Bedroom 3 
Dimensions - 10x10Level - Second
Breakfast Room 
Dimensions - 12x15Level - Main
Great Room 
Level - Lower
Kitchen 
Dimensions - 12x6Level - Main
Laundry 
Level - LowerDescription - Laundry/Storage Area
Living Room 
Dimensions - 17x15Level - Main
Primary Bedroom 
Dimensions - 15x12Level - SecondDescription - Master Bedroom
Save
Ask
Tour
Hide
Share
Exterior Features
Construction Details 
ConcreteVinyl Siding
Exterior 
PlaygroundPrivate Yard
Fencing 
Back YardGateVinyl
Lot Features 
Back YardFront YardLandscaped
Patio And Porch 
DeckFront PorchPatio
Windows/Doors 
Sliding DoorsStorm Door(s)
Community Features
Association Amenities 
Other
Association Fee 
$325.0
Association Fee Frequency 
Annually
MLS Area 
390 - Seckman
School District 
Fox C-6
Township 
Unincorporated
Financing Terms Available 
CashConventionalFHAVA Loan
Schools
School District
Fox C-6
Elementary School
Seckman Elem.
Middle School
Seckman Middle
High School
Seckman Sr. High
Listing courtesy of Realty Executives Premiere


Based on information submitted to the MLS GRID as of 2026-09-15 09:57 PM UTC. All data is obtained from various sources and may not have been verified by broker or MLS GRID. Supplied Open House Information is subject to change without notice. All information should be independently reviewed and verified for accuracy. Properties may or may not be listed by the office/agent presenting the information.

Neighborhood & Commute
Source: Walkscore
Save
Ask
Tour
Hide
Share