Save
Ask
Tour
Hide
Share
$287,900
41 Days On Site

102 Colter Court
New Haven, MO 63068

For Sale|Single Family Residence|Active
3
Beds
2
Total Baths
2
Full Baths
1,422
SqFt
$202
/SqFt
2004
Built
Subdivision:
Colter
County:
Franklin

Due to the health concerns created by Coronavirus we are offering personal 1-1 online video walkthough tours where possible.
102 Colter Court102 Colter Court102 Colter Court102 Colter Court
Save
Ask
Tour
Hide
Share

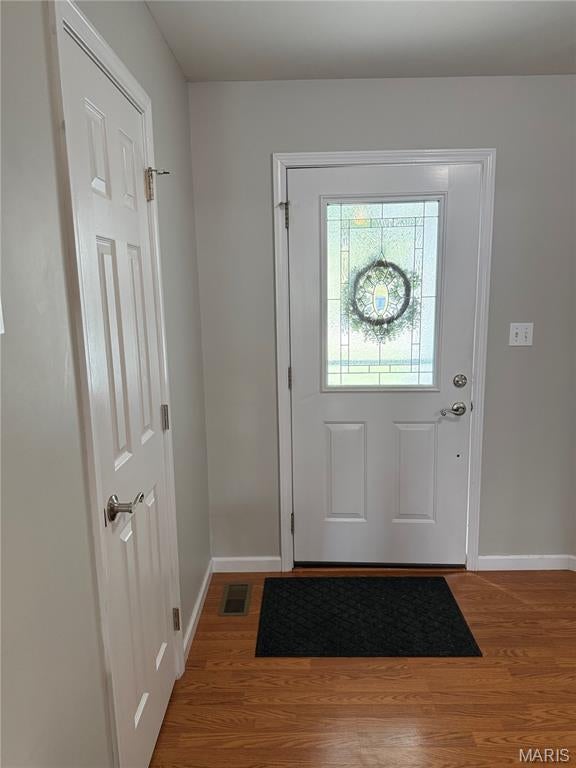
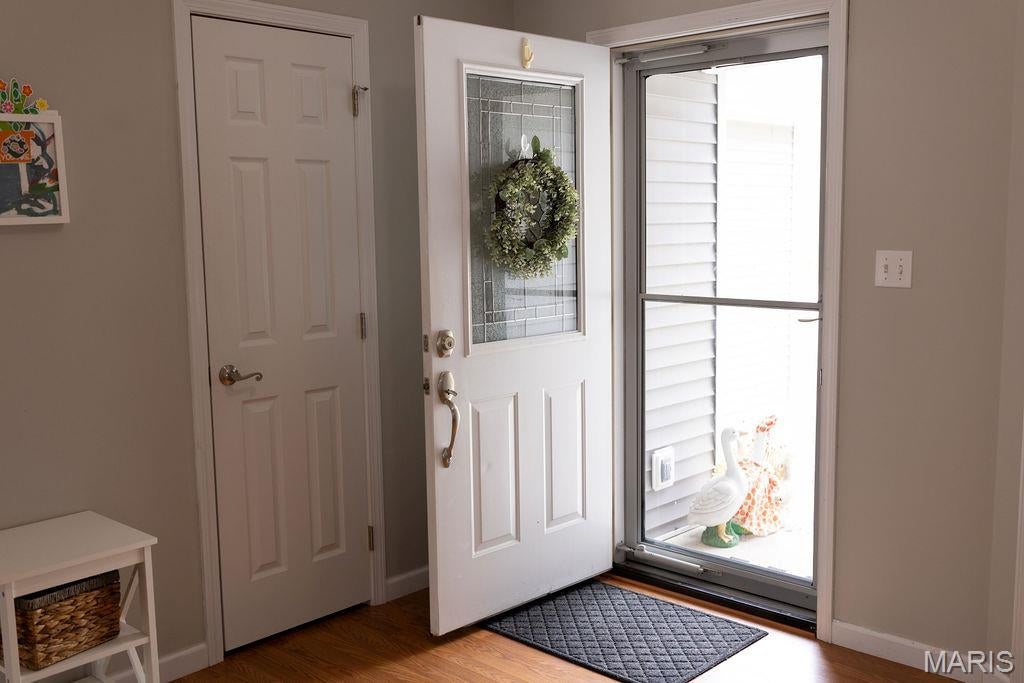
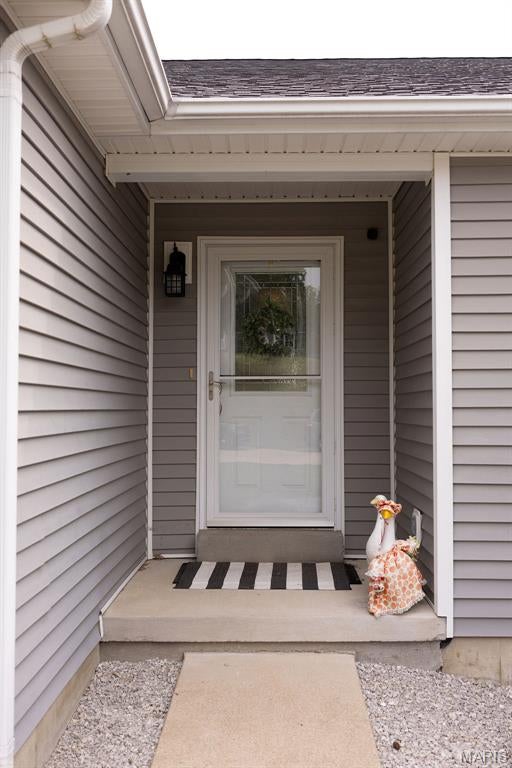
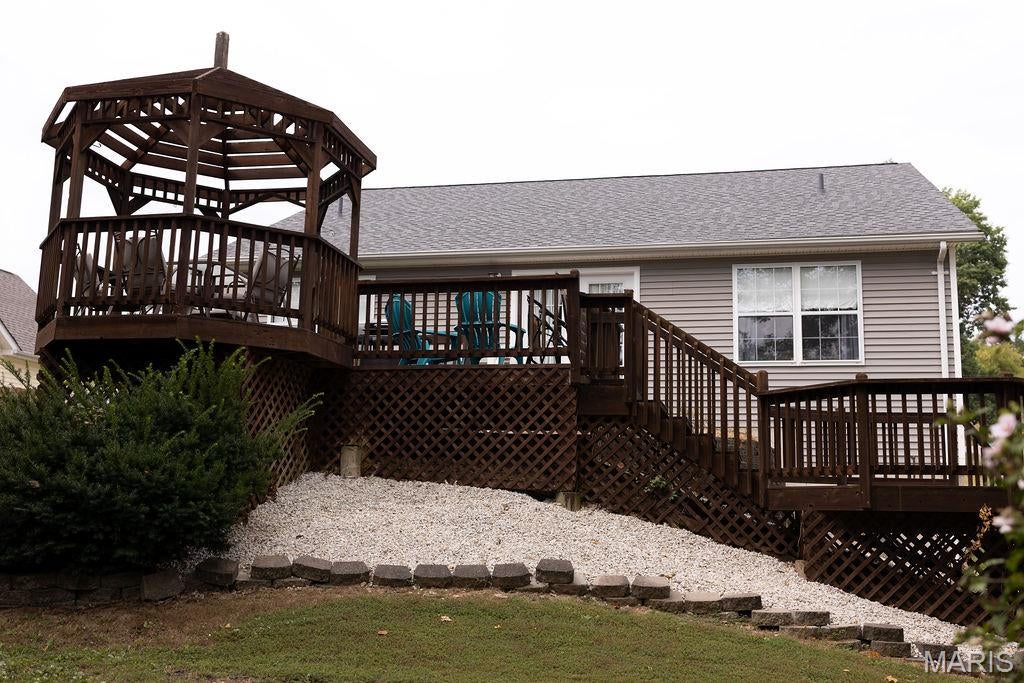
Welcome home to 102 Colter Ct., an inviting 3-bedroom, 2-full-bath main-level living property situated on a quiet cul-de-sac in New Haven! Step inside to an open and spacious living space featuring a nice-sized great room with gas fireplace, perfect for daily relaxation and easy entertaining. The functional kitchen layout offers seamless access to the main-level laundry room for ultimate convenience. All three bedrooms are generously sized, including a primary suite and full hall bath. Expand your living space into the bonus four-season sunroom located off the attached 2-car garage—ideal for a home office, hobby studio, or year-round relaxation. The full, unfinished walk-out basement provides endless opportunity for custom future finishes, additional living area, or ample storage. Enjoy the comfort of quiet street living while remaining just minutes from local schools, historic downtown New Haven, and scenic Missouri River attractions. Schedule your showing today!

Save
Ask
Tour
Hide
Share
Listing Snapshot
Price 
$287,900
Days On Site 
41 Days
Bedrooms 
3
Inside Area (SqFt) 
1,422 sqft
Total Baths 
2
Full Baths 
2
Partial Baths 
N/A
Lot Size 
0.24 Acres
Year Built 
2004
MLS Number 
26057732
Status 
Active
Property Tax 
$2,470
HOA/Condo/Coop Fees 
N/A
Sq Ft Source 
Public Records
Friends & Family
Recent Activity
4 weeks agoPrice changed to $287,900
4 weeks agoListing updated with changes from the MLS
a month agoListing first seen on site
General Features
Acres 
0.24
Attached Garage 
Yes
Building Features 
Basement
Disclosures 
Lead PaintOccupancy Permit RequiredSeller Property Disclosure
Garage 
Yes
Garage Spaces 
2
Levels 
One
Parking 
AttachedGarage
Parking Spaces 
2
Property Sub Type 
Single Family Residence
Security 
Fire Alarm
Sewer 
Public Sewer
Special Circumstances 
Standard
SqFt Above 
1422
Style 
Ranch
Utilities 
Electricity ConnectedNatural Gas AvailableSewer ConnectedWater Connected
Water Source 
Public
Interior Features
Appliances 
Electric CooktopDishwasherDisposalIce MakerMicrowaveElectric OvenElectric RangeRefrigerator
Basement 
ConcreteStorage SpaceUnfinishedWalk-Out Access
Cooling 
Ceiling Fan(s)Central Air
Fireplace 
Yes
Fireplace Features 
GasGreat Room
Fireplaces 
1
Flooring 
CarpetLaminate
Heating 
ElectricForced Air
Interior 
Breakfast BarCeiling Fan(s)Double VanityEntrance FoyerPantryVaulted Ceiling(s)
Laundry Features 
Main Level
Main Level Bedrooms 
3
Save
Ask
Tour
Hide
Share
Exterior Features
Construction Details 
FrameVinyl Siding
Lot Features 
Back YardCorner LotCul-De-SacLandscaped
Other Structures 
Shed(s)Gazebo
Roof 
Shingle
Windows/Doors 
French Doors
Community Features
MLS Area 
365 - New Haven School
School District 
New Haven
Township 
New Haven
Financing Terms Available 
CashConventionalVA Loan
Schools
School District
New Haven
Elementary School
New Haven Elem.
Middle School
New Haven Middle
High School
New Haven High
Listing courtesy of EXP Realty, LLC


Based on information submitted to the MLS GRID as of 2026-10-22 10:53 AM UTC. All data is obtained from various sources and may not have been verified by broker or MLS GRID. Supplied Open House Information is subject to change without notice. All information should be independently reviewed and verified for accuracy. Properties may or may not be listed by the office/agent presenting the information.

Neighborhood & Commute
Source: Walkscore
Save
Ask
Tour
Hide
Share