Save
Ask
Tour
Hide
Share
$575,000
62 Days On Site

2061 Fenwick Place
Arnold, MO 63010

For Sale|Single Family Residence|Active Under Contract
5
Beds
4
Total Baths
3
Full Baths
1
Partial Bath
4,296
SqFt
$134
/SqFt
2001
Built
Subdivision:
Thornbrook Hill 02
County:
Jefferson

Due to the health concerns created by Coronavirus we are offering personal 1-1 online video walkthough tours where possible.
2061 Fenwick Place2061 Fenwick Place2061 Fenwick Place2061 Fenwick Place
Save
Ask
Tour
Hide
Share

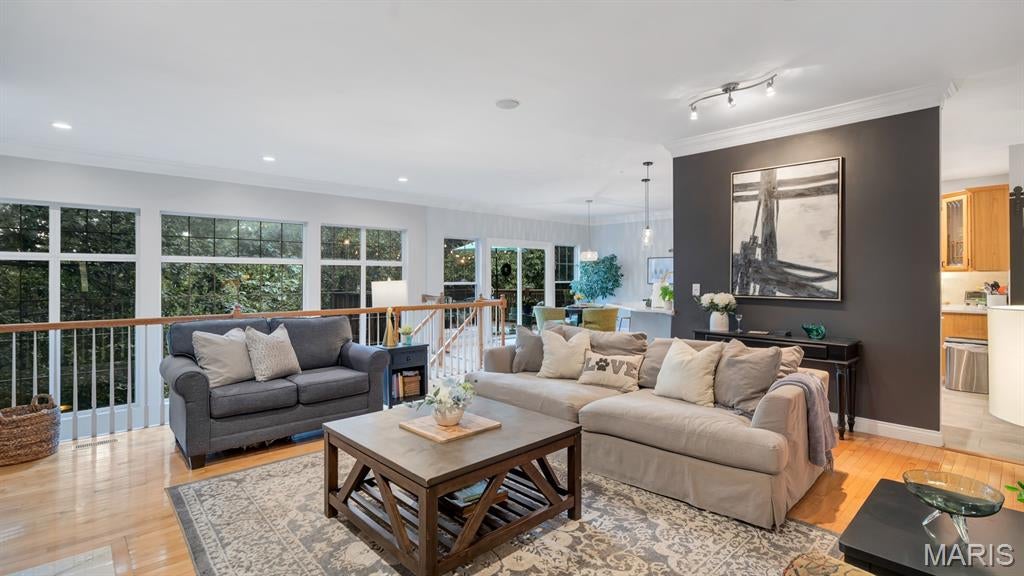
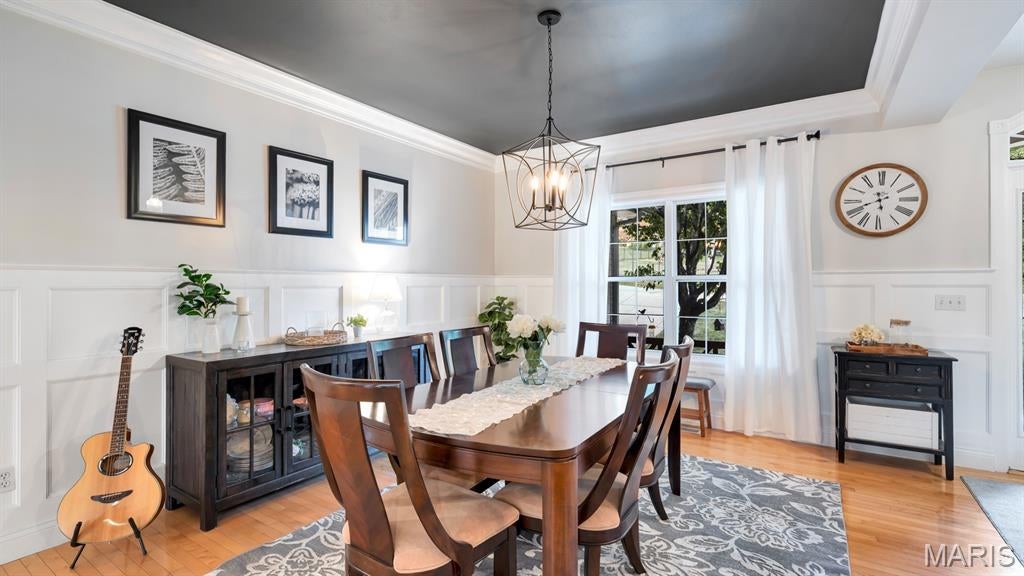
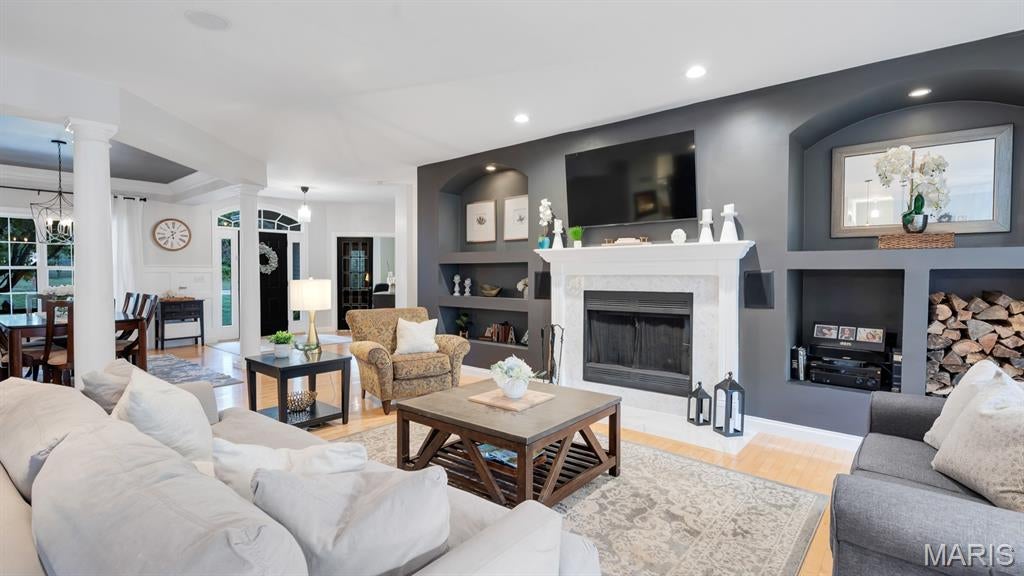
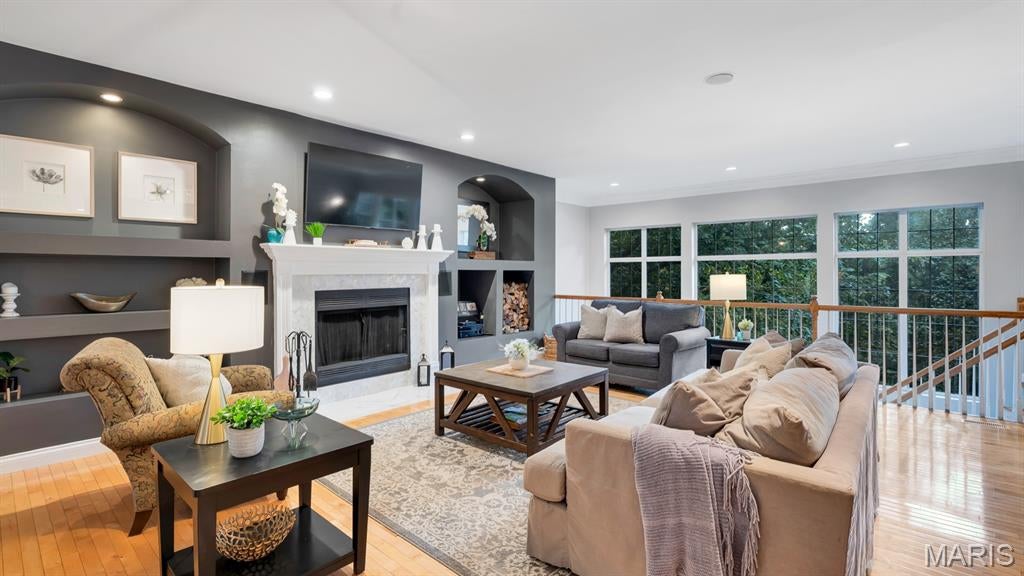
Welcome to this exceptional atrium ranch, privately situated at the end of a quiet cul-de-sac in a beautiful custom-built subdivision. It sits on 1.8 mostly wooded acres and has 5 bedrooms and 3 and a half baths. This spacious home offers an inviting open floor plan, abundant natural light, exceptional storage, and an impressive walkout lower level designed for both entertaining and everyday living. The main level features beautiful maple hardwood floors & custom crown molding throughout the entry foyer, living room, dining room, breakfast room, and office. The private office is enhanced by French doors, while the living room features built-in bookshelves and a wood-burning fireplace. The kitchen offers custom maple cabinets, quartz countertops, bar seating for 5 stools, ceramic tile backsplash and luxury vinyl flooring. The breakfast room opens to a large, elevated deck overlooking the wooded backyard. The deck has a wonderful treehouse feel and provides a peaceful setting to enjoy the privacy of the property. The expansive atrium windows also provide a gorgeous view to the wooded back yard, which faces west for amazing sunsets. The spacious primary suite features a large walk-in closet and an expansive bathroom with a thoughtful layout, including a separate shower and toilet area divided from the main bath by a pocket door, plus a soaking tub and vanity. Two additional main-level bedrooms each offer walk-in closets, along with a full hall bath and a convenient half bath. The custom laundry room is exceptionally well designed, featuring butcher block countertops, cabinetry above the washer and dryer, four designated laundry-basket spaces, an additional butcher block shelf, and a hanging bar. The finished walkout lower level adds an incredible amount of flexible living space. A huge family room opens to a convenient kitchenette/wet bar with cabinetry, laminate countertops, refrigerator, microwave, and a breakfast bar seating three. French doors lead to an impressive media room featuring a full-wall projection screen and 3D projector, plus dedicated storage for media equipment and a separate storage area. Two spacious lower-level bedrooms provide additional flexibility, each with extra large walk-in closets plus a light bar / vanity sitting area in each closet. A large exercise/weight room features a wall-sized mirror, exercise bar, and a dedicated higher-amperage electrical outlet suitable for a treadmill or other high-demand fitness equipment. A full bath with walk-in shower completes the lower level. Storage is abundant, including a massive approximately 25’ x 22’ storage area with custom-built shelving and a walkout door to the exterior. Additional storage areas provide even more room for belongings, equipment, hobbies, or seasonal items. One approximately 20’ x 5’ concrete-enclosed area beneath the front porch offers potential as a secure storage or safe-room space. Recent updates include a new roof installed in 2025, lift station pump replaced in 2025, and updated HVAC system. A 50-gallon water heater provides additional convenience. This home is being sold by the original owner. Each home in this unique subdivision is truly custom-built, as the developer sold the oversized lots individually and each owner brought their own plans and builder. Building requirements included a 3-car garage, 2,000+ sq. ft., and at least 50% brick or stone on the front elevation. Seller has extra original Bruce maple hardwood flooring, ceramic tile, staircase spindles, custom siding, and brick. For several years the current owner maintained and mowed the back yard about 40 feet back into the woods. Over time, the seller allowed the area to grow naturally (mostly honeysuckle). That area could easily be cleared again if new owner wanted a back yard. The cul-de-sac has been the main play area for children in the neighborhood until they began to explore the woods & existing creek behind the home.

Save
Ask
Tour
Hide
Share
Listing Snapshot
Price 
$575,000
Days On Site 
62 Days
Bedrooms 
5
Inside Area (SqFt) 
4,296 sqft
Total Baths 
4
Full Baths 
3
Partial Baths 
1
Lot Size 
1.87 Acres
Year Built 
2001
MLS Number 
26057733
Status 
Active Under Contract
Property Tax 
$4,235
HOA/Condo/Coop Fees 
$22.08 monthly
Sq Ft Source 
Estimated
Friends & Family
Recent Activity
4 weeks agoStatus changed to Active Under Contract
4 weeks agoListing updated with changes from the MLS
a month agoPrice changed to $575,000
2 months agoListing first seen on site
General Features
Acres 
1.87
Attached Garage 
Yes
Disclosures 
Agent OwnedFlood Plain NoLead PaintOccupancy Permit RequiredSee Seller's Disclosure
Foundation 
Concrete Perimeter
Garage 
Yes
Garage Spaces 
3
Levels 
Two
Parking 
ConcreteDrivewayGarageGarage Door OpenerGarage Faces FrontKitchen LevelOversized
Property Condition 
Updated/Remodeled
Property Sub Type 
Single Family Residence
Security 
Carbon Monoxide Detector(s)Smoke Detector(s)
Sewer 
Public Sewer
Special Circumstances 
Standard
SqFt Above 
4296
Style 
AtriumRanch
Utilities 
Cable AvailableElectricity ConnectedNatural Gas ConnectedPhone AvailableSewer ConnectedUnderground UtilitiesWater Connected
Water Source 
Public
Interior Features
Appliances 
DishwasherDisposalMicrowaveFree-Standing Gas RangeElectric Water Heater
Cooling 
Central AirElectricExhaust Fan
Electric 
220 Volts
Fireplace 
Yes
Fireplace Features 
Living RoomMasonryWood Burning
Fireplaces 
1
Heating 
Forced Air
Interior 
BarBreakfast BarBuilt-in FeaturesCrown MoldingEntrance FoyerHigh CeilingsHigh Speed InternetOpen FloorplanPantryRecessed LightingSmart ThermostatSoaking TubStorageWalk-In Closet(s)Wet Bar
Laundry Features 
Electric Dryer HookupLaundry RoomMain Level
Main Level Bedrooms 
3
Window Features 
ShuttersBlindsDouble Pane WindowsInsulated WindowsPlantation ShuttersScreensTinted Windows
Bathroom 
Dimensions - 5x4Level - MainDescription - Half bath off of kitchen
Bathroom 2 
Dimensions - 7x5Level - MainDescription - Bathtub & shower
Bathroom 3 
Dimensions - 11x5Level - LowerDescription - Large vanity with walk in shower
Bedroom 2 
Dimensions - 17x12Level - MainDescription - Has walk-in closet
Bedroom 3 
Dimensions - 14x12Level - MainDescription - Has walk-in closet
Bedroom 4 
Dimensions - 17x14Level - LowerDescription - Includes extra-large walk-in closet with vanity area (12 x 7)
Bedroom 5 
Dimensions - 16x15Level - LowerDescription - Stained concrete - dark gray plus large walk in closet (10 x 5)
Breakfast Room 
Dimensions - 16x12Level - MainDescription - Large breakfast room area off of kitchen that leads to deck
Dining Room 
Dimensions - 17x14Level - MainDescription - Open floor plan with columns & crown molding
Exercise Room 
Dimensions - 17x11Level - LowerDescription - Includes exercise bar, large mirror & a plug wired for a treadmill
Family Room 
Dimensions - 22x19Level - LowerDescription - Huge family room area in front of atrium windows with a walk out to the back yard
Kitchen 
Dimensions - 10x9Level - LowerDescription - Mini kitchen with wet bar, cabinets, microwave & refrigerator
Laundry 
Dimensions - 7x7Level - MainDescription - Custom folding table area with butcher block top & shelves and places for laundry baskets
Living Room 
Dimensions - 21x17Level - MainDescription - Maple wood flooring, crown molding
Media Room 
Dimensions - 20x11Level - LowerDescription - Huge screen with 3D projector & closet for media equipment
Office 
Dimensions - 13x15Level - MainDescription - Bay window w plantation shutters & crown molding
Primary Bathroom 
Dimensions - 12x10Level - MainDescription - Shower & toilet are in a private area with pocket door
Primary Bedroom 
Dimensions - 17x14Level - Main
Storage 
Dimensions - 12x10Level - LowerDescription - Second storage area off of the exercise room
Save
Ask
Tour
Hide
Share
Exterior Features
Construction Details 
Blown-In InsulationBrick VeneerVinyl Siding
Lot Features 
Cul-De-SacFront YardIrregular LotMany TreesSecludedWooded
Patio And Porch 
DeckFront Porch
View 
Trees/WoodsValley
Waterview 
Trees/WoodsValley
Windows/Doors 
ShuttersBlindsDouble Pane WindowsInsulated WindowsPlantation ShuttersScreensTinted Windows
Community Features
Association Amenities 
Other
Association Fee 
$265.0
Association Fee Frequency 
Annually
Community Features 
Street Lights
MLS Area 
391 - Fox C-6
School District 
Fox C-6
Financing Terms Available 
CashConventional
Schools
School District
Fox C-6
Elementary School
Lone Dell Elem.
Middle School
Ridgewood Middle
High School
Fox Sr. High
Listing courtesy of Stonebridge Properties


Based on information submitted to the MLS GRID as of 2026-11-10 04:39 AM UTC. All data is obtained from various sources and may not have been verified by broker or MLS GRID. Supplied Open House Information is subject to change without notice. All information should be independently reviewed and verified for accuracy. Properties may or may not be listed by the office/agent presenting the information.

Neighborhood & Commute
Source: Walkscore
Save
Ask
Tour
Hide
Share