Save
Ask
Tour
Hide
Share
$344,900
44 Days On Site

17 Dean Wells Court
Warrenton, MO 63383

For Sale|Single Family Residence|Active
3
Beds
3
Total Baths
3
Full Baths
2,882
SqFt
$120
/SqFt
2002
Built
Subdivision:
Ashland Meadows
County:
Warren

Due to the health concerns created by Coronavirus we are offering personal 1-1 online video walkthough tours where possible.
17 Dean Wells Court17 Dean Wells Court17 Dean Wells Court17 Dean Wells Court
Save
Ask
Tour
Hide
Share

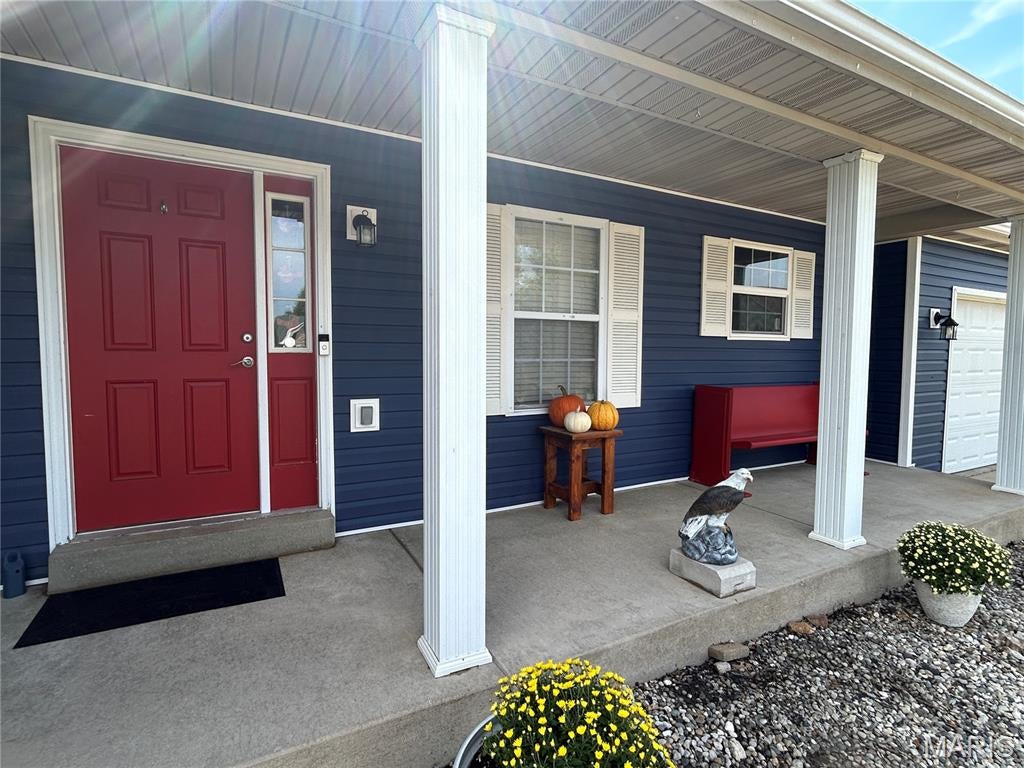
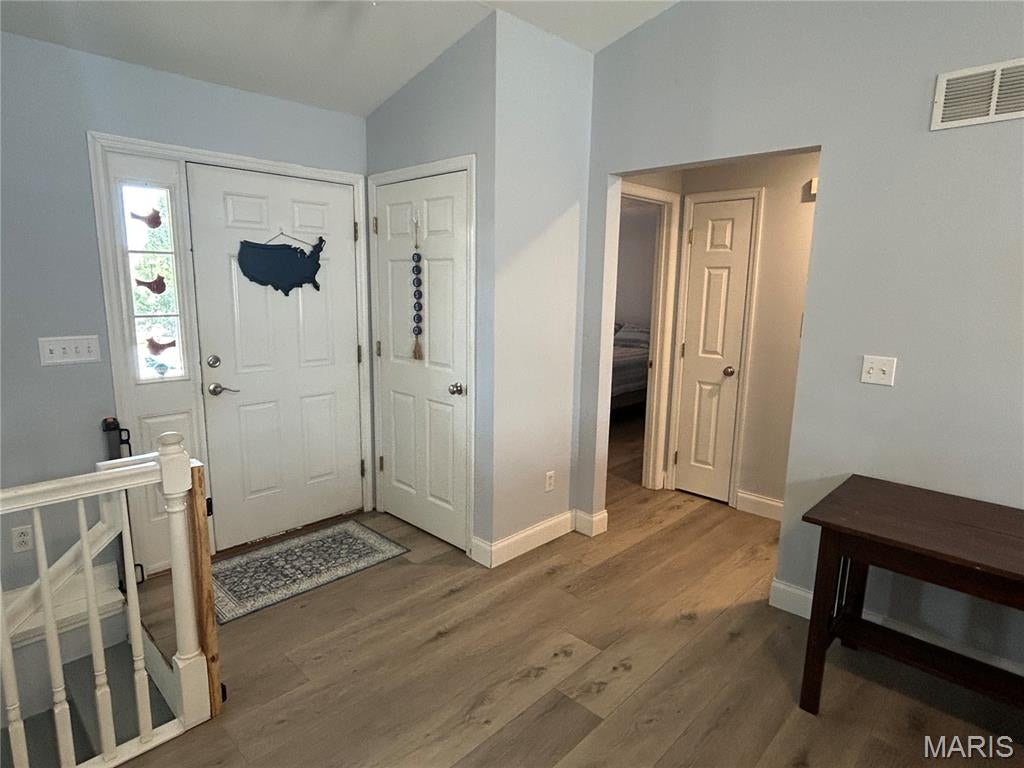
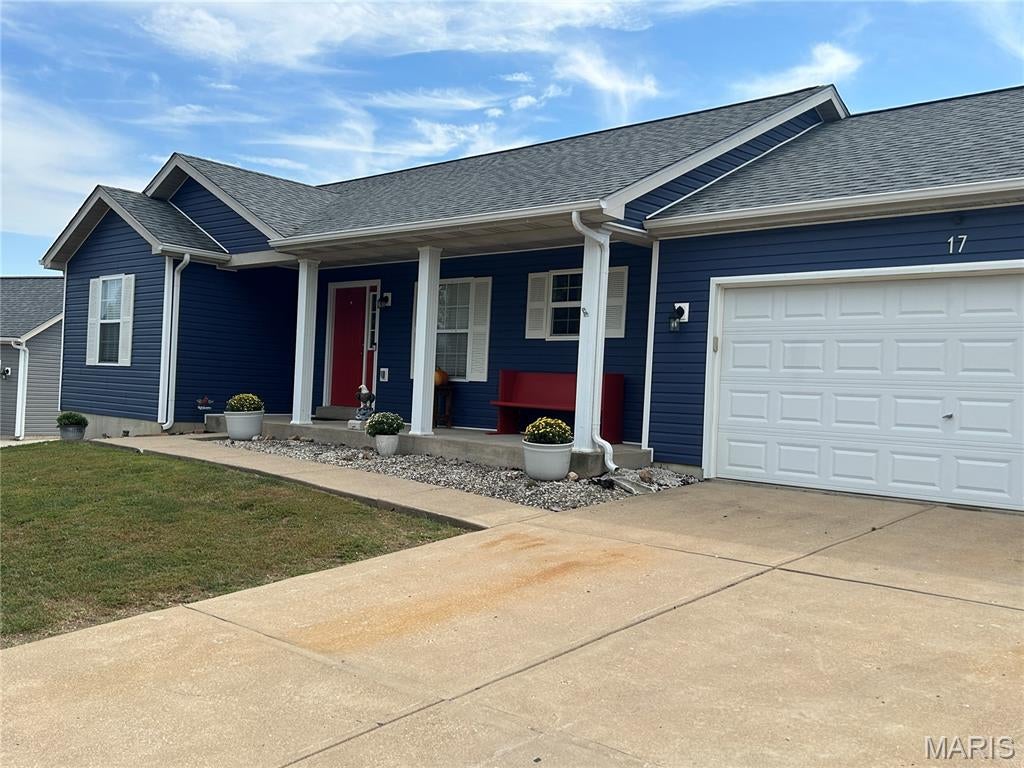
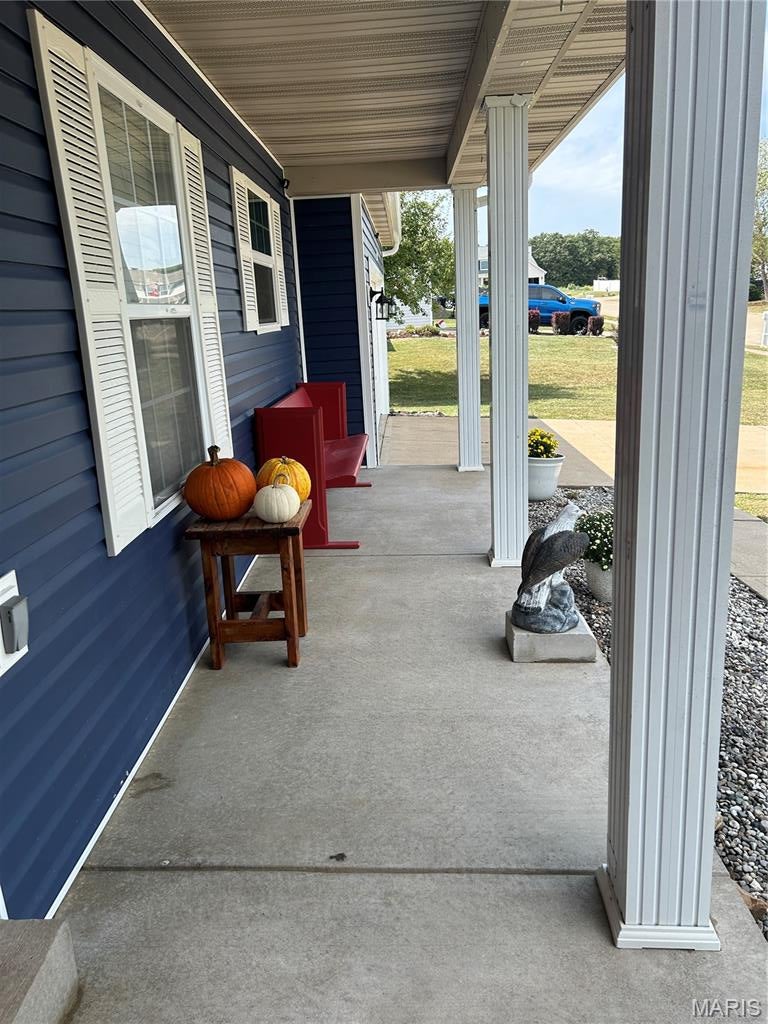
Welcome to 17 Dean Wells Ct, a move-in ready home tucked away in a quiet Warrenton neighborhood! Step inside to discover a freshly updated interior featuring all-new luxury vinyl plank (LVP) flooring that seamlessly flows through the main living areas; new kitchen cabinets; new bathroom vanities, and lighting throughout. The cheery great room centers around a cozy woodburning fireplace—perfect for crisp Missouri evenings. Home chefs will love the completely refreshed kitchen, outfitted with ample storage space and a sleek modern look. Featuring 3 bedrooms and 3 full bathrooms, this home is designed for comfort and functionality. The partially finished lower level provides excellent expanded living space, featuring a spacious family room, a third full bath, dedicated storage, and a versatile bonus room ideal for a home office, hobby room, or gym. Located on a peaceful court setting close to local schools, parks, and easy highway access, this turn-key property is ready for its next owner. Schedule your private showing today!

Save
Ask
Tour
Hide
Share
Listing Snapshot
Price 
$344,900
Days On Site 
44 Days
Bedrooms 
3
Inside Area (SqFt) 
2,882 sqft
Total Baths 
3
Full Baths 
3
Partial Baths 
N/A
Lot Size 
0.312 Acres
Year Built 
2002
MLS Number 
26057776
Status 
Active
Property Tax 
$2,810
HOA/Condo/Coop Fees 
N/A
Sq Ft Source 
Public Records
Friends & Family
Recent Activity
a month agoPrice changed to $344,900
a month agoListing updated with changes from the MLS
a month agoListing first seen on site
General Features
Acres 
0.312
Attached Garage 
Yes
Disclosures 
Occupancy Permit Required
Garage 
Yes
Garage Spaces 
2
Levels 
One
Parking 
AttachedGarage
Property Condition 
Updated/Remodeled
Property Sub Type 
Single Family Residence
Security 
Fire Alarm
Sewer 
Public Sewer
Special Circumstances 
Standard
SqFt Above 
1527
Style 
Ranch
Utilities 
Electricity ConnectedSewer ConnectedWater ConnectedPropane
Water Source 
Public
Interior Features
Appliances 
Stainless Steel Appliance(s)DishwasherDisposalDouble OvenElectric OvenElectric Water Heater
Basement 
FullStorage SpaceSump PumpBath/Stubbed
Cooling 
Ceiling Fan(s)Central AirElectric
Fireplace 
Yes
Fireplace Features 
Great RoomLiving RoomWood Burning
Fireplaces 
1
Heating 
ElectricForced Air
Interior 
Ceiling Fan(s)Double VanityEntrance FoyerOpen FloorplanPantrySoaking TubVaulted Ceiling(s)Walk-In Closet(s)
Laundry Features 
Main Level
Main Level Bedrooms 
3
Save
Ask
Tour
Hide
Share
Exterior Features
Construction Details 
FrameVinyl Siding
Fencing 
Fenced
Lot Features 
Back YardFront YardLandscapedLevel
Other Structures 
Shed(s)Workshop
Patio And Porch 
Front PorchPatio
Roof 
Shingle
Windows/Doors 
French Doors
Community Features
MLS Area 
469 - Warrenton R-3
School District 
Warren Co. R-III
Township 
Warrenton
Financing Terms Available 
CashConventionalVA Loan
Schools
School District
Warren Co. R-III
Elementary School
Rebecca Boone Elem.
Middle School
Black Hawk Middle
High School
Warrenton High
Listing courtesy of EXP Realty, LLC


Based on information submitted to the MLS GRID as of 2026-10-28 09:44 PM UTC. All data is obtained from various sources and may not have been verified by broker or MLS GRID. Supplied Open House Information is subject to change without notice. All information should be independently reviewed and verified for accuracy. Properties may or may not be listed by the office/agent presenting the information.

Neighborhood & Commute
Source: Walkscore
Save
Ask
Tour
Hide
Share