Save
Ask
Tour
Hide
Share
$825,000
53 Days On Site

145 Shortleaf Pine Drive
Cottleville, MO 63304

Single Family Residence|Coming Soon
5
Beds
4
Total Baths
3
Full Baths
1
Partial Bath
3,806
SqFt
$217
/SqFt
2017
Built
Subdivision:
Estates At Timberleaf #2
County:
St. Charles

Due to the health concerns created by Coronavirus we are offering personal 1-1 online video walkthough tours where possible.
Upcoming Open Houses
Due to COVID-19, we recommend you verify Open Houses before attending.
Thu, Nov 5, 4:00 PM - 6:00 PM
Sun, Nov 8, 1:00 PM - 3:00 PM
145 Shortleaf Pine Drive145 Shortleaf Pine Drive145 Shortleaf Pine Drive145 Shortleaf Pine Drive
Save
Ask
Tour
Hide
Share

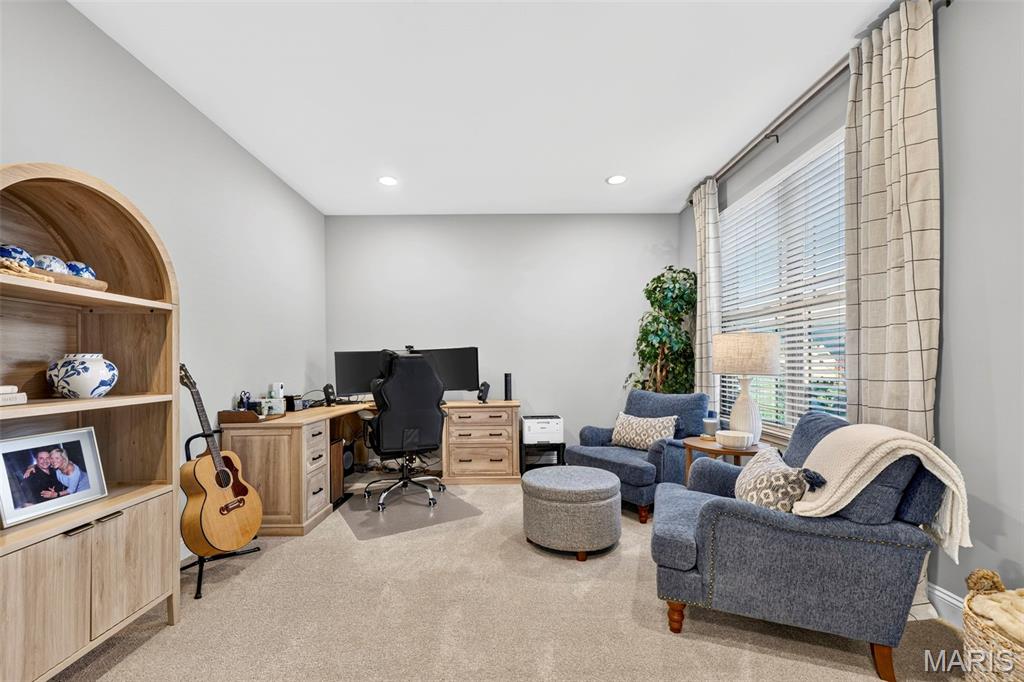
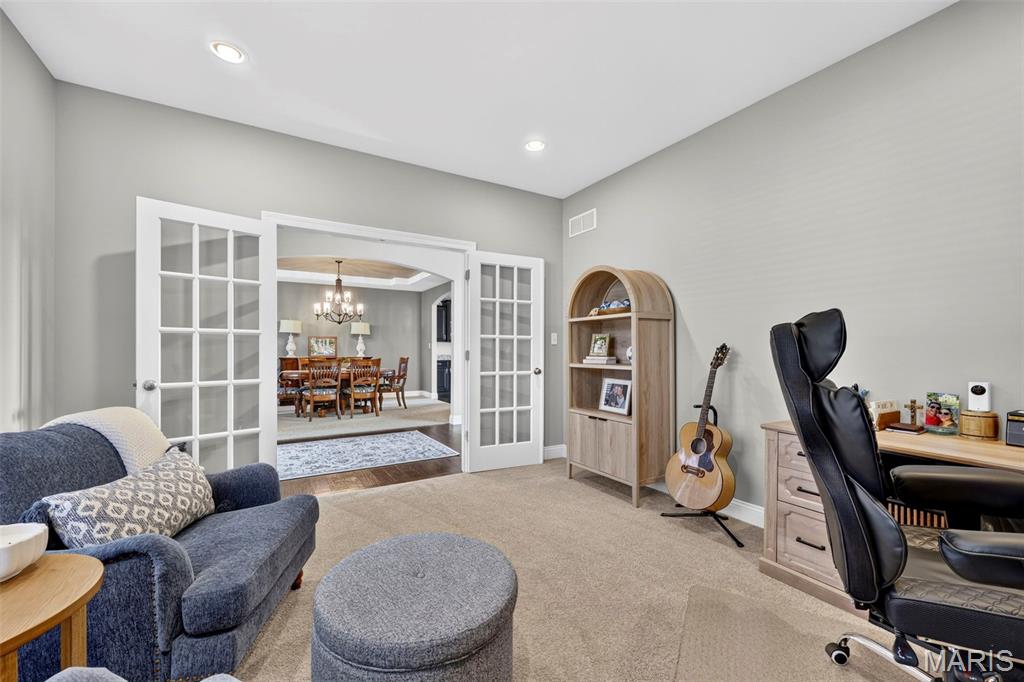
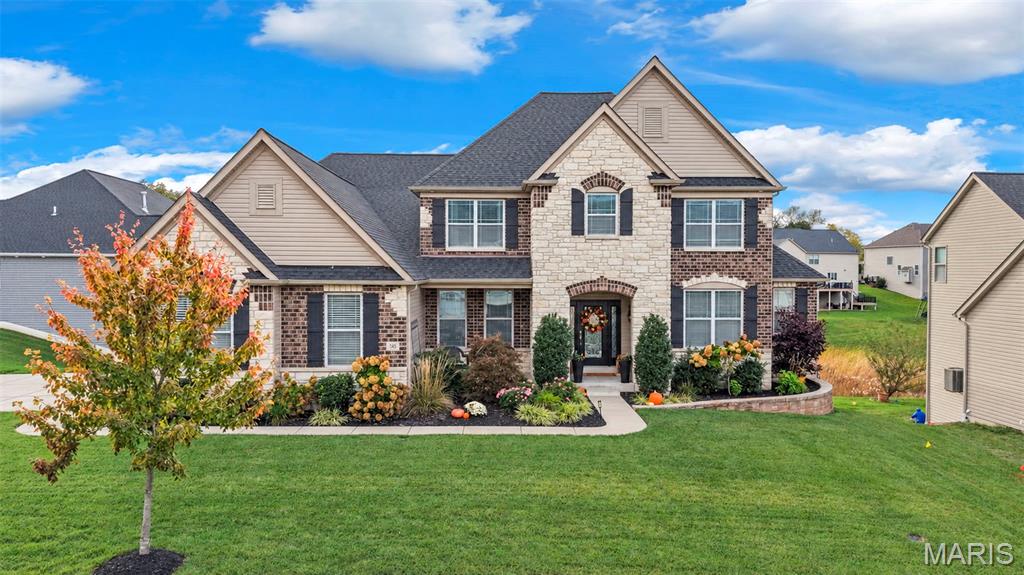
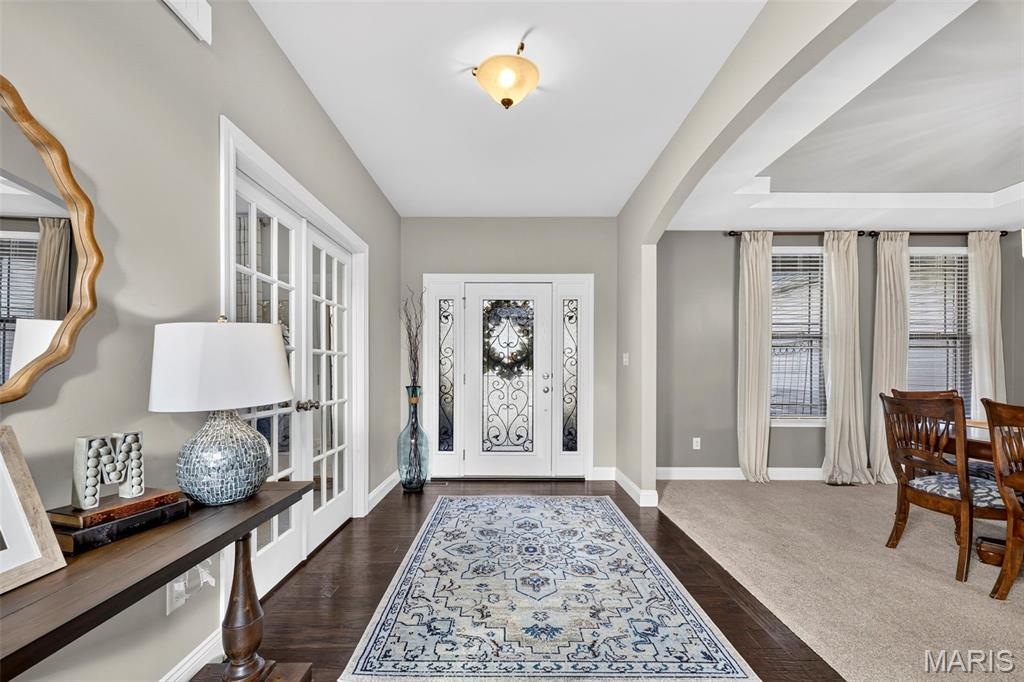
Welcome home to 145 Shortleaf Pine! Nestled on a huge corner lot in the highly sought after Estates at Timberleaf neighborhood, this property is sure to impress. Upon entering, you are greeted by a generous foyer, office space to the left and formal dining to the right. The great room impresses with stone fireplace and natural light for days. The sightline extends into a chef's dream kitchen that speaks for itself. The island is enormous and storage is ample. A mudroom and laundry room extend the space en route to a 3 car, side-entry garage. The remainder of the main level includes a primary suite that is sure to provide more than enough space. The second floor includes 4 spacious bedroom and 2 bathrooms suitable for a large family. The closet space is each room ensures no one is short changed in the storage department. The basement is enormous with egress windows and a rough-in for a bathroom, ready to expand your vision. The private lot is perfect for entertaining. Pick the deck! Pick the patio! The choices are yours! This home is within walking distance of all that downtown Cottleville has to offer. You are minutes from shopping, dining and enjoying an evening at Frankie Martin's Garden and so much more! You won't want to miss this opportunity.

Save
Ask
Tour
Hide
Share
Listing Snapshot
Price 
$825,000
Days On Site 
53 Days
Bedrooms 
5
Inside Area (SqFt) 
3,806 sqft
Total Baths 
4
Full Baths 
3
Partial Baths 
1
Lot Size 
0.3061 Acres
Year Built 
2017
MLS Number 
26057874
Status 
Coming Soon
Property Tax 
$9,135
HOA/Condo/Coop Fees 
$33.33 monthly
Sq Ft Source 
Assessor
Friends & Family
Recent Activity
yesterdayStatus changed to Coming Soon
yesterdayListing updated with changes from the MLS
2 months agoListing first seen on site
General Features
Acres 
0.3061
Attached Garage 
Yes
Disclosures 
Lead PaintOccupancy Permit RequiredSeller Property Disclosure
Garage 
Yes
Garage Spaces 
3
Levels 
Two
Parking 
AttachedGarage
Parking Spaces 
3
Property Sub Type 
Single Family Residence
Sewer 
Public Sewer
Special Circumstances 
Standard
SqFt Above 
3806
Style 
Traditional
Water Source 
Public
Interior Features
Appliances 
Stainless Steel Appliance(s)DishwasherDisposalDryerMicrowaveGas OvenGas RangeRefrigeratorWasher
Basement 
Full
Cooling 
Central Air
Fireplace 
Yes
Fireplace Features 
Gas LogLiving Room
Fireplaces 
1
Flooring 
CarpetHardwood
Heating 
Forced AirNatural Gas
Interior 
Double VanityEntrance FoyerHigh CeilingsKitchen IslandOpen FloorplanWalk-In Closet(s)Pantry
Laundry Features 
Main Level
Main Level Bedrooms 
1
Bedroom 2 
Dimensions - 17x14Level - Upper
Bedroom 3 
Dimensions - 15x14Level - Upper
Bedroom 4 
Dimensions - 15x13Level - Upper
Bedroom 5 
Dimensions - 15x13Level - Upper
Breakfast Room 
Dimensions - 17x10Level - Main
Dining Room 
Dimensions - 15x13Level - Main
Kitchen 
Dimensions - 17x15Level - Main
Living Room 
Dimensions - 18x17Level - Main
Office 
Dimensions - 13x13Level - Main
Primary Bedroom 
Dimensions - 22x15Level - Main
Save
Ask
Tour
Hide
Share
Exterior Features
Construction Details 
BrickVinyl Siding
Fencing 
Back Yard
Patio And Porch 
Patio
Windows/Doors 
French DoorsSliding Doors
Community Features
Association Amenities 
None
Association Fee 
$400.0
Association Fee Frequency 
Annually
MLS Area 
412 - Francis Howell Cntrl
School District 
Francis Howell R-III
Township 
Cottleville
Financing Terms Available 
CashConventionalFHAVA Loan
Schools
School District
Francis Howell R-III
Elementary School
Warren Elem.
Middle School
Saeger Middle
High School
Francis Howell Central High
Listing courtesy of Keller Williams Realty St. Louis


Based on information submitted to the MLS GRID as of 2026-10-31 11:14 AM UTC. All data is obtained from various sources and may not have been verified by broker or MLS GRID. Supplied Open House Information is subject to change without notice. All information should be independently reviewed and verified for accuracy. Properties may or may not be listed by the office/agent presenting the information.

Neighborhood & Commute
Source: Walkscore
Save
Ask
Tour
Hide
Share