Save
Ask
Tour
Hide
Share
$645,000
46 Days On Site

151 Southfield Drive
Moscow Mills, MO 63362

For Sale|Single Family Residence|Active
3
Beds
4
Total Baths
3
Full Baths
1
Partial Bath
4,013
SqFt
$161
/SqFt
1999
Built
Subdivision:
Southfield
County:
Lincoln

Due to the health concerns created by Coronavirus we are offering personal 1-1 online video walkthough tours where possible.
151 Southfield Drive151 Southfield Drive151 Southfield Drive151 Southfield Drive
Save
Ask
Tour
Hide
Share

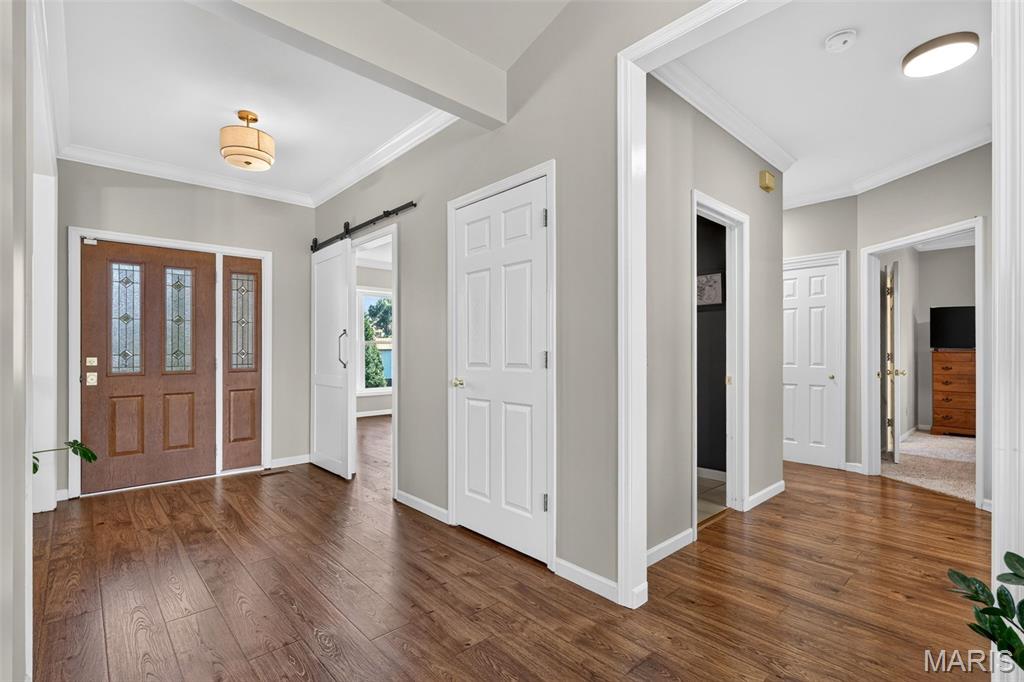
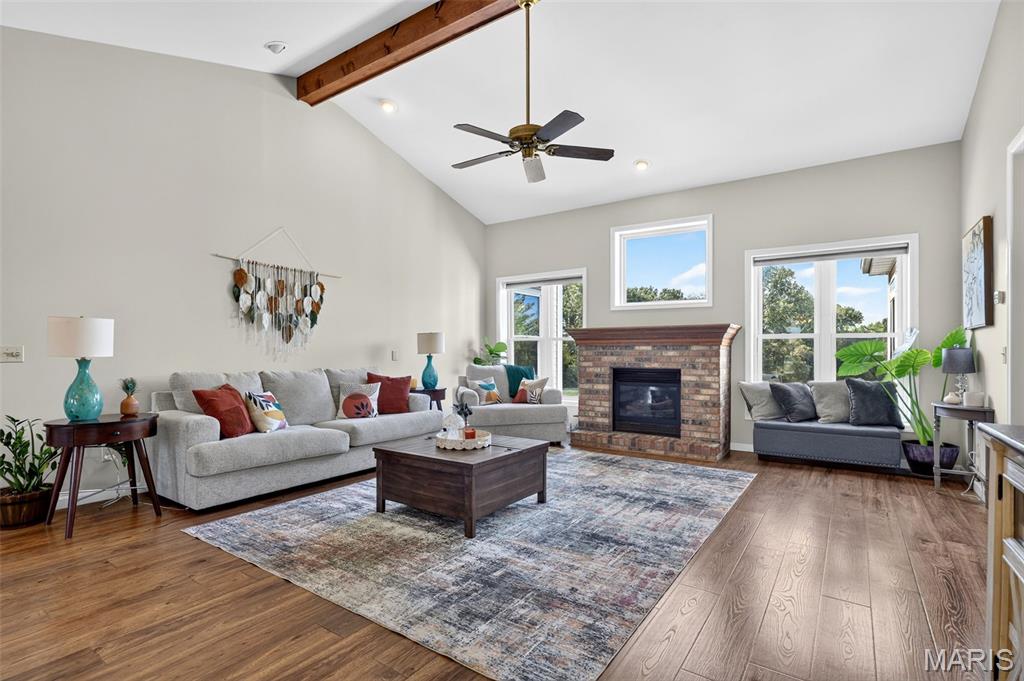
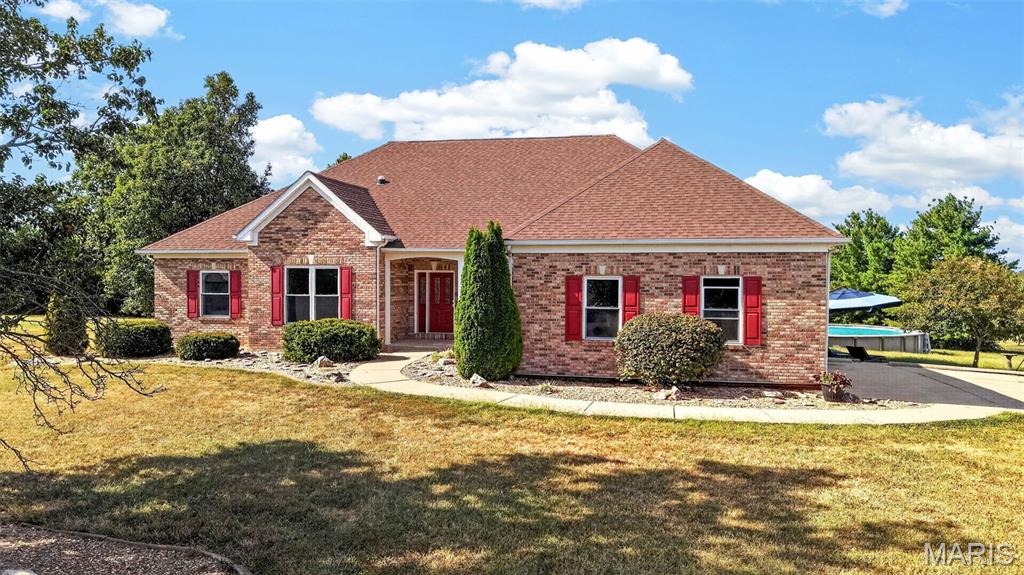
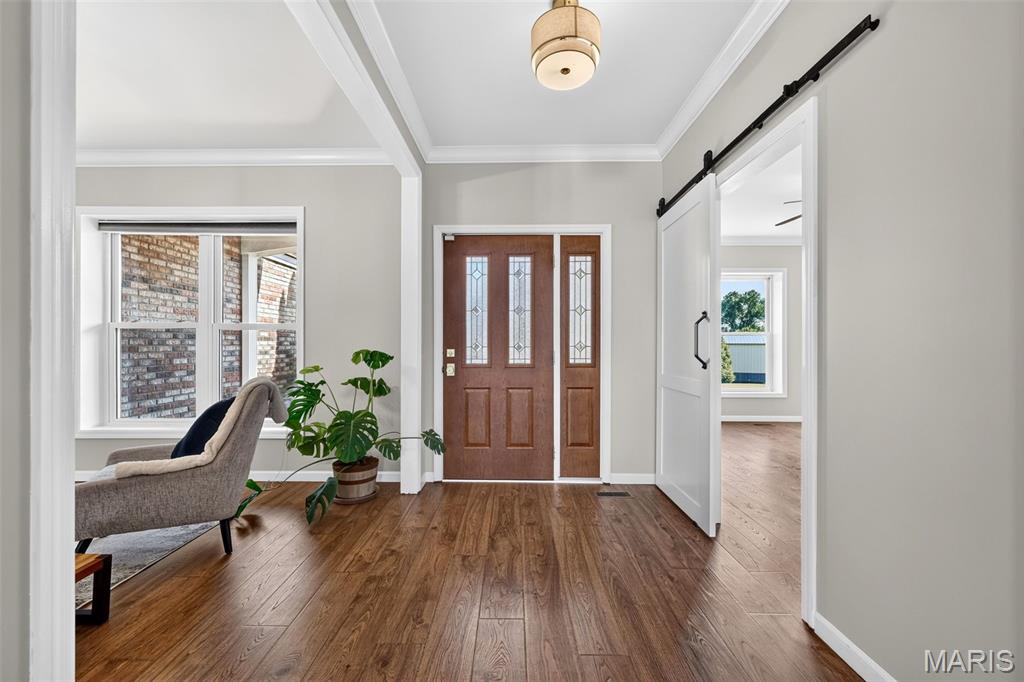
This remarkable home is just waiting for you. Entertaining is a breeze! The spacious great room offers so much room and opens to a formal dining room. Need a space for home schooling or home office, here it is. The large gourmet kitchen has plenty of workspace that includes an oversized island, custom cabinetry, granite counter tops and a walk-in pantry. At the primary suite you will find a luxury bathroom complete with a separate shower, his & her vanities and jetted tub. The 2 remaining bedrooms adjoin a Jack & Jill Bathroom. For your guests there is a separate powder room. Need a space to unwind, you will love the view from the cedar paneled 4 season room located just off the kitchen. Downstairs is a possible 4th sleeping area, large reck room, full bathroom and a finished storage area. Step outside from the walkout basement to a refreshing pool great for those hot summer days. Home has been freshly painted and shows show pride of ownership by the seller. Home has many fine features including beautiful crown molding. The foundation is an Energy Star Reward Wall system with extra thick walls in both the basement and exterior walls, making home very energy efficient. The small outbuilding provides additional storage space. Seller is related to listing agent.

Save
Ask
Tour
Hide
Share
Listing Snapshot
Price 
$645,000
Days On Site 
46 Days
Bedrooms 
3
Inside Area (SqFt) 
4,013 sqft
Total Baths 
4
Full Baths 
3
Partial Baths 
1
Lot Size 
3.13 Acres
Year Built 
1999
MLS Number 
26057893
Status 
Active
Property Tax 
$4,661
HOA/Condo/Coop Fees 
$31.25 monthly
Sq Ft Source 
Owner
Friends & Family
Recent Activity
a month agoPrice changed to $645,000
a month agoListing updated with changes from the MLS
a month agoStatus changed to Active
2 months agoListing first seen on site
General Features
Acres 
3.13
Attached Garage 
Yes
Building Features 
BasementBathrooms
Cross Street 
Hyw U
Disclosures 
See Seller's Disclosure
Foundation 
Other
Garage 
Yes
Garage Spaces 
3
Levels 
One
Parking 
Additional Parking
Property Condition 
Updated/Remodeled
Property Sub Type 
Single Family Residence
Sewer 
Septic Tank
Special Circumstances 
Standard
SqFt Above 
2684
SqFt Below 
1329
Style 
Ranch
Utilities 
Cable AvailableElectricity ConnectedPropaneUnderground Utilities
Water Source 
PrivateWell
Interior Features
Appliances 
Stainless Steel Appliance(s)DishwasherIce MakerMicrowaveFree-Standing Gas RangeTrash CompactorGas Water HeaterWater Softener
Basement 
Partially FinishedSump PumpWalk-Out AccessBath/Stubbed
Cooling 
Ceiling Fan(s)Central Air
Fireplace 
Yes
Fireplace Features 
GasLiving Room
Fireplaces 
1
Heating 
Forced Air
Interior 
Cathedral Ceiling(s)Crown MoldingEat-in KitchenEntrance FoyerGranite CountersHigh Speed InternetKitchen IslandWalk-In Closet(s)Pantry
Laundry Features 
Main Level
Main Level Bedrooms 
3
Window Features 
BlindsDouble Pane WindowsScreens
Bedroom 2 
Level - Main
Bedroom 3 
Level - Main
Dining Room 
Level - Main
Family Room 
Level - Basement
Kitchen 
Level - Main
Living Room 
Level - Main
Office 
Level - Main
Other 
Level - Basement
Primary Bedroom 
Level - Main
Storage 
Level - Basement
Sunroom 
Level - Main
Save
Ask
Tour
Hide
Share
Exterior Features
Construction Details 
BrickOther
Other Structures 
Shed(s)
Patio And Porch 
Patio
Pool Features 
Above Ground
Private Pool 
Yes
View 
Trees/Woods
Waterview 
Trees/Woods
Windows/Doors 
BlindsDouble Pane WindowsScreens
Community Features
Association Amenities 
Management
Association Fee 
$375.0
Association Fee Frequency 
Annually
MLS Area 
458 - Troy R-3
School District 
Troy R-III
Township 
Unincorporated
Financing Terms Available 
CashConventionalFHAVA Loan
Roads 
Chip And Seal
Schools
School District
Troy R-III
Elementary School
Troy South Elementary
Middle School
Troy South Middle School
High School
Troy Buchanan High
Listing courtesy of RE/MAX Platinum


Based on information submitted to the MLS GRID as of 2026-11-01 10:30 AM UTC. All data is obtained from various sources and may not have been verified by broker or MLS GRID. Supplied Open House Information is subject to change without notice. All information should be independently reviewed and verified for accuracy. Properties may or may not be listed by the office/agent presenting the information.

Neighborhood & Commute
Source: Walkscore
Save
Ask
Tour
Hide
Share