Save
Ask
Tour
Hide
Share
$374,900
41 Days On Site

125 San Marino Parkway
Fenton, MO 63026

For Sale|Single Family Residence|Active
3
Beds
2
Total Baths
2
Full Baths
1,574
SqFt
$238
/SqFt
2016
Built
Subdivision:
San Mari#Plat Two
County:
Jefferson

Due to the health concerns created by Coronavirus we are offering personal 1-1 online video walkthough tours where possible.
125 San Marino Parkway125 San Marino Parkway125 San Marino Parkway125 San Marino Parkway
Save
Ask
Tour
Hide
Share

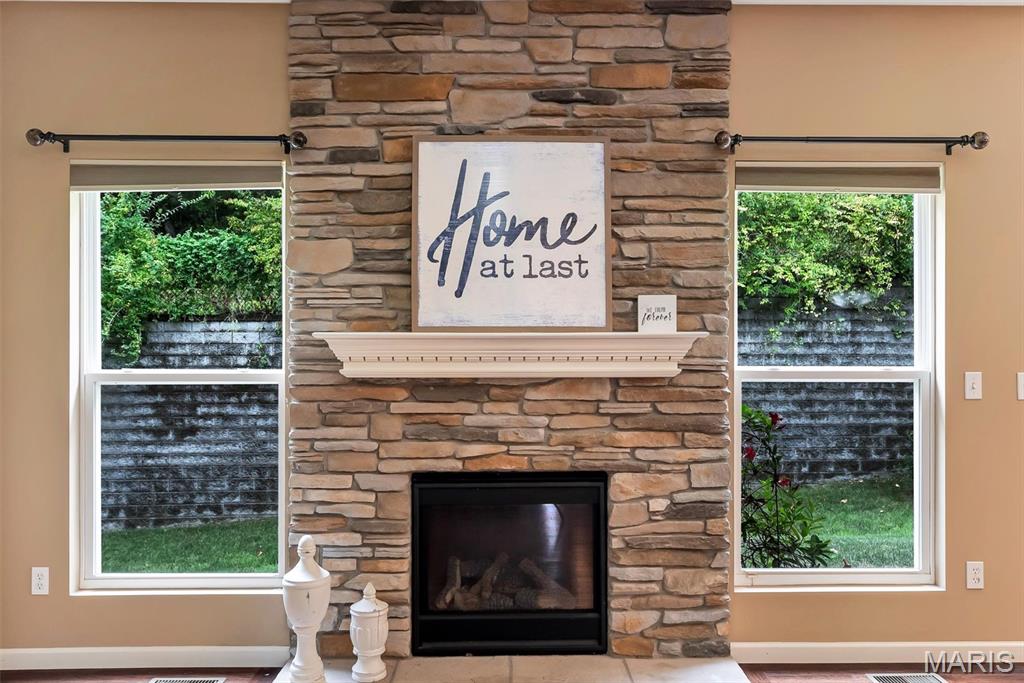
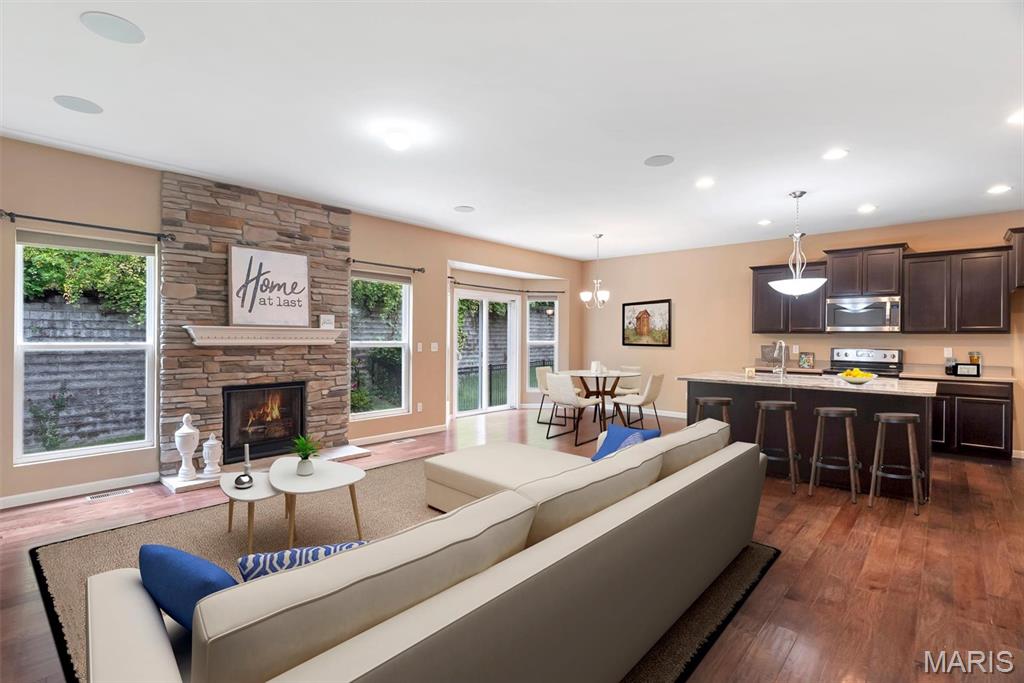
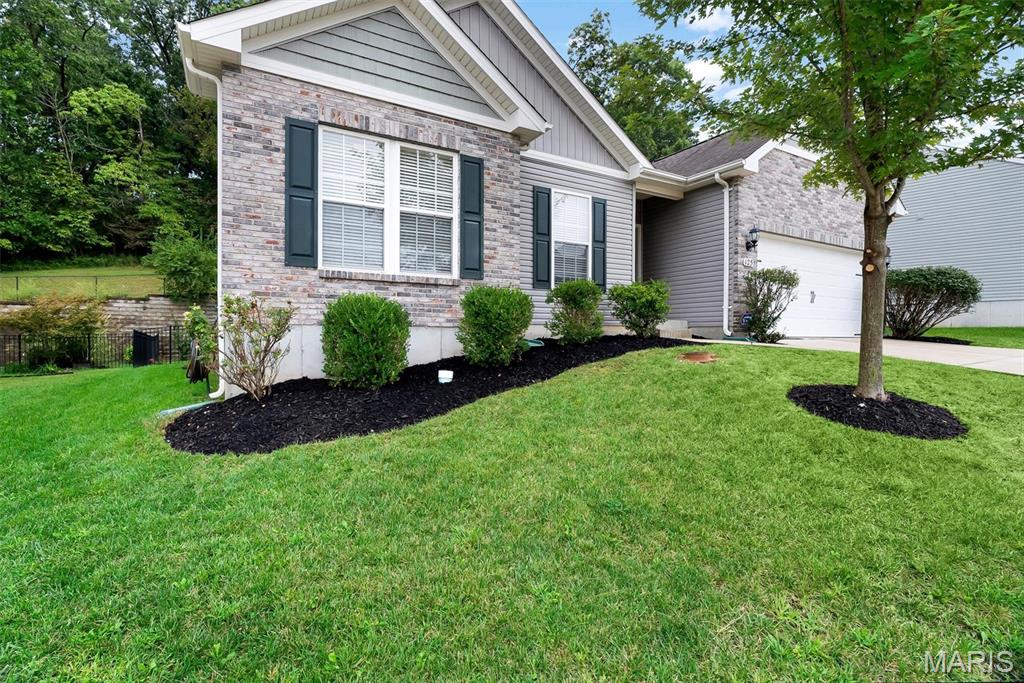
PRICE IMPROVEMENT! Stunning meticulously well maintained 1574sqft Rowles built 10yr old home in Fenton! Fox school district. The main living area has gas fireplace, open concept to the kitchen & dining area, with sliding glass doors to enjoy the back patio and yard; great home for entertaining! The 3 bedroom home is freshly painted throughout, new carpet, wood floors, wired audio speaker system, central vac, and so much more. One of my favorite features of this home is the wired audio speaker system, gas fireplace, and granite island. The basement is unfinished with a rough-in and egress window for additional living space. The area is centrally located with easy access to shopping, restaurants, entertainment, etc.... Subdivision indentures & restrictions available for review.

Save
Ask
Tour
Hide
Share
Listing Snapshot
Price 
$374,900
Days On Site 
41 Days
Bedrooms 
3
Inside Area (SqFt) 
1,574 sqft
Total Baths 
2
Full Baths 
2
Partial Baths 
N/A
Lot Size 
0.21 Acres
Year Built 
2016
MLS Number 
26058013
Status 
Active
Property Tax 
$4,814
HOA/Condo/Coop Fees 
$33.33 monthly
Sq Ft Source 
Assessor
Friends & Family
Recent Activity
2 weeks agoPrice changed to $374,900
2 weeks agoListing updated with changes from the MLS
a month agoStatus changed to Active
a month agoListing first seen on site
General Features
Acres 
0.21
Attached Garage 
Yes
Cross Street 
Old Hwy 141
Disclosures 
Flood Plain NoLead Paint
Foundation 
Concrete Perimeter
Garage 
Yes
Garage Spaces 
2
Levels 
One
Parking 
Driveway
Parking Spaces 
4
Property Sub Type 
Single Family Residence
Security 
Prewired
Sewer 
Public Sewer
Special Circumstances 
Probate Listing
SqFt Above 
1574
Style 
Ranch
Utilities 
Cable AvailableSewer ConnectedWater Connected
Water Source 
Public
Interior Features
Appliances 
Stainless Steel Appliance(s)DishwasherMicrowaveRange
Basement 
FullUnfinishedBath/Stubbed
Cooling 
Central Air
Fireplace 
Yes
Fireplace Features 
Living Room
Fireplaces 
1
Flooring 
CarpetLinoleumWood
Interior 
Built-in FeaturesKitchen IslandLaminate CountersOpen FloorplanRecessed LightingWalk-In Closet(s)Wired for Sound
Laundry Features 
Laundry RoomMain Level
Main Level Bedrooms 
3
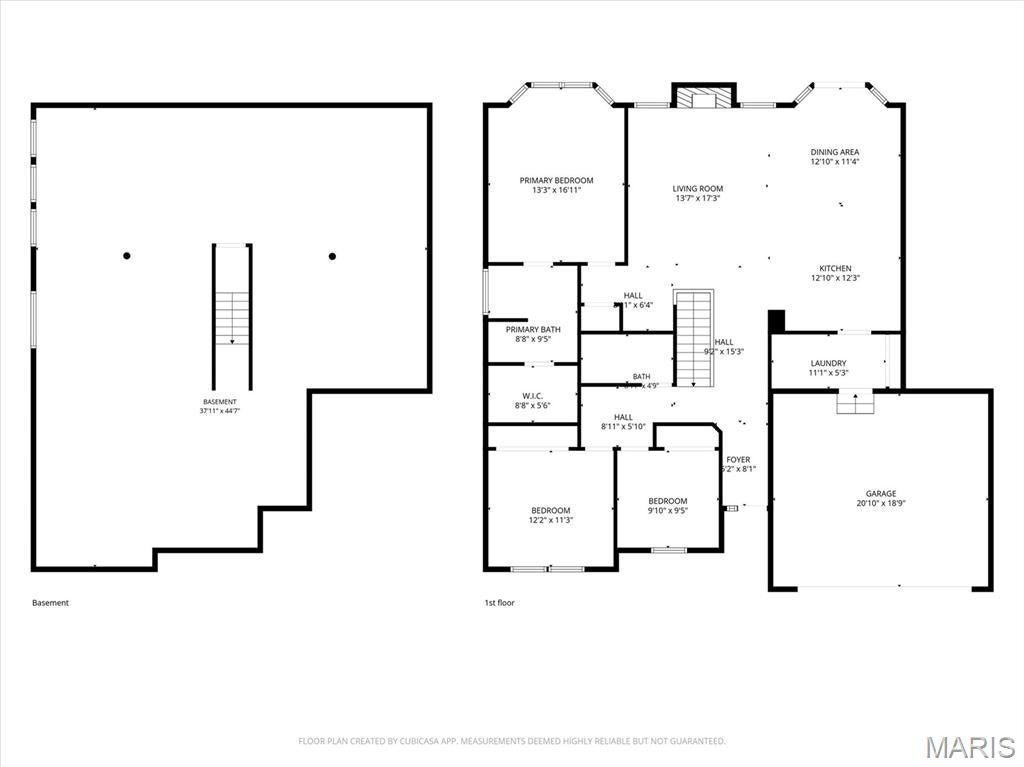
Bathroom 2 
Dimensions - 8x4Level - Main
Bedroom 2 
Dimensions - 12x11Level - Main
Bedroom 3 
Dimensions - 10x9Level - Main
Dining Room 
Dimensions - 12x11Level - Main
Kitchen 
Dimensions - 12x12Level - Main
Laundry 
Dimensions - 11x5Level - Main
Living Room 
Dimensions - 13x17Level - MainDescription - Fireplace
Primary Bathroom 
Dimensions - 8x9Level - Main
Primary Bedroom 
Dimensions - 16x13Level - MainDescription - with Bay window and coffered ceiling
Save
Ask
Tour
Hide
Share
Exterior Features
Construction Details 
Brick VeneerVertical SidingVinyl Siding
Fencing 
Back Yard
Frontage 
25x29x25
Lot Features 
Back YardCul-De-Sac
Patio And Porch 
Patio
Windows/Doors 
Sliding Doors
Community Features
Association Amenities 
None
Association Fee 
$400.0
Association Fee Frequency 
Annually
MLS Area 
391 - Fox C-6
School District 
Fox C-6
Township 
Unincorporated
Financing Terms Available 
CashConventionalFHAVA Loan
Roads 
Concrete
Schools
School District
Fox C-6
Elementary School
George Guffey Elem.
Middle School
Ridgewood Middle
High School
Fox Sr. High
Listing courtesy of Nettwork Global


Based on information submitted to the MLS GRID as of 2026-11-03 07:00 AM UTC. All data is obtained from various sources and may not have been verified by broker or MLS GRID. Supplied Open House Information is subject to change without notice. All information should be independently reviewed and verified for accuracy. Properties may or may not be listed by the office/agent presenting the information.

Neighborhood & Commute
Source: Walkscore
Save
Ask
Tour
Hide
Share