Save
Ask
Tour
Hide
Share
$235,000
41 Days On Site

1153 Pat Street
Sullivan, MO 63080

For Sale|Single Family Residence|Active
3
Beds
3
Total Baths
3
Full Baths
1,848
SqFt
$127
/SqFt
1997
Built
Subdivision:
L M Wiese
County:
Franklin

Due to the health concerns created by Coronavirus we are offering personal 1-1 online video walkthough tours where possible.
1153 Pat Street1153 Pat Street1153 Pat Street1153 Pat Street
Save
Ask
Tour
Hide
Share

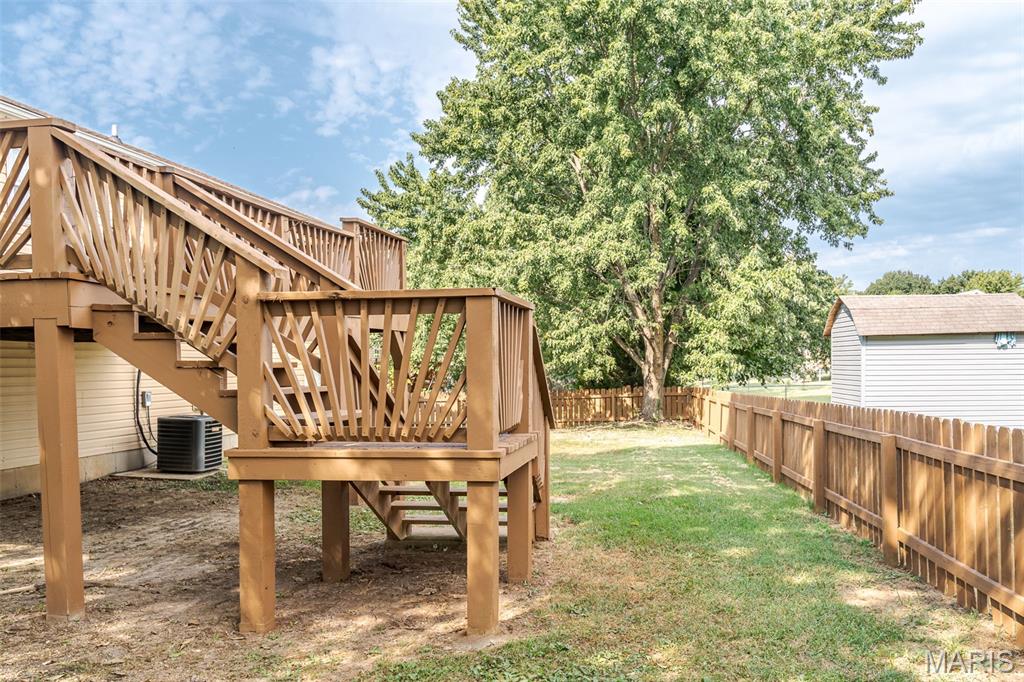
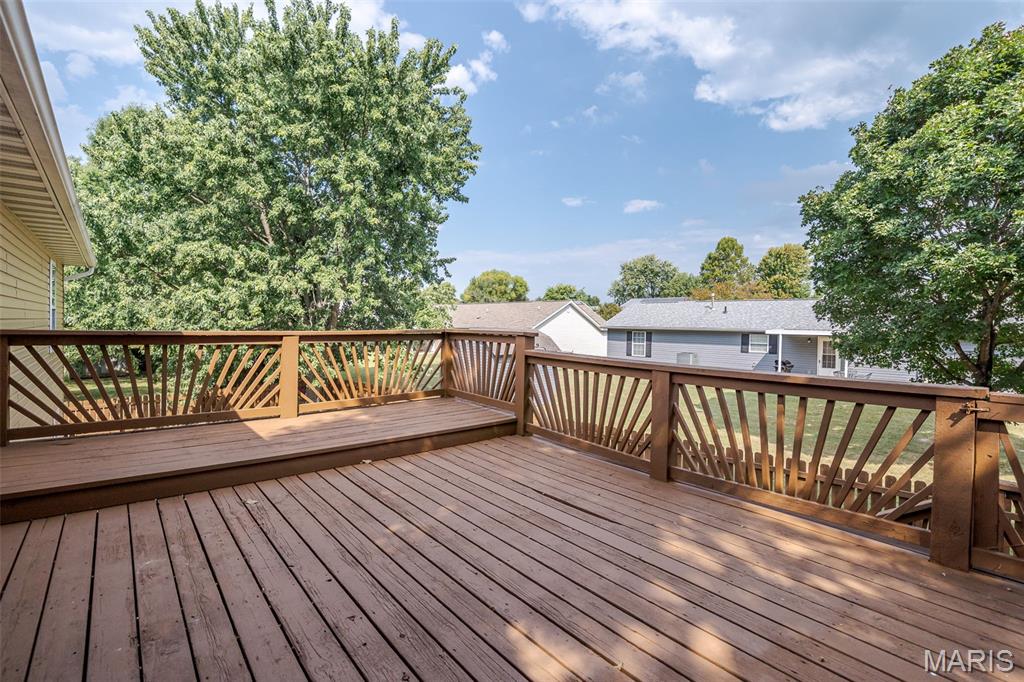
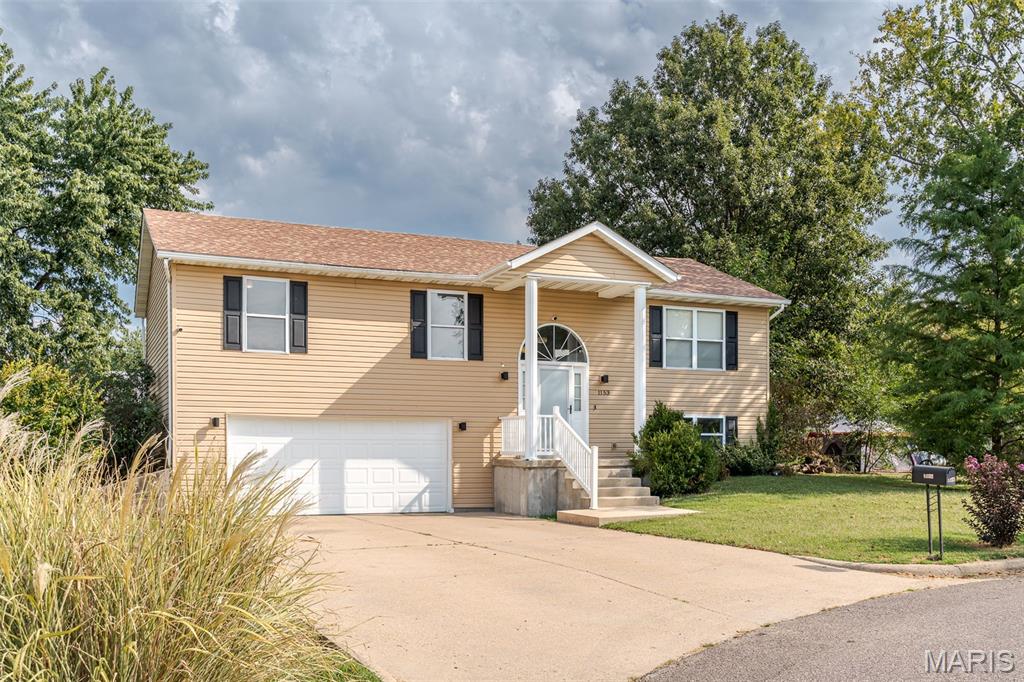
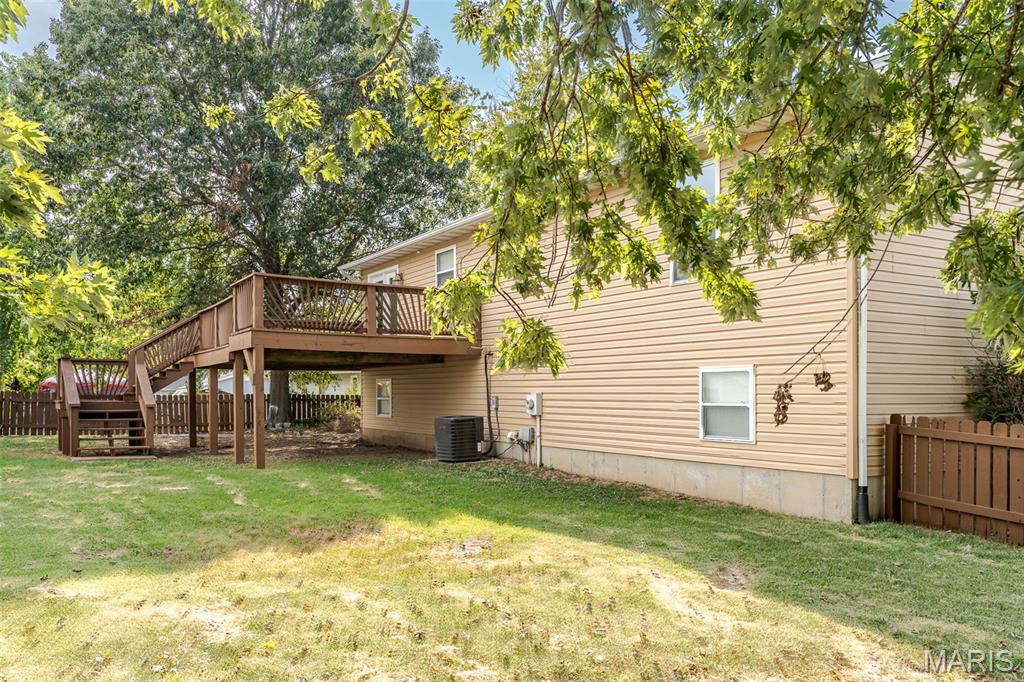
NEW PRICE! At the end of the cul de sac, this 3 to 4 bedroom home has 3 full baths. Open floor plan in the living, dining & kitchen area with vaulted ceiling. Large kitchen island provides plenty of workspace in the kitchen as well as breakfast and convenient when entertaining too. Dining room provides easy access to the deck for grilling and "chillaxing". Main floor has 3 bedrooms and 2 full bathrooms. The finished portion of the lower level has 4th bedroom or family room, whichever you prefer, and the 3rd full bath Bonus room off the family room would make a great home office or craft room. Oversized two-car garage, fenced yard, convenient location-- just on the edge of town and yet close to 44 for commuters. Easy to show! Schedule you appointment today!Sell

Save
Ask
Tour
Hide
Share
Listing Snapshot
Price 
$235,000
Days On Site 
41 Days
Bedrooms 
3
Inside Area (SqFt) 
1,848 sqft
Total Baths 
3
Full Baths 
3
Partial Baths 
N/A
Lot Size 
0.254 Acres
Year Built 
1997
MLS Number 
26058022
Status 
Active
Property Tax 
$1,953
HOA/Condo/Coop Fees 
N/A
Sq Ft Source 
Owner
Friends & Family
Recent Activity
2 weeks agoPrice changed to $235,000
2 weeks agoListing updated with changes from the MLS
a month agoListing first seen on site
General Features
Acres 
0.254
Attached Garage 
Yes
Disclosures 
Flood Plain No
Foundation 
Concrete Perimeter
Garage 
Yes
Garage Spaces 
2
Levels 
Multi/Split
Parking 
AttachedConcreteGarageGarage Door Opener
Parking Spaces 
2
Property Sub Type 
Single Family Residence
Sewer 
Public Sewer
Special Circumstances 
Standard
SqFt Above 
1248
SqFt Below 
600
Style 
Split Foyer
Utilities 
Electricity ConnectedNatural Gas Connected
Water Source 
Public
Interior Features
Appliances 
DishwasherElectric RangeRefrigerator
Basement 
Partially FinishedBath/Stubbed
Cooling 
Central AirCeiling Fan(s)
Electric 
220 Volts
Fireplace Features 
None
Heating 
Forced Air
Interior 
Ceiling Fan(s)Kitchen IslandOpen FloorplanVaulted Ceiling(s)
Main Level Bedrooms 
3
Bedroom 2 
Dimensions - 11x11Level - Main
Bedroom 3 
Dimensions - 11x9Level - Main
Bedroom 4 
Dimensions - 13x13Level - LowerDescription - Bedroom or Family Room
Bonus Room 
Dimensions - x8Description - Office or Craft space
Dining Room 
Dimensions - 12x10Level - Main
Kitchen 
Dimensions - 11x11Level - Main
Living Room 
Dimensions - 16x12Level - Main
Primary Bedroom 
Dimensions - 14x10Level - Main
Save
Ask
Tour
Hide
Share
Exterior Features
Construction Details 
Vinyl Siding
Fencing 
Fenced
Lot Features 
Back YardCul-De-SacLevel
Other Structures 
None
Patio And Porch 
DeckFront Porch
Road Frontage 
City Street
View 
City
Waterview 
City
Community Features
MLS Area 
364 - Sullivan C-2(Frnkl)
School District 
Sullivan
Township 
Sullivan
Financing Terms Available 
CashConventionalFHA
Roads 
Asphalt
Schools
School District
Sullivan
Elementary School
Sullivan Elem.
Middle School
Sullivan Middle
High School
Sullivan Sr. High
Listing courtesy of Coldwell Banker Premier Group


Based on information submitted to the MLS GRID as of 2026-10-23 01:43 AM UTC. All data is obtained from various sources and may not have been verified by broker or MLS GRID. Supplied Open House Information is subject to change without notice. All information should be independently reviewed and verified for accuracy. Properties may or may not be listed by the office/agent presenting the information.

Neighborhood & Commute
Source: Walkscore
Save
Ask
Tour
Hide
Share