Save
Ask
Tour
Hide
Share
$945,000
32 Days On Site

19342 Dogwood Valley Court
Wildwood, MO 63038

For Sale|Single Family Residence|Active
7
Beds
5
Total Baths
4
Full Baths
1
Partial Bath
5,482
SqFt
$172
/SqFt
1993
Built
Subdivision:
Ossenfort Add
County:
St. Louis

Due to the health concerns created by Coronavirus we are offering personal 1-1 online video walkthough tours where possible.
19342 Dogwood Valley Court19342 Dogwood Valley Court19342 Dogwood Valley Court19342 Dogwood Valley Court
Save
Ask
Tour
Hide
Share

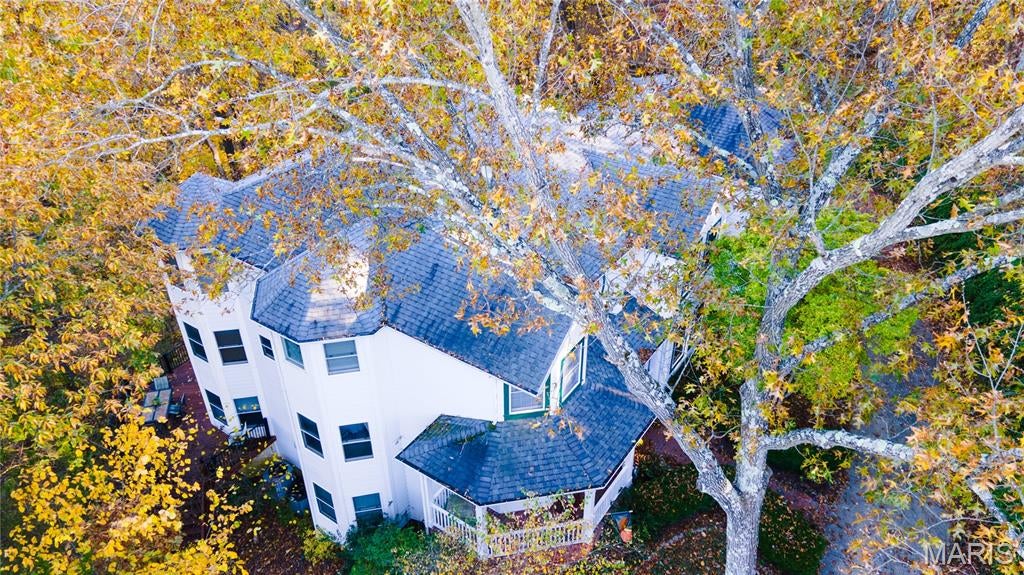
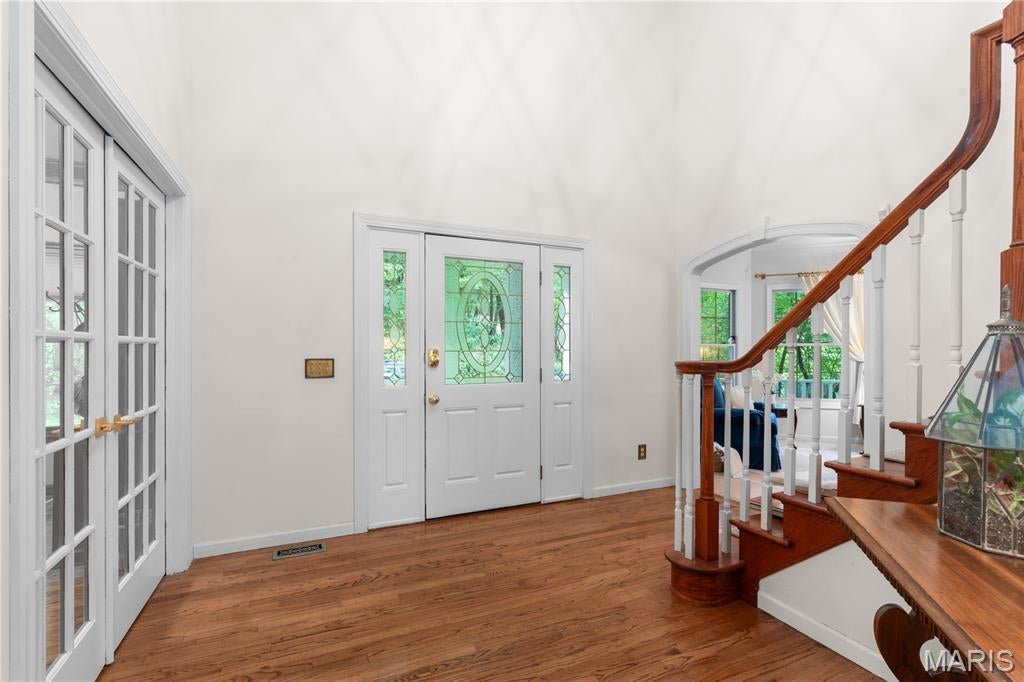
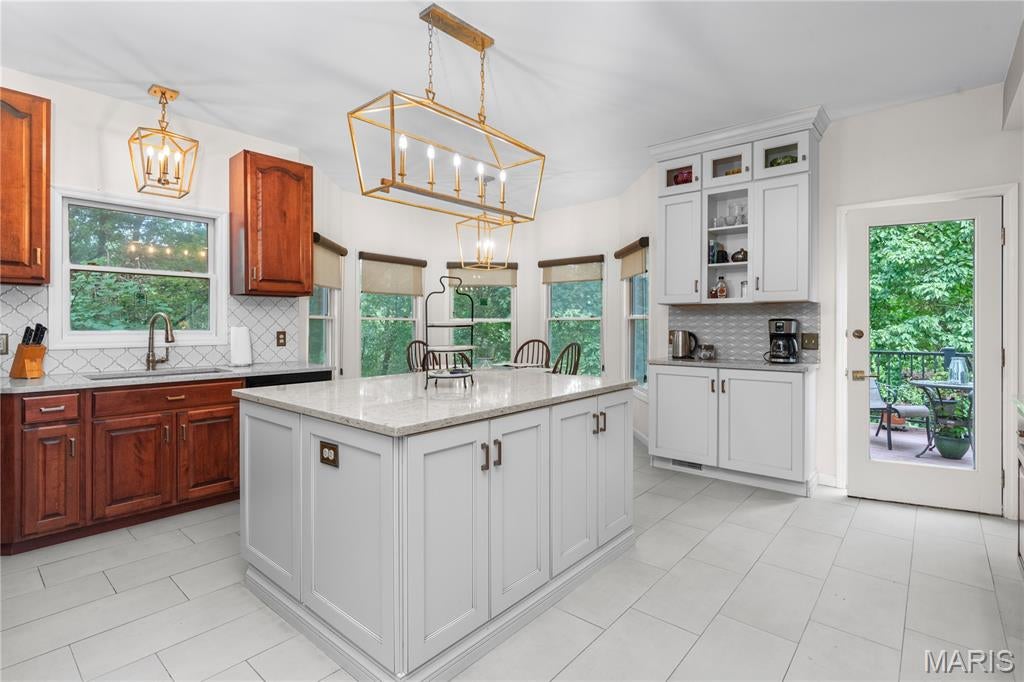
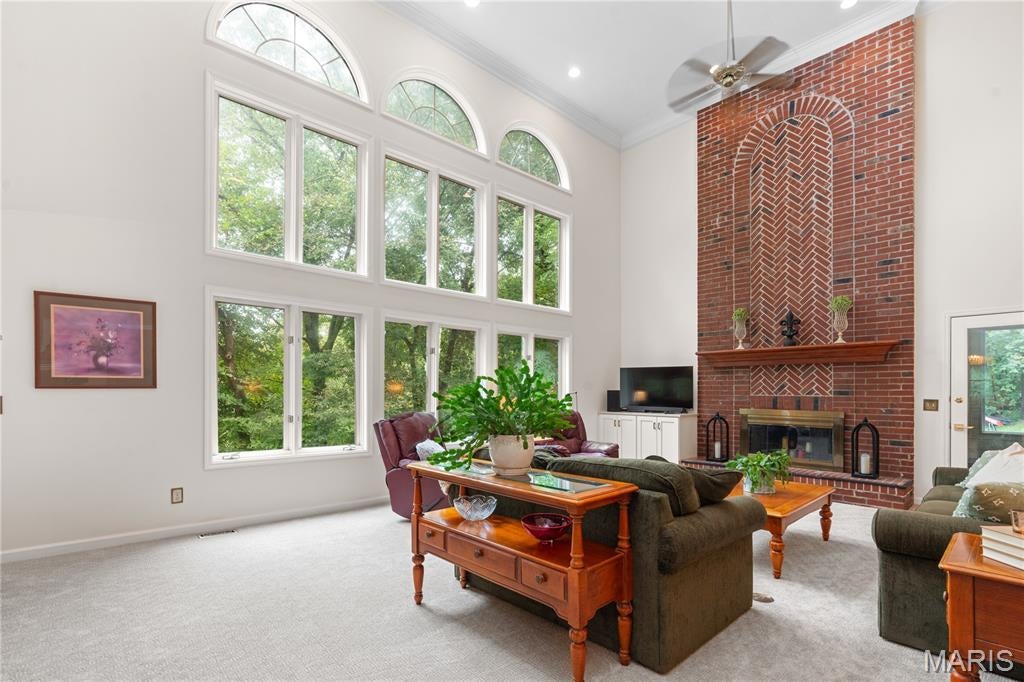
Nestled away and surrounded by 3.5 acres of natural beauty is this custom-built 7 bedroom, 4.5 bath, 2-story home in the highly sought-after Ossenfort subdivision in the Rockwood School District. Upon entering the home, you immediately sense the spaciousness of a grand open floor plan, with a 2-story great room, floor-to-ceiling windows providing breathtaking views, and a 2-story brick wood-burning fireplace. It opens up into a generous-sized screened-in porch overlooking a small pond with a water feature providing a serene retreat right in your own home. The recently renovated, luxury eat-in kitchen, with custom cabinets, a large island, quartz countertops throughout, a lovely stand-alone coffee/beverage station, double built-in wall ovens, and a walk-in pantry, opens onto a private upper deck where you can drink your morning coffee and watch the sun rise. The main level also boasts the convenience of a home office and main-level laundry, as well as a bedroom area and ensuite bath, living room, and formal dining room. There are 6 bedrooms on the upper level which includes an expansive master suite and another bedroom with a smaller room attached to it perfect for a nursery, play room, exercise area, etc. Another flex space (library) and full bath complete the upper level. The expansive lower lever offers the option of an in-law suite, gaming and entertainment, office or a space for multi-generational living. It also includes a huge gathering space that a includes a family room, and fireplace and a Buck Stove insert, full bath, updated kitchenette, workshop, tons of storage area, and 9' ceilings. Big entertainment or dining gatherings are no problem as the lower level opens onto a sweeping lower deck overlooking the back yard and 1.5 acre fenced pasture. If desired, the HOA permits 2 horses on the property. This amazing home is all electric and highly energy-efficient, has stunning millwork and arches, 3 HVAC zones, newer Hardyboard siding, a wrap-around covered front porch, 3 car garage, and beautiful landscaping. This impressive home with multiple bonus areas gives you the flexibility you need to customize your new home into your very own extraordinary private retreat. Welcome Home!

Save
Ask
Tour
Hide
Share
Listing Snapshot
Price 
$945,000
Days On Site 
32 Days
Bedrooms 
7
Inside Area (SqFt) 
5,482 sqft
Total Baths 
5
Full Baths 
4
Partial Baths 
1
Lot Size 
3.58 Acres
Year Built 
1993
MLS® Number 
26058050
Status 
Active
Property Tax 
$9,311
HOA/Condo/Coop Fees 
$104.17 monthly
Sq Ft Source 
See Remarks
Friends & Family
Recent Activity
3 weeks agoPrice changed to $945,000
3 weeks agoListing updated with changes from the MLS®
a month agoStatus changed to Active
a month agoListing first seen on site
General Features
Acres 
3.58
Attached Garage 
Yes
Disclosures 
Flood Plain NoHOA/Condo Disclosure AvailableSeller Property DisclosureSeptic Disclosure
Foundation 
Concrete Perimeter
Garage 
Yes
Garage Spaces 
3
Levels 
Two
Property Condition 
Updated/Remodeled
Property Sub Type 
Single Family Residence
Security 
Security System Owned
Sewer 
Septic Tank
Special Circumstances 
Standard
SqFt Above 
3982
SqFt Below 
1500
Style 
Traditional
Utilities 
Electricity Available
Water Source 
Public
Interior Features
Appliances 
OvenElectric CooktopDishwasherDisposalExhaust FanIce MakerMicrowaveBuilt-In Electric OvenDouble OvenRefrigeratorVented Exhaust FanElectric Water Heater
Basement 
Partially FinishedFullStorage SpaceWalk-Out AccessBath/Stubbed
Cooling 
Ceiling Fan(s)Central AirElectricZoned
Fireplace 
Yes
Fireplace Features 
BasementGreat RoomInsertMasonryRaised HearthWood Burning
Fireplaces 
2
Flooring 
CarpetCeramic TileHardwood
Heating 
Fireplace InsertElectricHeat PumpZonedExhaust Fan
Interior 
Ceiling Fan(s)ChandelierCrown MoldingDouble VanityEat-in KitchenEntrance FoyerHigh CeilingsKitchen IslandOpen FloorplanRecessed LightingSoaking TubStorageWalk-In Closet(s)Pantry
Laundry Features 
Electric Dryer HookupLaundry RoomMain Level
Main Level Bedrooms 
1
Window Features 
Bay Window(s)BlindsInsulated WindowsScreensWood Frames
Bedroom 
Level - Upper
Bonus Room 
Level - Upper
Dining Room 
Level - Main
Family Room 
Level - Lower
Great Room 
Level - Main
Kitchen 
Level - Main
Laundry 
Level - Main
Library 
Level - UpperDescription - W/I closet
Living Room 
Level - Main
Office 
Level - Main
Primary Bedroom 
Level - Upper
Save
Ask
Tour
Hide
Share
Exterior Features
Construction Details 
HardiPlank Type
Exterior 
Lighting
Fencing 
PartialWood
Lot Features 
Gentle SlopingLandscapedPastureWooded
Other Structures 
Workshop
Patio And Porch 
CoveredDeckEnclosedFront PorchScreenedSide PorchWrap Around
View 
PastureTrees/Woods
Waterview 
PastureTrees/Woods
Windows/Doors 
Bay Window(s)BlindsInsulated WindowsScreensWood Frames
Community Features
Accessibility Features 
Grip-Accessible Features
Association Amenities 
None
Association Fee 
$1250.0
Association Fee Frequency 
Annually
Community Features 
Street Lights
MLS Area 
347 - Lafayette
School District 
Rockwood R-VI
Township 
Wildwood
Financing Terms Available 
CashConventionalFHAVA Loan
Roads 
Chip And Seal
Schools
School District
Rockwood R-VI
Elementary School
Pond Elem.
Middle School
Wildwood Middle
High School
Lafayette Sr. High
Listing courtesy of RedKey Realty Leaders


Based on information submitted to the MLS GRID as of 2026-10-18 07:23 PM UTC. All data is obtained from various sources and may not have been verified by broker or MLS GRID. Supplied Open House Information is subject to change without notice. All information should be independently reviewed and verified for accuracy. Properties may or may not be listed by the office/agent presenting the information.

Neighborhood & Commute
Source: Walkscore
Save
Ask
Tour
Hide
Share