Save
Ask
Tour
Hide
Share
$344,900
38 Days On Site

16760 River Stone Drive
Florissant, MO 63031

For Sale|Single Family Residence|Active
3
Beds
3
Total Baths
2
Full Baths
1
Partial Bath
1,728
SqFt
$200
/SqFt
2024
Built
Subdivision:
Riverstone One
County:
St. Louis

Due to the health concerns created by Coronavirus we are offering personal 1-1 online video walkthough tours where possible.
16760 River Stone Drive16760 River Stone Drive16760 River Stone Drive16760 River Stone Drive
Save
Ask
Tour
Hide
Share

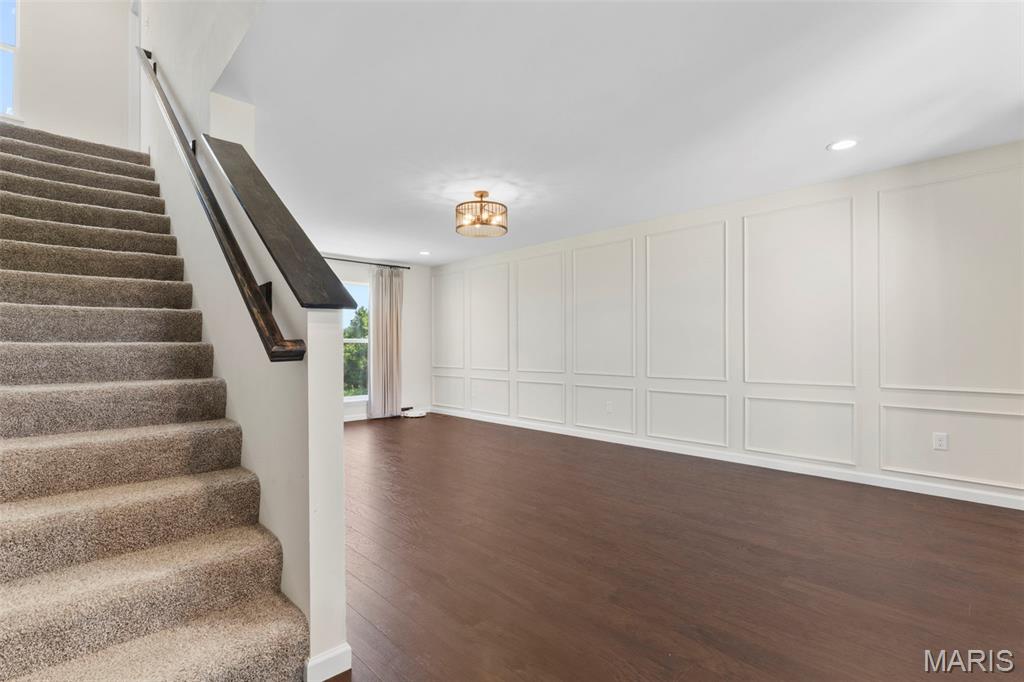
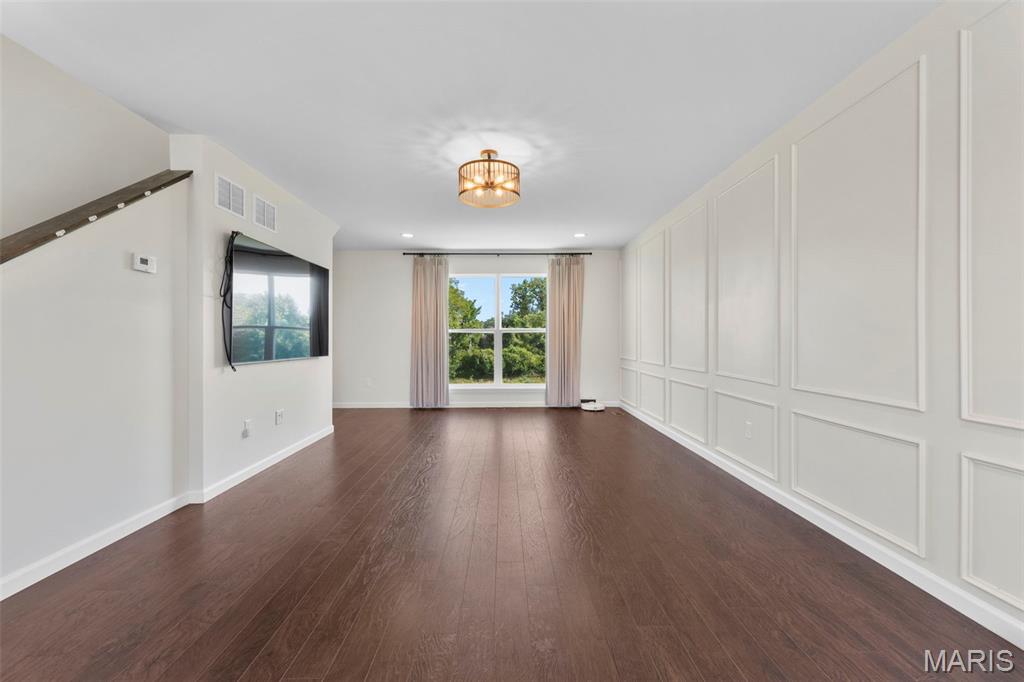
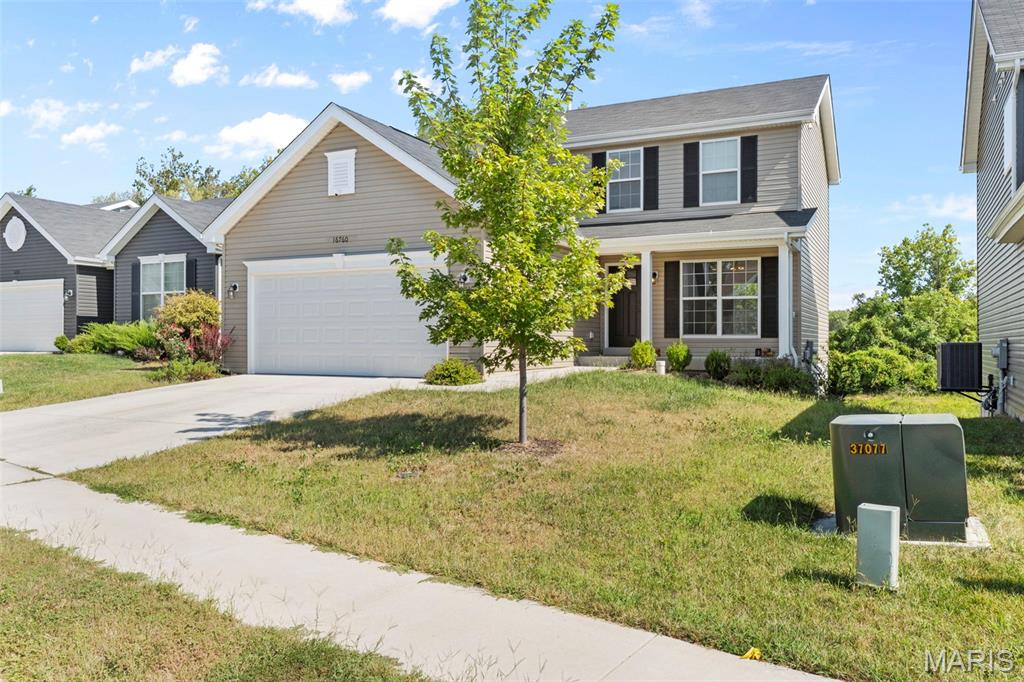
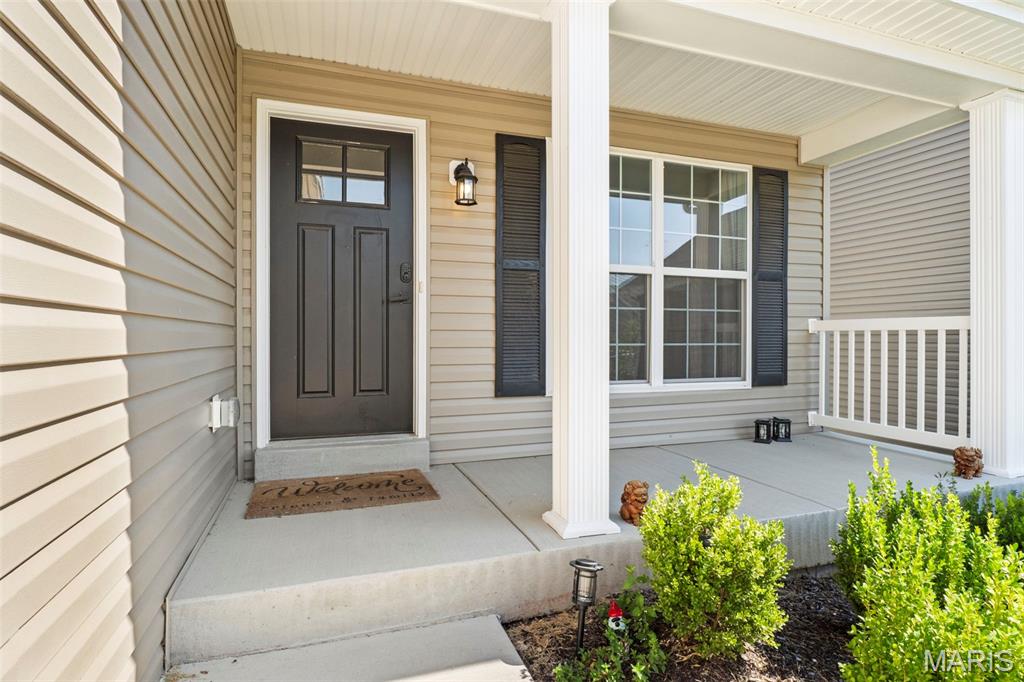
Welcome to 16760 Riverstone Drive, a beautifully maintained 2-year-old modern home located in the desirable Riverstone subdivision. This stylish 3-bedroom, 2.5-bath property offers a clean, contemporary feel with thoughtful finishes throughout. The main level features sleek laminate flooring, accent-wall design, a large dining area, and modern cabinetry paired with stainless steel appliances. The layout provides an open, comfortable flow perfect for everyday living and entertaining. Upstairs, enjoy the convenience of a second-floor laundry room, spacious bedrooms, and a well-appointed primary suite complete with a double vanity and modern touches. Every space feels fresh, functional, and move-in ready. Located in a growing subdivision, this home offers the comfort of a recently built property that has been lightly lived in and well cared for.

Save
Ask
Tour
Hide
Share
Listing Snapshot
Price 
$344,900
Days On Site 
38 Days
Bedrooms 
3
Inside Area (SqFt) 
1,728 sqft
Total Baths 
3
Full Baths 
2
Partial Baths 
1
Lot Size 
0.139 Acres
Year Built 
2024
MLS Number 
26058061
Status 
Active
Property Tax 
$4,895
HOA/Condo/Coop Fees 
$25 monthly
Sq Ft Source 
Public Records
Friends & Family
Recent Activity
7 days agoPrice changed to $344,900
7 days agoListing updated with changes from the MLS
a month agoStatus changed to Active
a month agoListing first seen on site
General Features
Acres 
0.139
Disclosures 
Other
Garage 
Yes
Garage Spaces 
2
Levels 
Two
Parking 
GarageGarage Door Opener
Property Sub Type 
Single Family Residence
Sewer 
Public Sewer
Special Circumstances 
Standard
SqFt Above 
1728
Style 
Traditional
Utilities 
Underground Utilities
Water Source 
Public
Interior Features
Appliances 
Stainless Steel Appliance(s)DishwasherDisposalMicrowave
Basement 
FullSump PumpUnfinishedWalk-Out AccessBath/Stubbed
Cooling 
Central AirCeiling Fan(s)
Flooring 
CarpetLaminate
Heating 
Forced AirNatural Gas
Interior 
Ceiling Fan(s)Double VanityEat-in KitchenEntrance FoyerKitchen IslandOpen FloorplanPantryWalk-In Closet(s)
Laundry Features 
Upper Level
Save
Ask
Tour
Hide
Share
Exterior Features
Construction Details 
Aluminum SidingVinyl Siding
Lot Features 
Back YardFront Yard
Community Features
Association Fee 
$300.0
Association Fee Frequency 
Annually
MLS Area 
47 - Hazelwood Central
School District 
Hazelwood
Township 
Unincorporated
Financing Terms Available 
AssumableCashConventionalFHAVA Loan
Schools
School District
Hazelwood
Elementary School
Brown Elem.
Middle School
North Middle
High School
Hazelwood Central High
Listing courtesy of RE/MAX Integrity


Based on information submitted to the MLS GRID as of 2026-10-19 01:21 PM UTC. All data is obtained from various sources and may not have been verified by broker or MLS GRID. Supplied Open House Information is subject to change without notice. All information should be independently reviewed and verified for accuracy. Properties may or may not be listed by the office/agent presenting the information.

Neighborhood & Commute
Source: Walkscore
Save
Ask
Tour
Hide
Share