Save
Ask
Tour
Hide
Share
$239,900
42 Days On Site

602 Bon Oaks Drive
Sullivan, MO 63080

Single Family Residence|Pending
3
Beds
2
Total Baths
2
Full Baths
2,047
SqFt
$117
/SqFt
1983
Built
Subdivision:
Lake Mdws
County:
Crawford

Due to the health concerns created by Coronavirus we are offering personal 1-1 online video walkthough tours where possible.
602 Bon Oaks Drive602 Bon Oaks Drive602 Bon Oaks Drive602 Bon Oaks Drive
Save
Ask
Tour
Hide
Share

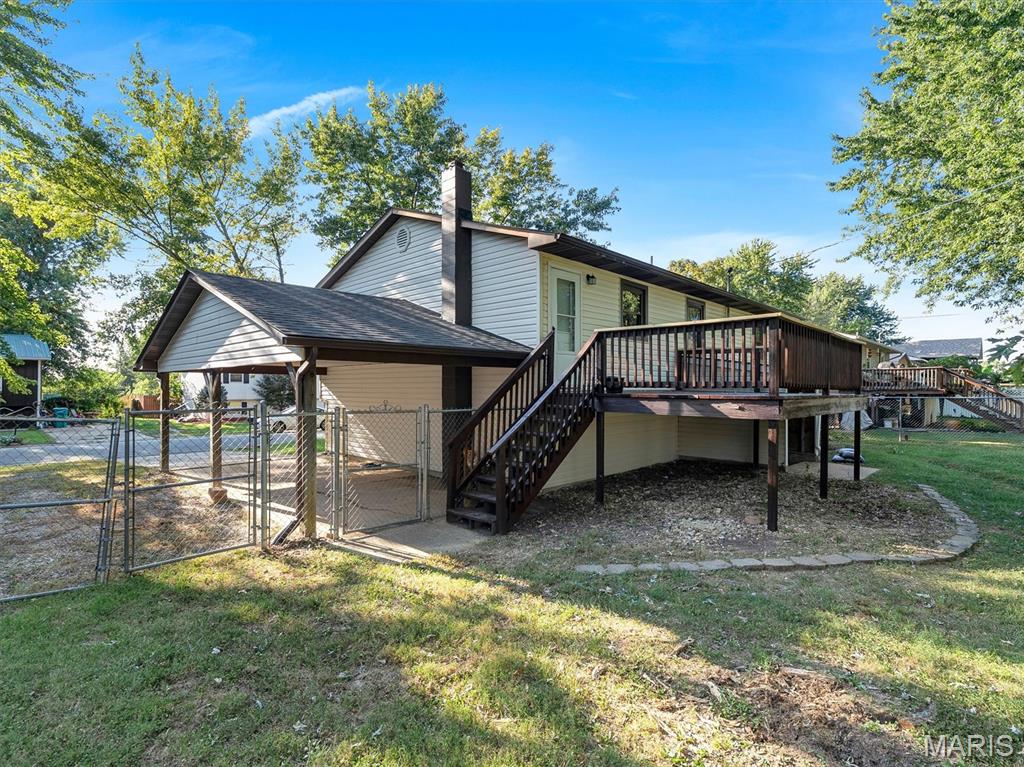
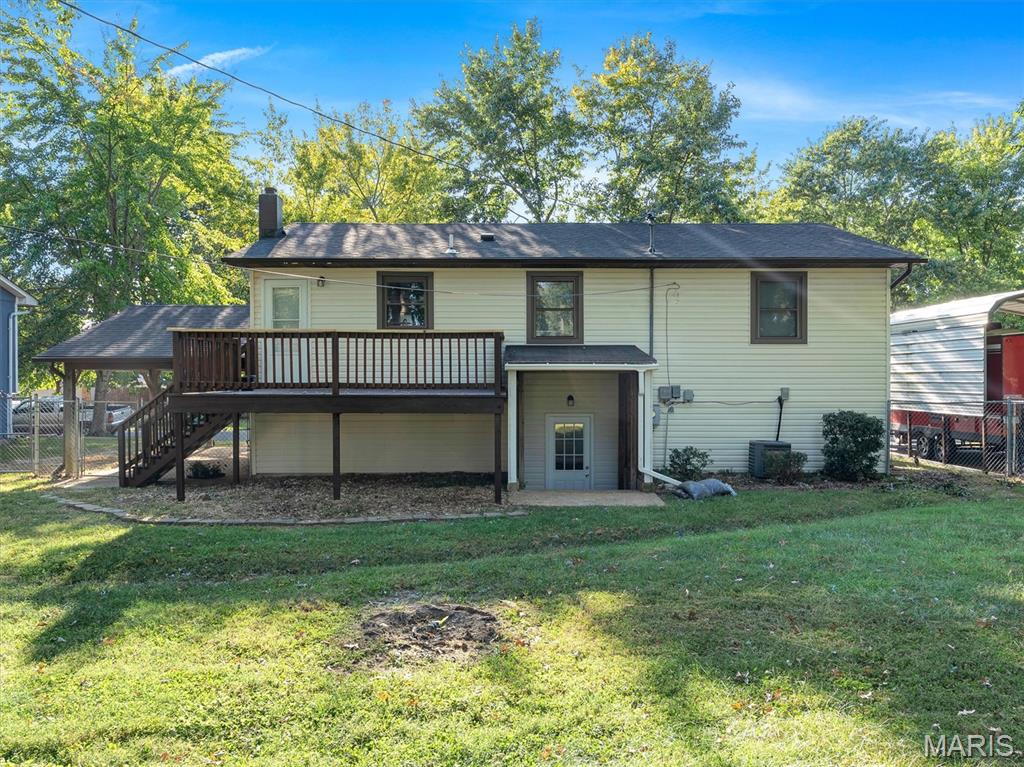
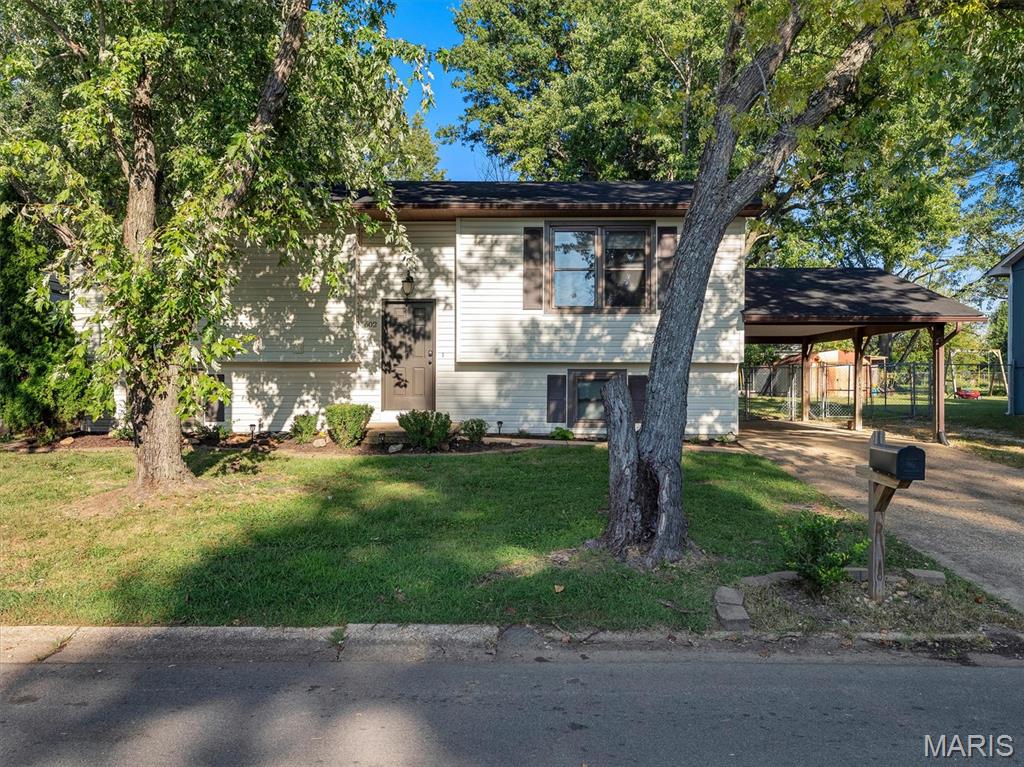
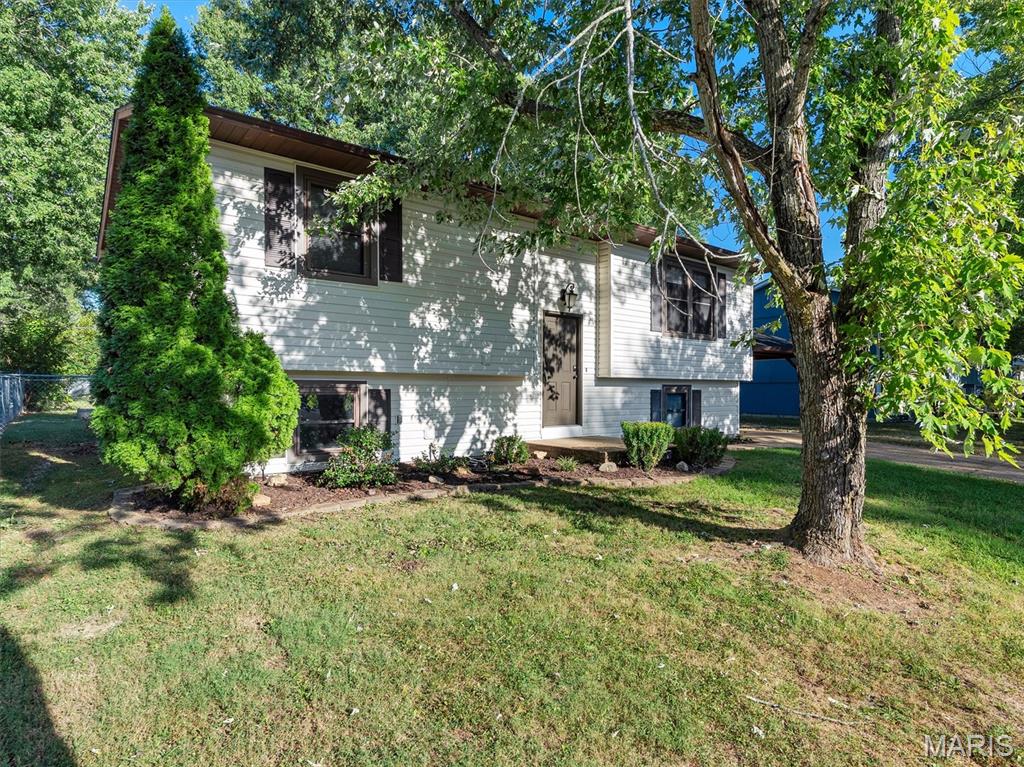
Discover comfort, flexibility, and convenience in this inviting split-level home located in Crawford County within the Sullivan School District. The home offers 3 bedrooms and 2 full baths, plus a lower-level office that could also serve as an additional sleeping room, guest space, or hobby room. Upstairs, the bright living room flows into a well-equipped kitchen with stainless-steel appliances. Step directly from the kitchen onto the large back deck, an ideal setting for outdoor dining, entertaining, or relaxing while overlooking the fenced yard. The walk-out lower level expands the home's living space with a comfortable family room, made even cozier by a free-standing wood stove. This level also includes the flexible office/sleeping room, a laundry room with washer and dryer included, and direct walk-up access to the backyard. Additional features include an attached carport, established landscaping, and valuable recent updates, including a new roof installed in August 2026, plus a furnace and water heater replaced within the past five years. Situated in a pleasant neighborhood close to the hospital, police department, and park, this home combines practical updates, versatile living space, and a convenient location. Schedule your showing and see all this Home has to offer!

Save
Ask
Tour
Hide
Share
Listing Snapshot
Price 
$239,900
Days On Site 
42 Days
Bedrooms 
3
Inside Area (SqFt) 
2,047 sqft
Total Baths 
2
Full Baths 
2
Partial Baths 
N/A
Lot Size 
0.1808 Acres
Year Built 
1983
MLS Number 
26058063
Status 
Pending
Property Tax 
$1,116
HOA/Condo/Coop Fees 
N/A
Sq Ft Source 
Other
Friends & Family
Recent Activity
a month agoStatus changed to Pending
a month agoListing updated with changes from the MLS
a month agoListing first seen on site
General Features
Acres 
0.1808
Carport 
1
Disclosures 
Agent OwnedSeller Property Disclosure
Levels 
Multi/Split
Property Sub Type 
Single Family Residence
Sewer 
Public Sewer
Special Circumstances 
Standard
SqFt Above 
1079
SqFt Below 
968
Style 
Split Foyer
Utilities 
Cable AvailableElectricity ConnectedSewer ConnectedWater Connected
Water Source 
Public
Interior Features
Appliances 
Stainless Steel Appliance(s)DishwasherDryerMicrowaveBuilt-In Electric RangeBuilt-In RefrigeratorWasher
Basement 
Partially FinishedFullSump PumpWalk-Up AccessBath/Stubbed
Cooling 
Attic FanCeiling Fan(s)Central Air
Fireplace 
Yes
Fireplace Features 
BasementFamily RoomFree StandingRaised HearthWood Burning Stove
Fireplaces 
1
Flooring 
Ceramic Tile
Heating 
ElectricWoodWood Stove
Bathroom 
Dimensions - 12x5Level - Upper
Bathroom 2 
Dimensions - 8x5Level - Lower
Bedroom 2 
Dimensions - 9x11Level - Upper
Bedroom 3 
Dimensions - 11x12Level - Upper
Family Room 
Dimensions - 22x22Level - LowerDescription - Free standing wood stove and walk-up to fenced back yard
Kitchen 
Dimensions - 14x14Level - UpperDescription - Walks out to back deck. All Stainless Appliances included.
Laundry 
Dimensions - 11x12Level - LowerDescription - Washer and Dryer included
Living Room 
Dimensions - 19x16Level - Upper
Office 
Dimensions - 11x13Level - Lower
Primary Bedroom 
Dimensions - 14x11Level - Upper
Save
Ask
Tour
Hide
Share
Exterior Features
Construction Details 
Vinyl Siding
Lot Features 
Back Yard
Patio And Porch 
Deck
Road Frontage 
City Street
Community Features
MLS Area 
433 - Sullivan C-2(Crwfd)
School District 
Sullivan
Township 
Sullivan
Financing Terms Available 
CashConventionalFHAVA Loan
Schools
School District
Sullivan
Elementary School
Sullivan Elem.
Middle School
Sullivan Middle
High School
Sullivan Sr. High
Listing courtesy of Legacy Realty


Based on information submitted to the MLS GRID as of 2026-10-23 01:43 AM UTC. All data is obtained from various sources and may not have been verified by broker or MLS GRID. Supplied Open House Information is subject to change without notice. All information should be independently reviewed and verified for accuracy. Properties may or may not be listed by the office/agent presenting the information.

Neighborhood & Commute
Source: Walkscore
Save
Ask
Tour
Hide
Share