
10052 Goose Creek RoadSullivan, MO 63080
Due to the health concerns created by Coronavirus we are offering personal 1-1 online video walkthough tours where possible.
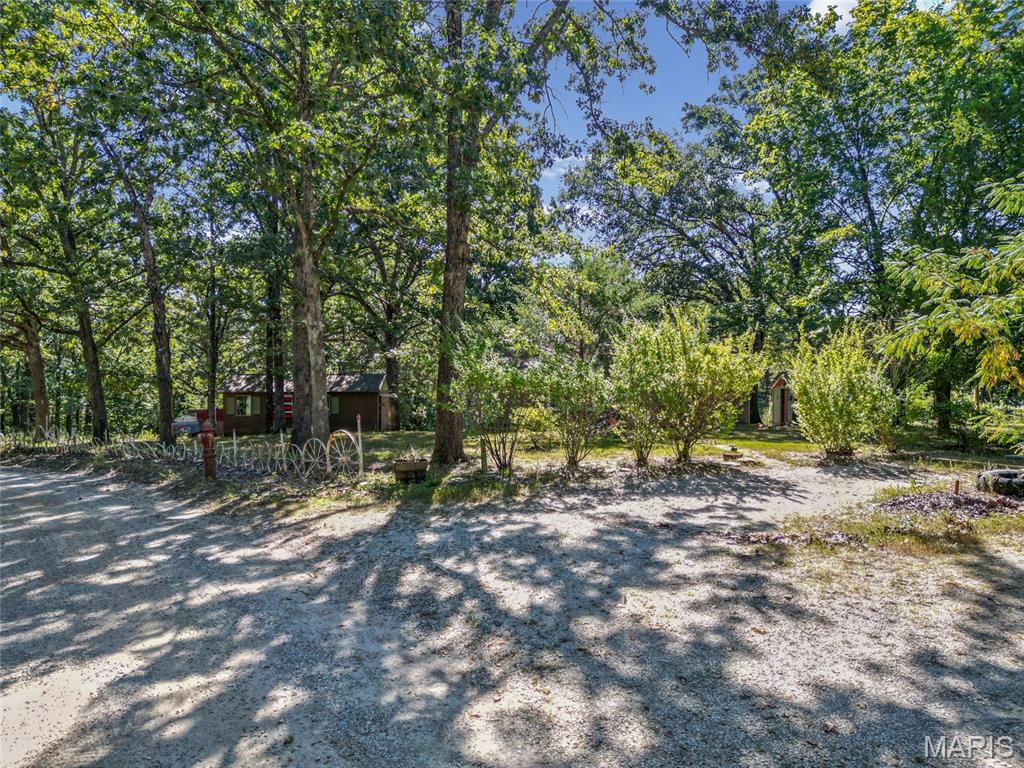
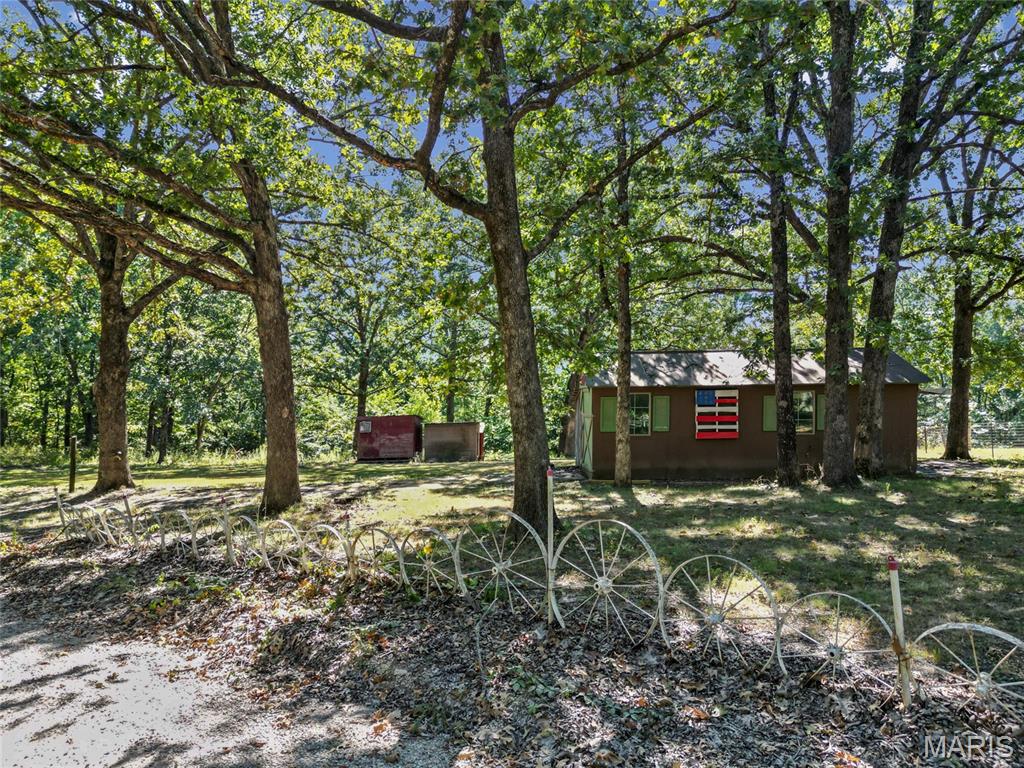
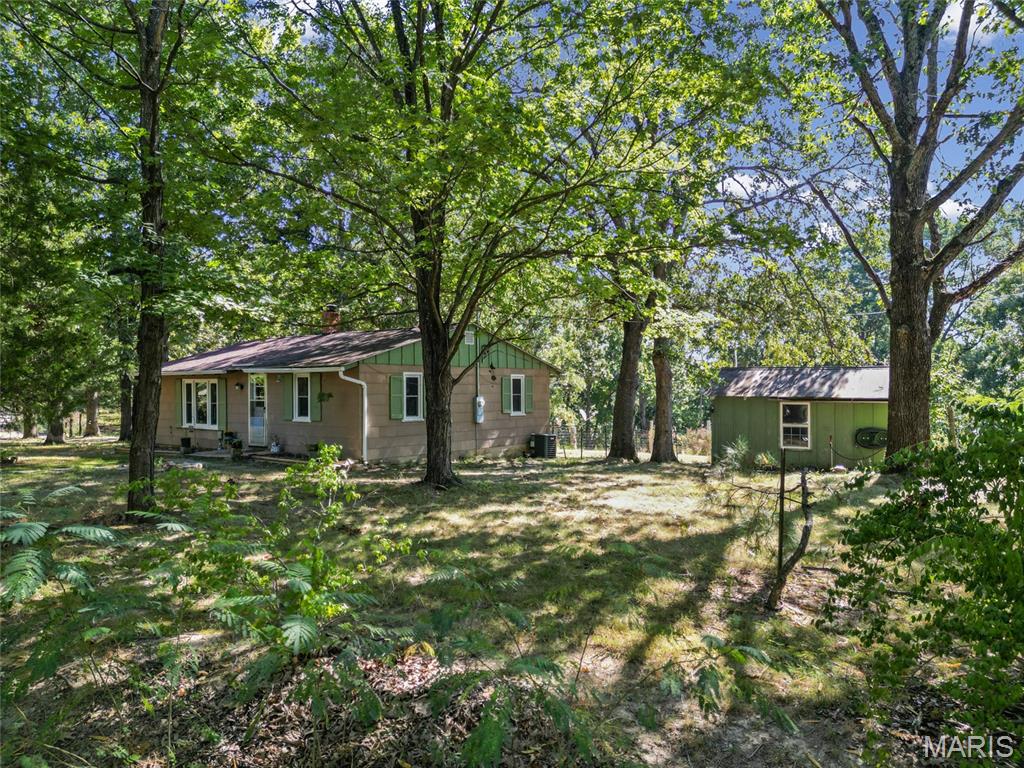
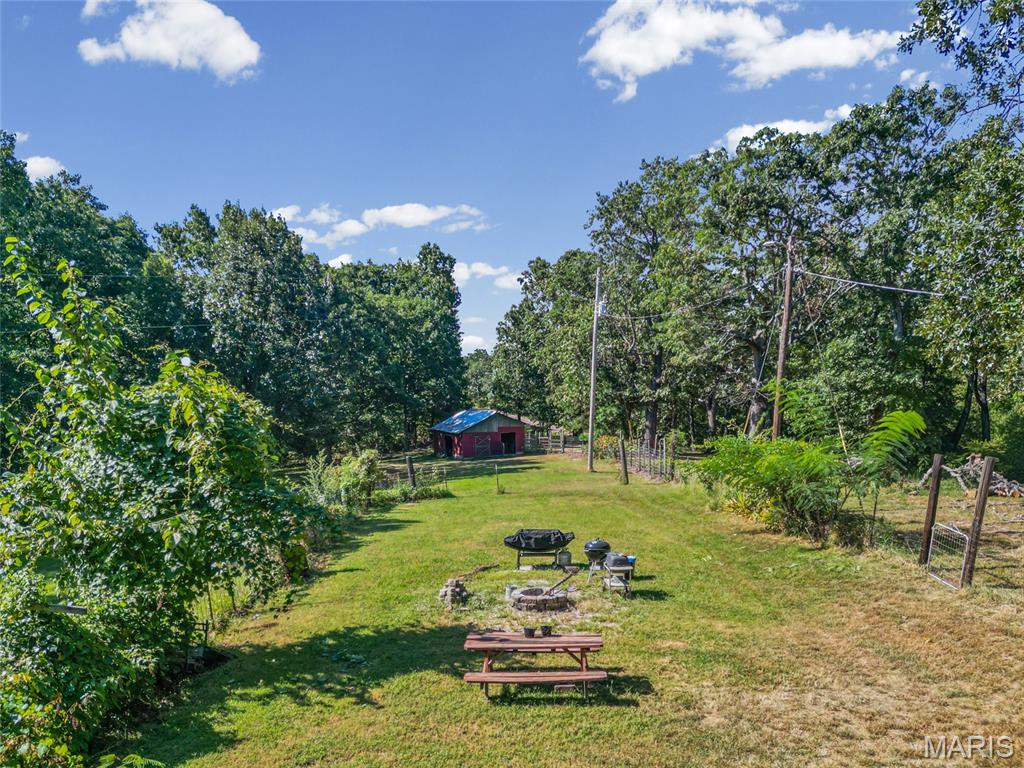
Don't miss the opportunity to see this almost 11 acre farm in Sullivan! Charming country home with possibilities galore!! Primary residence or weekend getaway. This place is super cute and has potential to be anything an owner could want. This darling home has the original metal cabinets, porcelain sink and some wood floors. Don't forget the wood burning fireplace and a sunroom off the back that you will love. There is a bonus room which has been used as a small 2nd bedroom. The grounds have been loved and diligently cared for for over 3 decades. Every direction you turn you see open spaces, woods, greenery - you name it! The barn has 2 stalls with the potential for a third. Incredible location just minutes from Pea Ridge Conservation offering over 1045 acres of recreation and outdoor fun including amazing rivers and creeks. Starlink ready!! All appliances and gun safe will stay. Make your appt today, a deal like this won't last long!! :)
| 3 weeks ago | Status changed to Pending | |
| 3 weeks ago | Listing updated with changes from the MLS | |
| a month ago | Listing first seen on site |

Based on information submitted to the MLS GRID as of 2026-10-23 01:43 AM UTC. All data is obtained from various sources and may not have been verified by broker or MLS GRID. Supplied Open House Information is subject to change without notice. All information should be independently reviewed and verified for accuracy. Properties may or may not be listed by the office/agent presenting the information.
Did you know? You can invite friends and family to your search. They can join your search, rate and discuss listings with you.