Save
Ask
Tour
Hide
Share
$509,900
36 Days On Site

18409 Woodland Meadows Drive
Wildwood, MO 63038

For Sale|Single Family Residence|Active
3
Beds
3
Total Baths
3
Full Baths
2,373
SqFt
$215
/SqFt
1983
Built
Subdivision:
Woodland Meadows
County:
St. Louis

Due to the health concerns created by Coronavirus we are offering personal 1-1 online video walkthough tours where possible.
18409 Woodland Meadows Drive18409 Woodland Meadows Drive18409 Woodland Meadows Drive18409 Woodland Meadows Drive
Save
Ask
Tour
Hide
Share

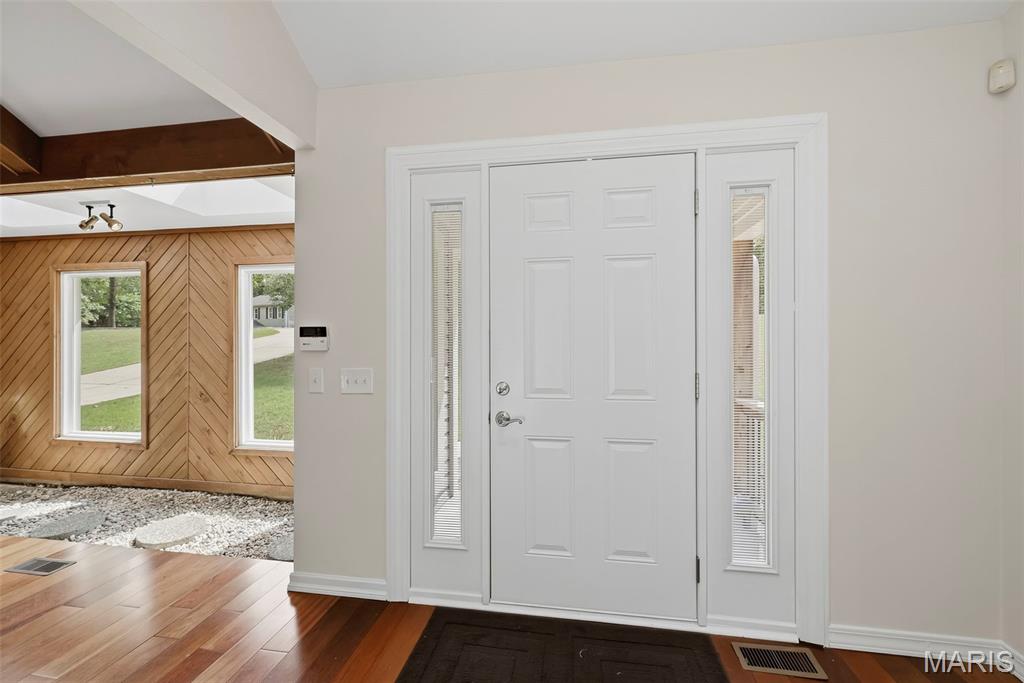
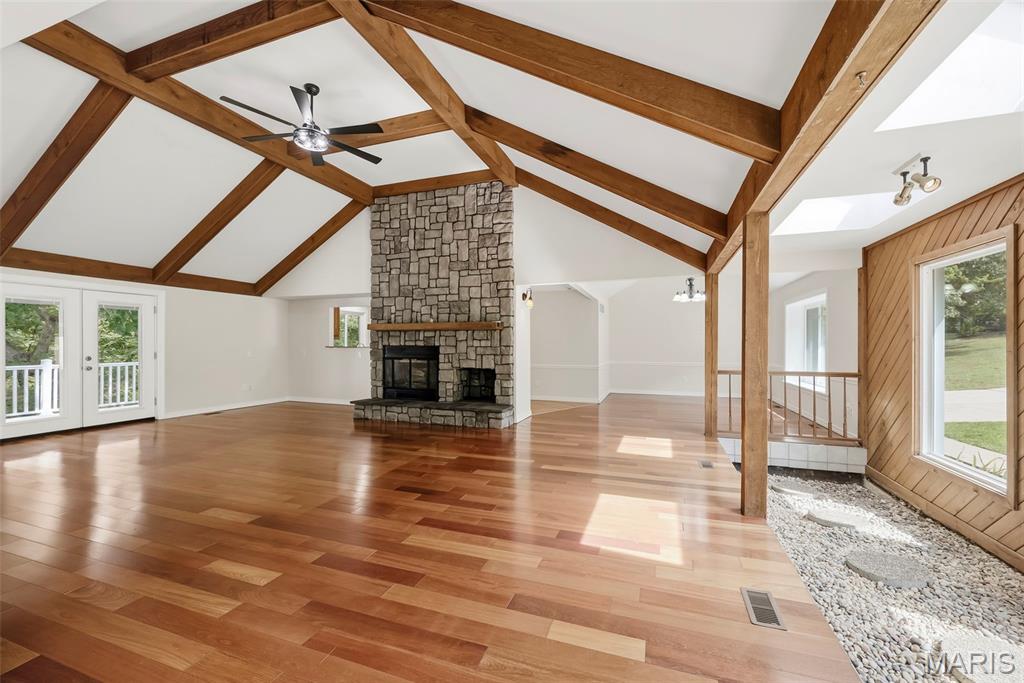
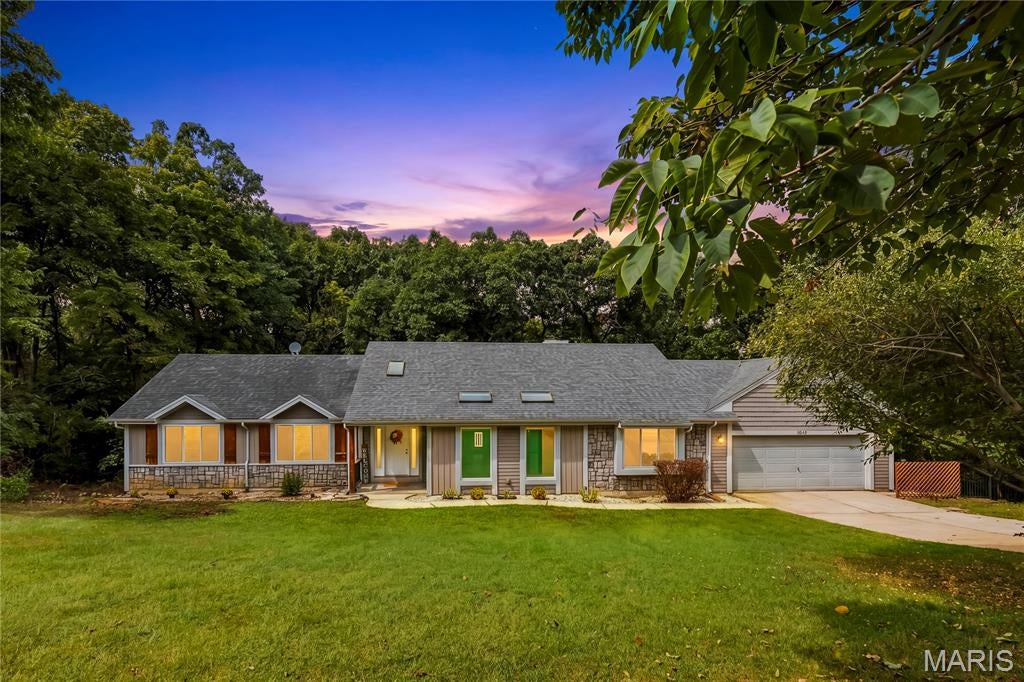
Tucked away on four beautiful acres, this spacious four bedroom, three bathroom offers the perfect blend of privacy and comfort. Just off the entryway, a gorgeous atrium creates a dream for plant lovers. The spacious vaulted living room is the heart of the home with cherry wood floors to die for, stunning wood beams and a cozy wood burning fireplace for memories to be made here. The updated kitchen has light wood 42' cabinets and Corian countertops. All Stainless Steel appliances and a garbage compactor as well as a walk in pantry with washer and dryer hook up. In the lower level the possibilities continue with an expansive media room, perfect for movie nights, game days or any type of entertainment that fills your cup. There is a bonus room connected to the media room that you could use for a private office. The home also includes two walk outs, one in the third bedroom and the other in the fourth room that you could use for a gym, craft room, or even a large kids playroom! The unfinished basement has plenty or storage as well as a secondary washer and dryer hook up. Enjoy the gorgeous wooded backyard on one of the two composite decks. The yard is fully enclosed with a black aluminum fence, perfect for the man’s best friend. The home also has an oversized garage nice for adding a workstation or a couple of extra toys. If you have been searching for a home that boast in enjoying the beauty of nature, as well as having plenty of room to entertain, this home is waiting for you to call it your own!

Save
Ask
Tour
Hide
Share
Listing Snapshot
Price 
$509,900
Days On Site 
36 Days
Bedrooms 
3
Inside Area (SqFt) 
2,373 sqft
Total Baths 
3
Full Baths 
3
Partial Baths 
N/A
Lot Size 
4.1 Acres
Year Built 
1983
MLS® Number 
26058081
Status 
Active
Property Tax 
$6,437
HOA/Condo/Coop Fees 
$41.67 monthly
Sq Ft Source 
Assessor
Friends & Family
Recent Activity
3 days agoPrice changed to $509,900
3 days agoListing updated with changes from the MLS®
a month agoStatus changed to Active
a month agoListing first seen on site
General Features
Acres 
4.1
Attached Garage 
Yes
Building Features 
BasementBathroomsKitchen FacilitiesLightingPatio
Disclosures 
See Seller's DisclosureSeptic Disclosure
Garage 
Yes
Garage Spaces 
2
Levels 
One
Property Sub Type 
Single Family Residence
Sewer 
Septic Tank
Special Circumstances 
Standard
SqFt Above 
2373
Style 
Ranch
Utilities 
Cable AvailableElectricity ConnectedNatural Gas ConnectedSewer Connected
Water Source 
Public
Interior Features
Appliances 
Stainless Steel Appliance(s)DishwasherDisposalMicrowaveFree-Standing Electric RangeRefrigeratorTrash Compactor
Basement 
Partially FinishedFullWalk-Out AccessBath/Stubbed
Cooling 
Attic FanCeiling Fan(s)Central Air
Electric 
220 Volts
Fireplace 
Yes
Fireplace Features 
Great RoomWood Burning
Fireplaces 
1
Heating 
ElectricForced Air
Interior 
Beamed CeilingsCeiling Fan(s)PantrySoaking Tub
Laundry Features 
Multiple Locations
Main Level Bedrooms 
2
Bathroom 3 
Dimensions - 9x8Level - Lower
Bedroom 2 
Dimensions - 12x11Level - Main
Bedroom 3 
Dimensions - 14x13Level - Lower
Bonus Room 
Dimensions - 11x9Level - Lower
Breakfast Room 
Dimensions - 10x8Level - Main
Dining Room 
Dimensions - 15x12Level - Main
Great Room 
Dimensions - 33x20Level - Main
Kitchen 
Dimensions - 16x10Level - Main
Laundry 
Dimensions - 11x6Level - Main
Media Room 
Dimensions - 32x25Level - Lower
Primary Bathroom 
Dimensions - 17x6Level - Main
Primary Bedroom 
Dimensions - 19x14Level - Main
Recreation Room 
Dimensions - 24x13Level - Lower
Storage 
Dimensions - 32x15Level - LowerDescription - Unfinished area also has washer and dryer hook up.
Save
Ask
Tour
Hide
Share
Exterior Features
Construction Details 
Stone VeneerVinyl Siding
Fencing 
Partial
Lot Features 
LandscapedWooded
View 
Trees/Woods
Waterview 
Trees/Woods
Windows/Doors 
Sliding Doors
Community Features
Association Amenities 
None
Association Fee 
$500.0
Association Fee Frequency 
Annually
MLS Area 
349 - Rockwood Summit
School District 
Rockwood R-VI
Township 
Wildwood
Financing Terms Available 
CashConventionalFHAVA Loan
Schools
School District
Rockwood R-VI
Elementary School
Pond Elem.
Middle School
Wildwood Middle
High School
Eureka Sr. High
Listing courtesy of Fox & Riley Real Estate


Based on information submitted to the MLS GRID as of 2026-10-18 07:23 PM UTC. All data is obtained from various sources and may not have been verified by broker or MLS GRID. Supplied Open House Information is subject to change without notice. All information should be independently reviewed and verified for accuracy. Properties may or may not be listed by the office/agent presenting the information.

Neighborhood & Commute
Source: Walkscore
Save
Ask
Tour
Hide
Share