Save
Ask
Tour
Hide
Share
$619,900
37 Days On Site

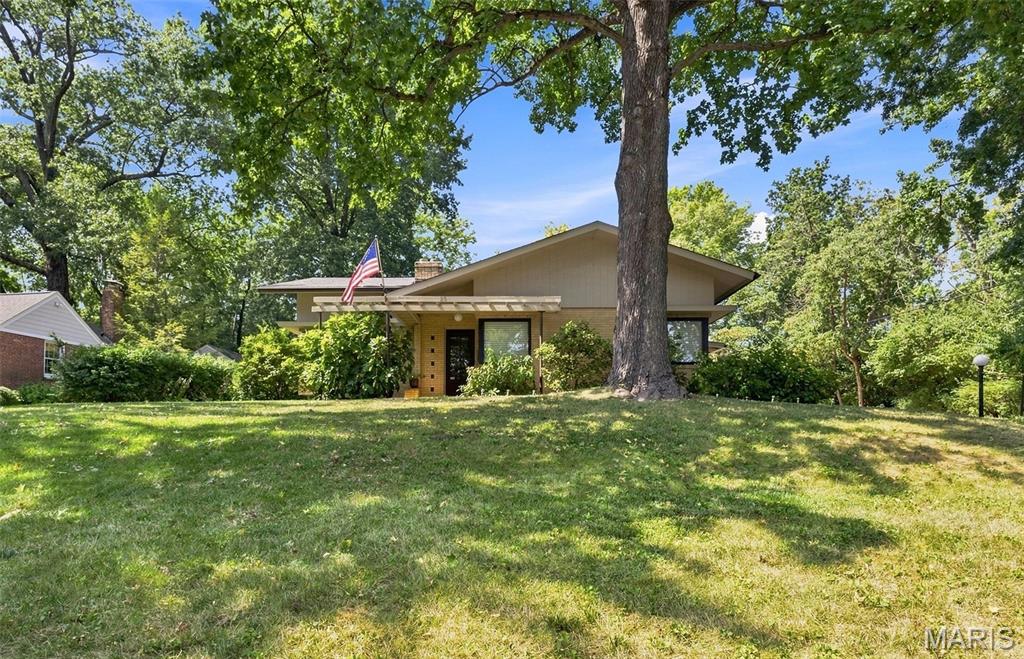
23 Devon Road
Glendale, MO 63122

For Sale|Single Family Residence|Active Under Contract
2
Beds
1
Total Bath
1
Full Bath
1,843
SqFt
$336
/SqFt
1938
Built
Subdivision:
Algonquin Estates
County:
St. Louis

Due to the health concerns created by Coronavirus we are offering personal 1-1 online video walkthough tours where possible.
23 Devon Road23 Devon Road23 Devon Road23 Devon Road
Save
Ask
Tour
Hide
Share

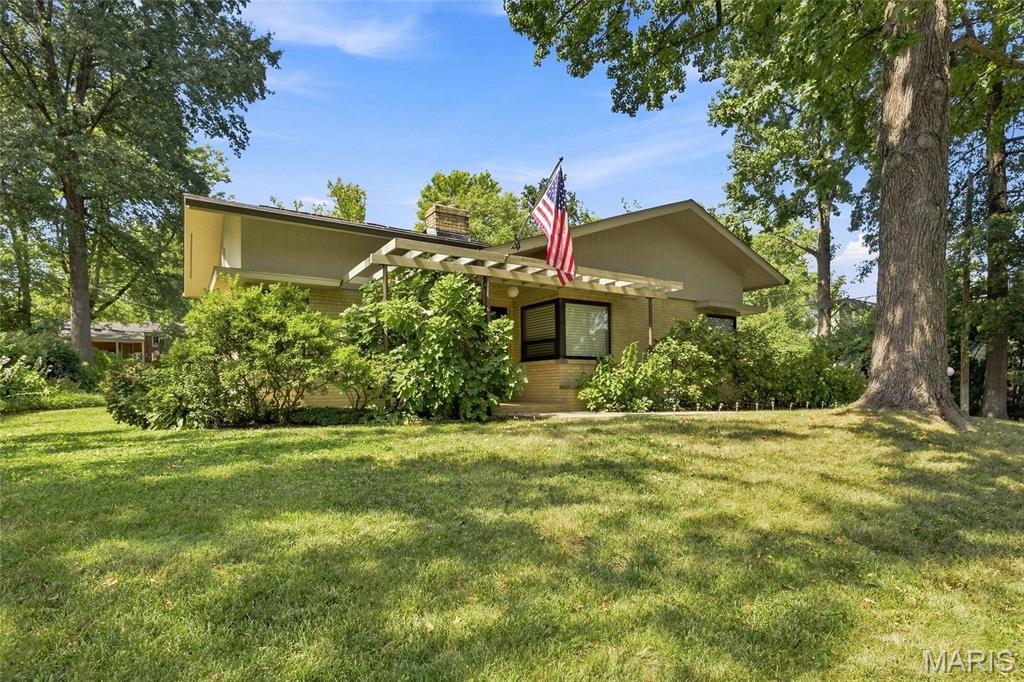
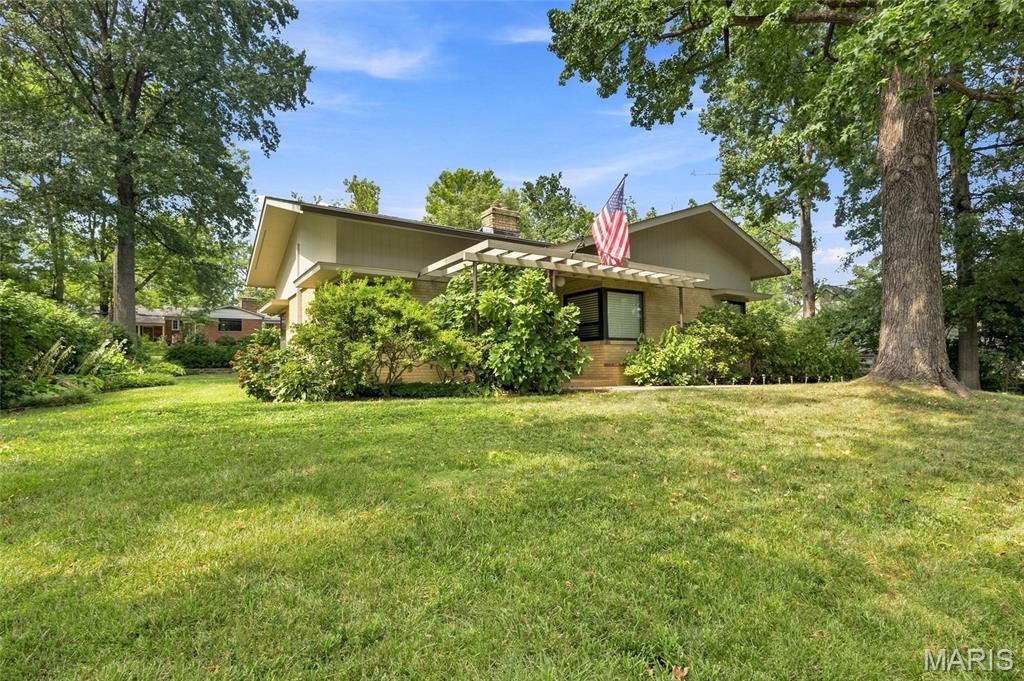
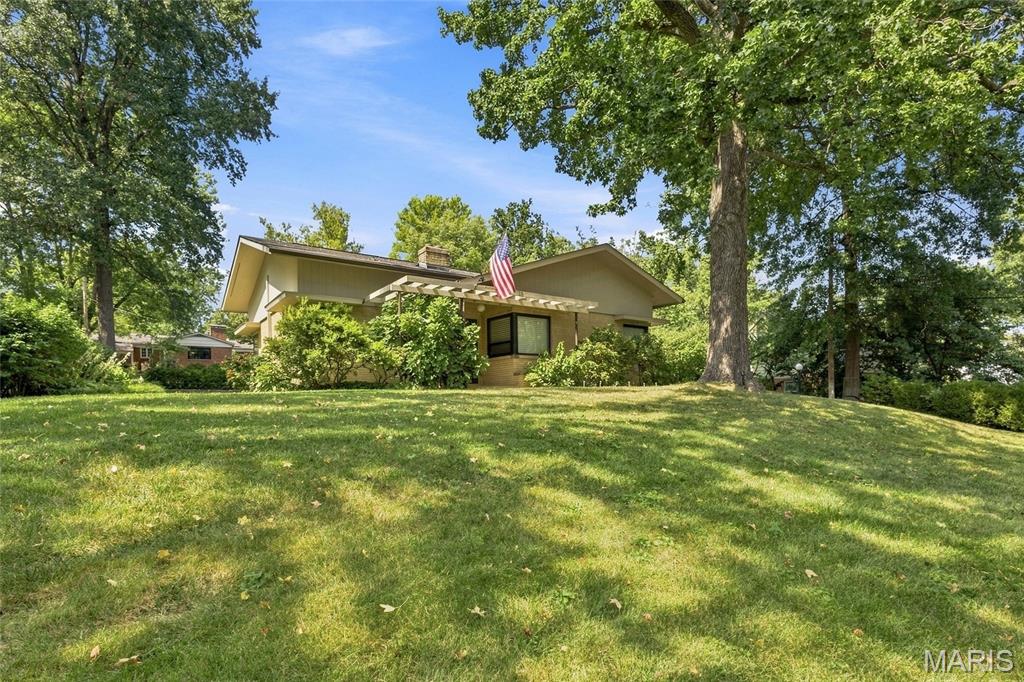
This is it! Here is your chance to own a wonderful home on a NESTLED lot in the popular Algonquin Estates subdivision. Lovingly maintained, this home has been in the same family since it was built. The updated kitchen has everything you need to start and end your days, though you might just want to finish them in the screened porch. The nicely finished lower level offers more quiet space to relax. There is also a large workshop area if you need it. The newer, oversized garage may be just what you're looking for if you want a place for your golf cart. Are you getting the picture? Don't wait and miss your chance to make this your next home.

Save
Ask
Tour
Hide
Share
Listing Snapshot
Price 
$619,900
Days On Site 
37 Days
Bedrooms 
2
Inside Area (SqFt) 
1,843 sqft
Total Baths 
1
Full Baths 
1
Partial Baths 
N/A
Lot Size 
0.4545 Acres
Year Built 
1938
MLS® Number 
26058088
Status 
Active Under Contract
Property Tax 
$8,061
HOA/Condo/Coop Fees 
N/A
Sq Ft Source 
Estimated
Friends & Family
Recent Activity
a month agoStatus changed to Active Under Contract
a month agoListing updated with changes from the MLS®
a month agoListing first seen on site
General Features
Acres 
0.4545
Building Features 
Basement
Cross Street 
Essex
Disclosures 
Flood Plain NoLead PaintSeller Property Disclosure
Garage 
Yes
Garage Spaces 
2
Levels 
One
Parking 
DetachedGarageGarage Door OpenerGarage Faces Front
Property Sub Type 
Single Family Residence
Sewer 
Public Sewer
Special Circumstances 
Standard
SqFt Above 
1293
SqFt Below 
550
Style 
ContemporaryModernRanch
Utilities 
Electricity ConnectedSewer ConnectedWater Connected
Water Source 
Public
Interior Features
Appliances 
Stainless Steel Appliance(s)DishwasherDisposalMicrowaveRange HoodBuilt-In Gas RangeRefrigeratorWasher/Dryer StackedGas Water Heater
Basement 
Partially FinishedWalk-Out AccessWalk-Up Access
Cooling 
Central AirCeiling Fan(s)
Heating 
Forced Air
Interior 
Ceiling Fan(s)Entrance FoyerPantry
Laundry Features 
In BasementLower Level
Main Level Bedrooms 
2
Window Features 
Insulated Windows
Bedroom 2 
Dimensions - 12x10Level - Main
Breakfast Room 
Dimensions - 12x11Level - Main
Dining Room 
Dimensions - 10x7Level - Main
Kitchen 
Dimensions - 12x9Level - Main
Laundry 
Dimensions - 15x8Level - Lower
Living Room 
Dimensions - 20x13Level - Main
Primary Bedroom 
Dimensions - 14x13Level - Main
Recreation Room 
Dimensions - 25x20Level - Lower
Sunroom 
Dimensions - 13x12Level - Main
Save
Ask
Tour
Hide
Share
Exterior Features
Construction Details 
BrickFrame
Lot Features 
Back YardFront YardRectangular LotRolling SlopeSprinklers In FrontSprinklers In Rear
Other Structures 
Garage(s)Workshop
Roof 
Asbestos Shingle
Windows/Doors 
Insulated Windows
Community Features
MLS Area 
196 - Kirkwood
School District 
Kirkwood R-VII
Township 
Glendale
Financing Terms Available 
CashConventional
Schools
School District
Kirkwood R-VII
Elementary School
North Glendale Elem.
Middle School
Nipher Middle
High School
Kirkwood Sr. High
Listing courtesy of Coldwell Banker Realty - Gundaker


Based on information submitted to the MLS GRID as of 2026-10-18 06:56 PM UTC. All data is obtained from various sources and may not have been verified by broker or MLS GRID. Supplied Open House Information is subject to change without notice. All information should be independently reviewed and verified for accuracy. Properties may or may not be listed by the office/agent presenting the information.

Neighborhood & Commute
Source: Walkscore
Save
Ask
Tour
Hide
Share