Save
Ask
Tour
Hide
Share
$444,000
38 Days On Site

16263 Fullerton Meadows Drive
Wildwood, MO 63011

For Sale|Single Family Residence|Active
4
Beds
3
Total Baths
2
Full Baths
1
Partial Bath
2,534
SqFt
$175
/SqFt
1979
Built
Subdivision:
Westglen Farms 1
County:
St. Louis

Due to the health concerns created by Coronavirus we are offering personal 1-1 online video walkthough tours where possible.
16263 Fullerton Meadows Drive16263 Fullerton Meadows Drive16263 Fullerton Meadows Drive16263 Fullerton Meadows Drive
Save
Ask
Tour
Hide
Share

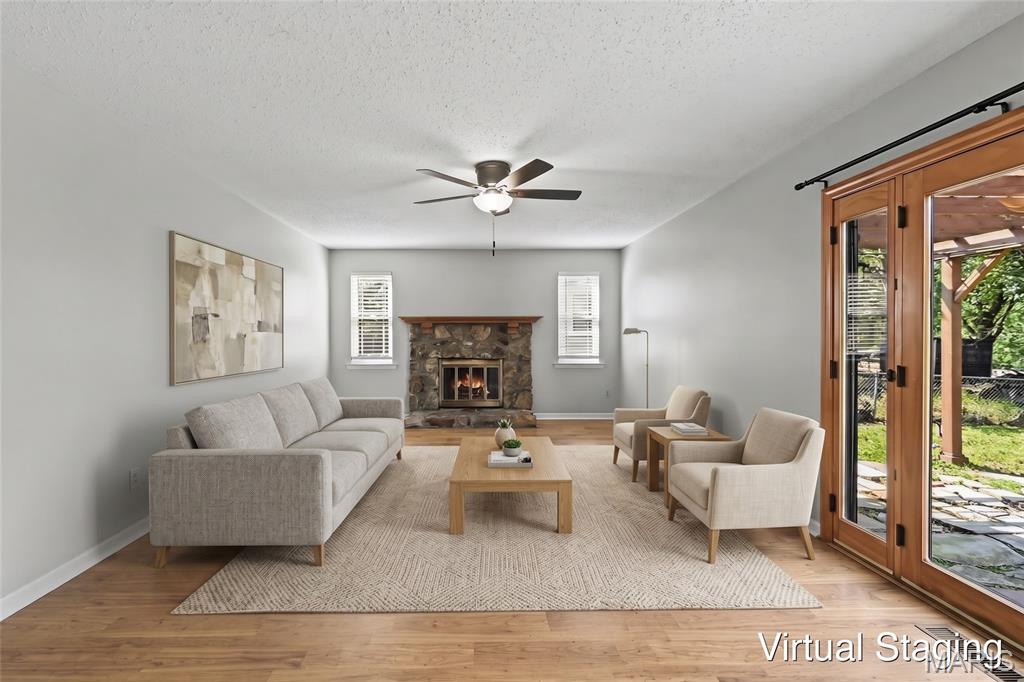
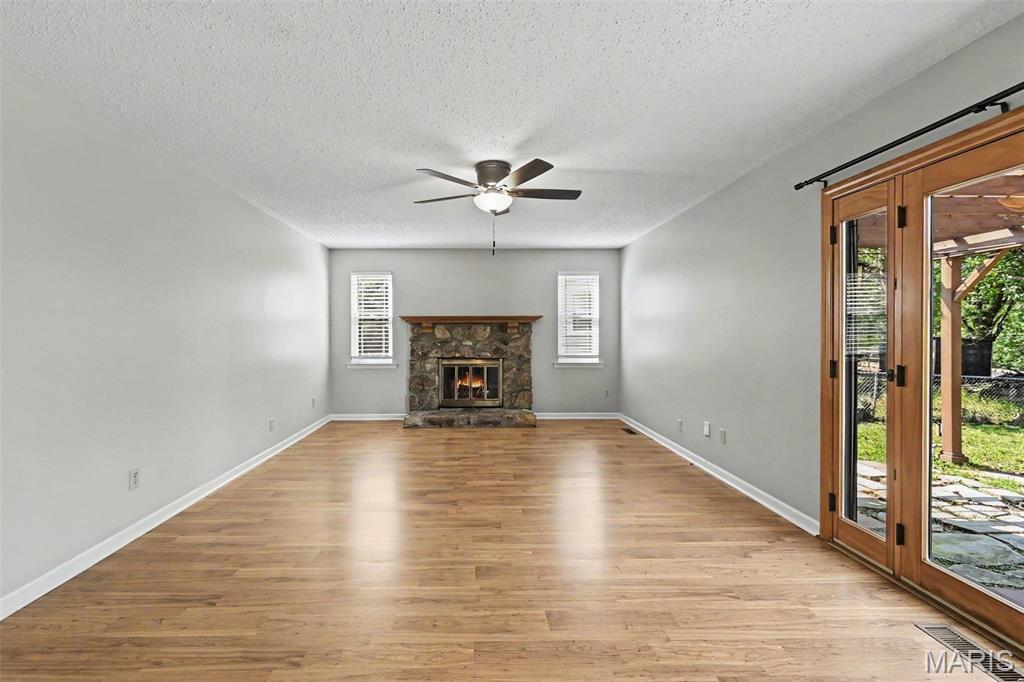
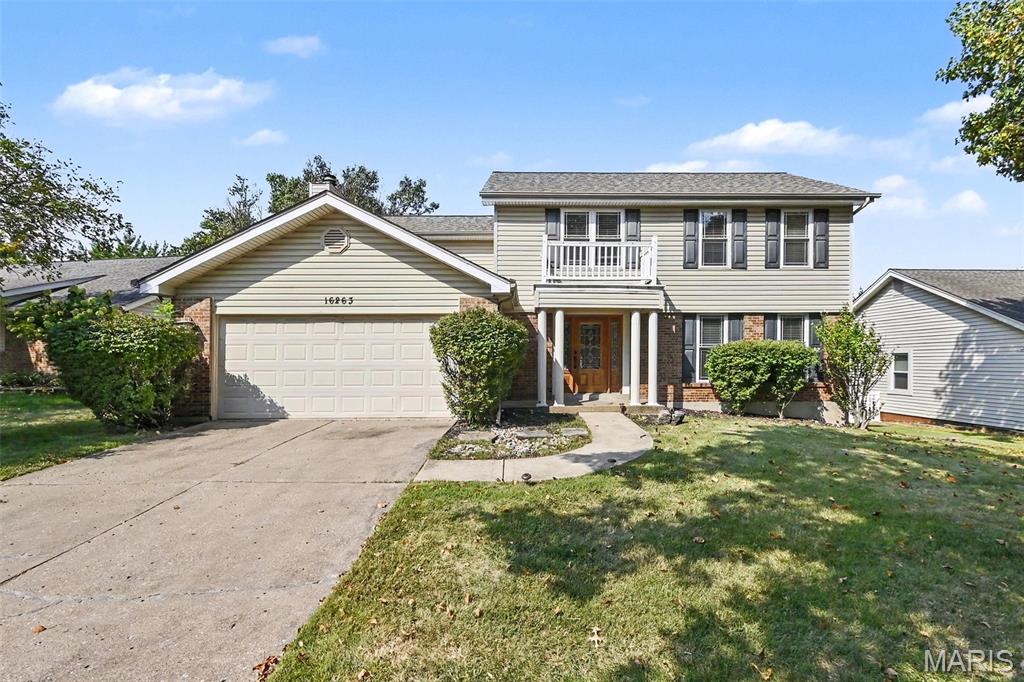
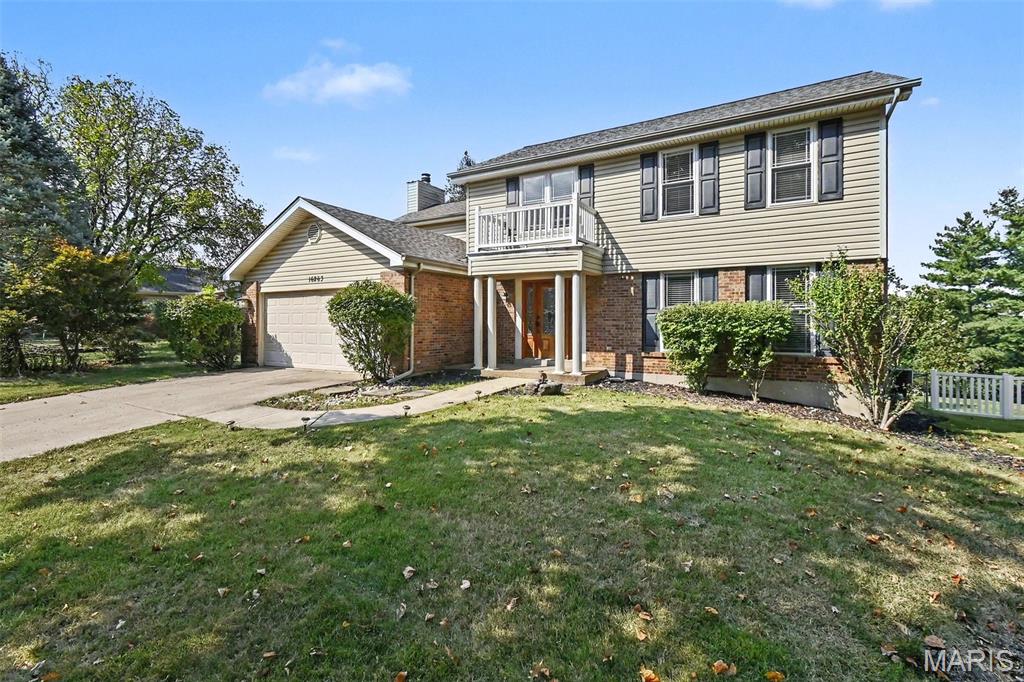
Come and see this four-bedroom, two-and half bathroom home in the desirable Westglen Farms neighborhood. Featuring a traditional layout, the entry leads naturally into a bright living space, formal dining room, and an upgraded kitchen outfitted with elegant granite countertops and stainless steel appliances. The living room is anchored by a central fireplace and opens directly out to a large, fully fenced backyard complete with a built-in firepit—perfect for outdoor relaxation and hosting. Downstairs, a large unfinished basement delivers exceptional storage space or significant potential for future expansion. Located in the highly sought-after Rockwood School District, within walking distance to Green Pines Elementary. Schedule your private showing today! One or more photos in this listing have been virtually staged.

Save
Ask
Tour
Hide
Share
Listing Snapshot
Price 
$444,000
Days On Site 
38 Days
Bedrooms 
4
Inside Area (SqFt) 
2,534 sqft
Total Baths 
3
Full Baths 
2
Partial Baths 
1
Lot Size 
0.2869 Acres
Year Built 
1979
MLS® Number 
26058094
Status 
Active
Property Tax 
$4,964
HOA/Condo/Coop Fees 
$20.83 monthly
Sq Ft Source 
Public Records
Friends & Family
Recent Activity
2 weeks agoPrice changed to $444,000
2 weeks agoListing updated with changes from the MLS®
a month agoStatus changed to Active
a month agoListing first seen on site
General Features
Acres 
0.2869
Attached Garage 
Yes
Disclosures 
Seller Property Disclosure
Foundation 
Slab
Garage 
Yes
Garage Spaces 
2
Levels 
Two
Property Sub Type 
Single Family Residence
Sewer 
Public Sewer
Special Circumstances 
Standard
SqFt Above 
1278
SqFt Below 
1256
Style 
Traditional
Utilities 
Cable AvailableElectricity AvailableNatural Gas AvailableWater Available
Water Source 
Public
Interior Features
Appliances 
DishwasherMicrowaveRangeRefrigerator
Basement 
Full
Cooling 
Central AirElectric
Fireplace 
Yes
Fireplace Features 
Family RoomWood Burning
Fireplaces 
1
Flooring 
Hardwood
Heating 
Forced AirNatural Gas
Interior 
Eat-in KitchenEntrance FoyerPantryVaulted Ceiling(s)Walk-In Closet(s)
Bedroom 2 
Dimensions - 12x12Level - First
Bedroom 3 
Dimensions - 12x11Level - First
Bedroom 4 
Dimensions - 12x11Level - First
Kitchen 
Dimensions - 7x8Level - Main
Living Room 
Dimensions - 17x13Level - Main
Primary Bedroom 
Dimensions - 20x14Level - First
Save
Ask
Tour
Hide
Share
Exterior Features
Construction Details 
BrickVinyl Siding
Exterior 
Awning(s)Rain Gutters
Lot Features 
Level
Road Frontage 
City Street
Roof 
CompositionShingle
View 
City
Waterview 
City
Community Features
Association Amenities 
None
Association Fee 
$250.0
Association Fee Frequency 
Annually
MLS Area 
347 - Lafayette
School District 
Rockwood R-VI
Township 
Wildwood
Financing Terms Available 
CashConventionalFHAVA Loan
Roads 
AsphaltPaved
Schools
School District
Rockwood R-VI
Elementary School
Green Pines Elem.
Middle School
Wildwood Middle
High School
Lafayette Sr. High
Listing courtesy of Entera Realty, LLC


Based on information submitted to the MLS GRID as of 2026-10-18 06:56 PM UTC. All data is obtained from various sources and may not have been verified by broker or MLS GRID. Supplied Open House Information is subject to change without notice. All information should be independently reviewed and verified for accuracy. Properties may or may not be listed by the office/agent presenting the information.

Neighborhood & Commute
Source: Walkscore
Save
Ask
Tour
Hide
Share