
334 Quinnmore DriveBallwin, MO 63011
Due to the health concerns created by Coronavirus we are offering personal 1-1 online video walkthough tours where possible.
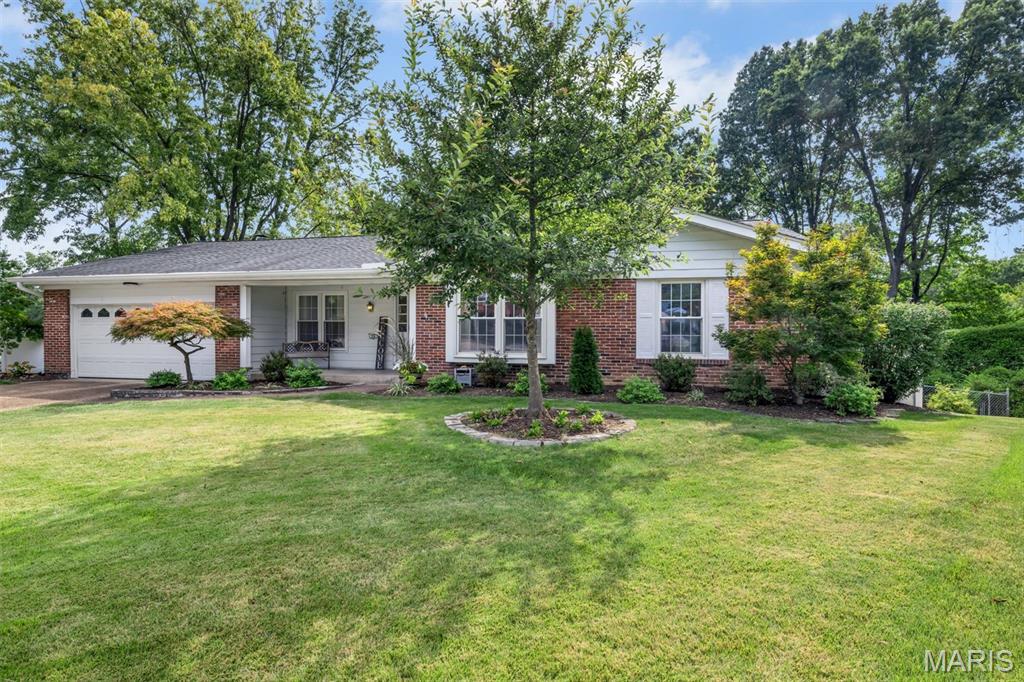
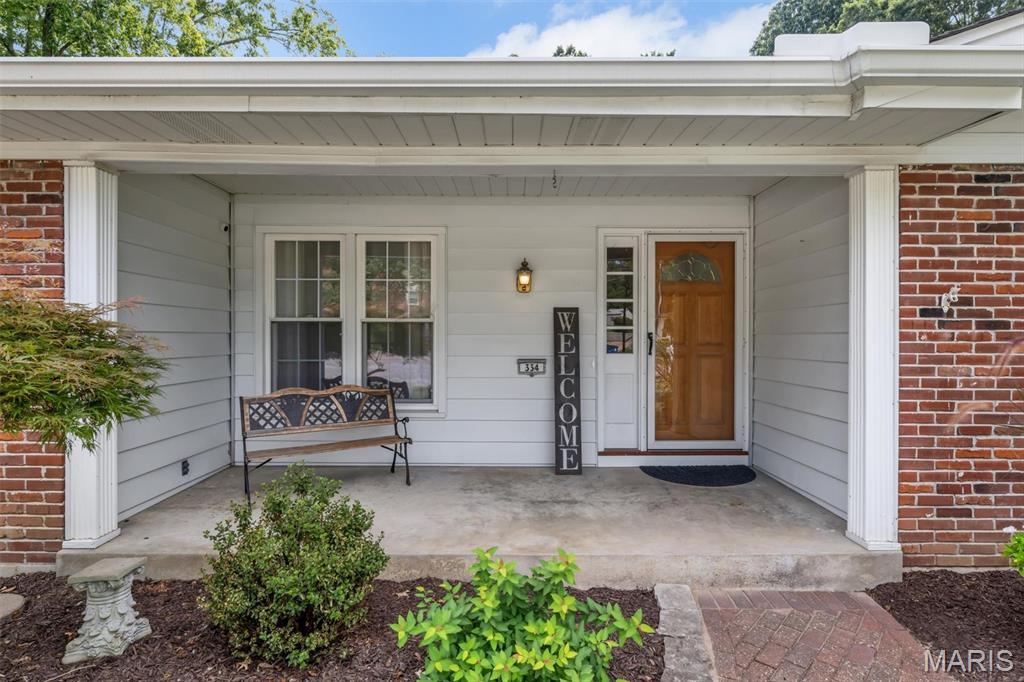
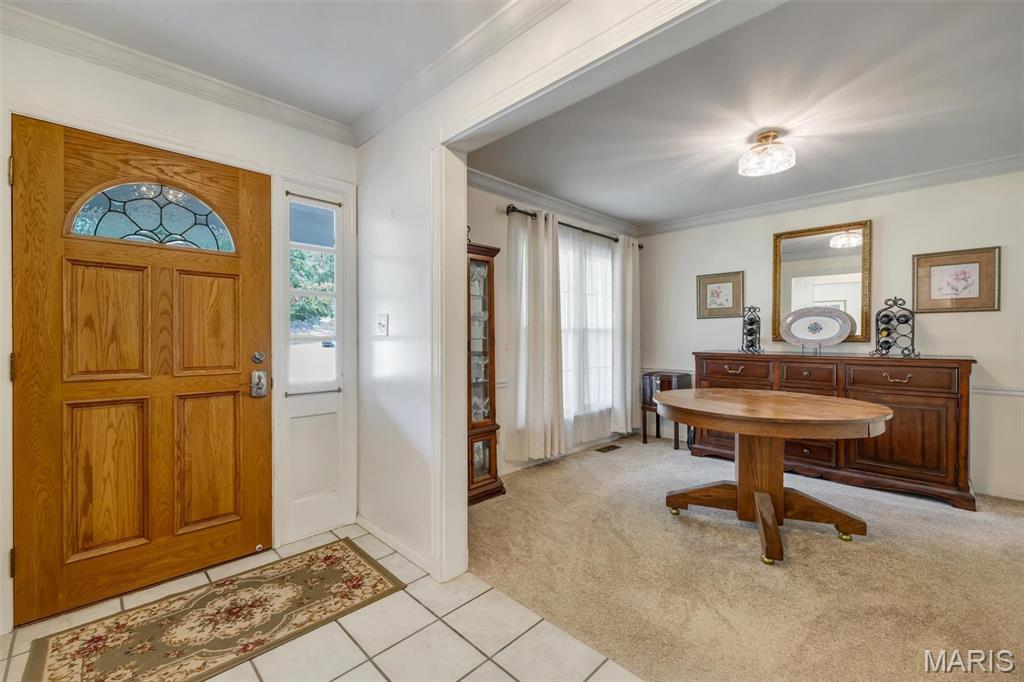
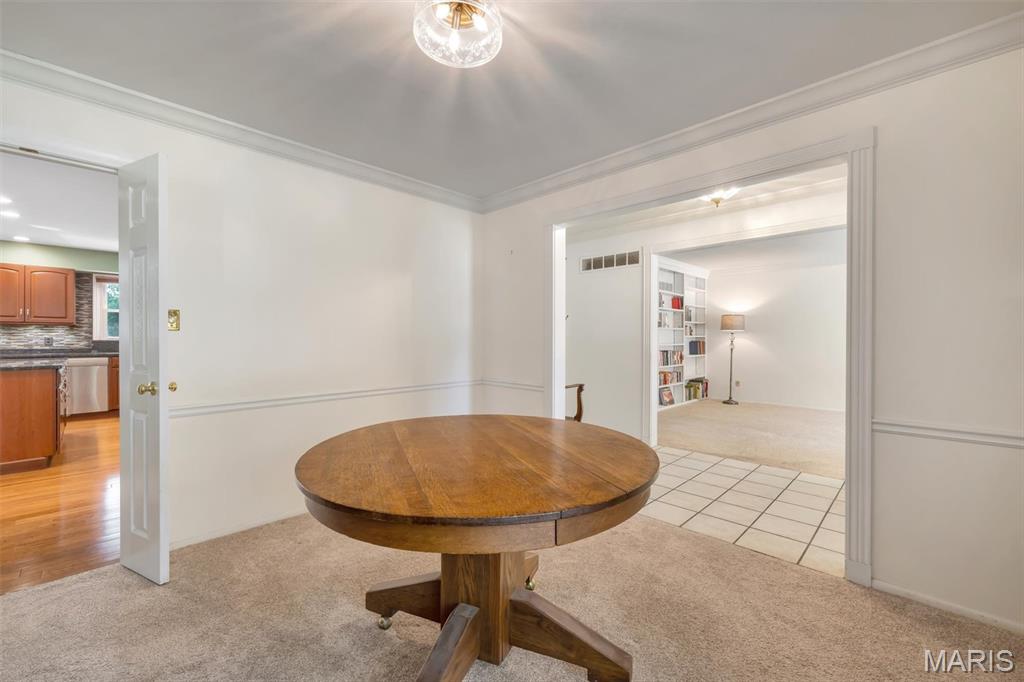
Don’t miss your opportunity to make this lovely ranch home in the coveted Parkway School District your own! Situated on a quiet cul-de-sac in a wonderful neighborhood, this well-maintained home offers a spacious layout, fantastic entertaining spaces, and a private backyard oasis with a private pool. Step inside to a welcoming, oversized family room with endless possibilities for gathering, relaxing, or creating a flexible living space. The open floor plan flows seamlessly into the living room and kitchen, while a generously sized dining room sits just across the way. The spacious kitchen features stainless steel appliances, double ovens, and a gas range cooktop, making it both functional and ideal for entertaining. Step outside onto the wonderful deck and discover your own backyard retreat, complete with a large in-ground pool, expansive patio space, and plenty of room to soak up the sun or host family and friends. The finished lower level adds even more living and entertaining space, with multiple finished rooms offering endless possibilities for a home office, recreation area, guest space, or hobby room. A convenient walkout leads directly to the pool and patio area, while the wet bar makes this level perfect for game nights and gatherings. Additional storage space beneath the deck provides a convenient spot for pool and lawn equipment, keeping everything organized and out of sight. With a fantastic location close to parks, golf courses, restaurants, and shopping, this home truly offers the best of comfort, convenience, and outdoor living. Come see all this wonderful property has to offer—schedule your showing today!
| a week ago | Status changed to Pending | |
| a week ago | Listing updated with changes from the MLS® | |
| 2 weeks ago | Listing first seen on site |

Based on information submitted to the MLS GRID as of 2026-09-21 11:59 AM UTC. All data is obtained from various sources and may not have been verified by broker or MLS GRID. Supplied Open House Information is subject to change without notice. All information should be independently reviewed and verified for accuracy. Properties may or may not be listed by the office/agent presenting the information.