Save
Ask
Tour
Hide
Share
$569,900
27 Days On Site

1629 Forest Avenue
St Louis, MO 63139

For Sale|Single Family Residence|Active
4
Beds
4
Total Baths
3
Full Baths
1
Partial Bath
2,212
SqFt
$258
/SqFt
2022
Built
Subdivision:
Forest Place
County:
St Louis City

Due to the health concerns created by Coronavirus we are offering personal 1-1 online video walkthough tours where possible.
1629 Forest Avenue1629 Forest Avenue1629 Forest Avenue1629 Forest Avenue
Save
Ask
Tour
Hide
Share

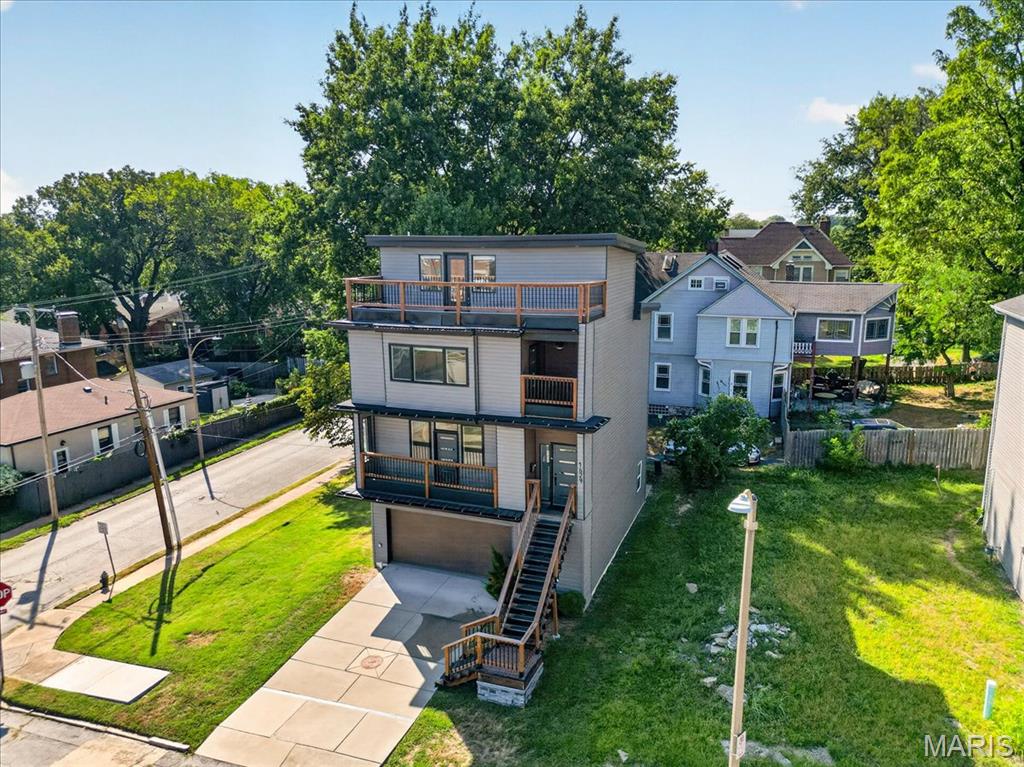
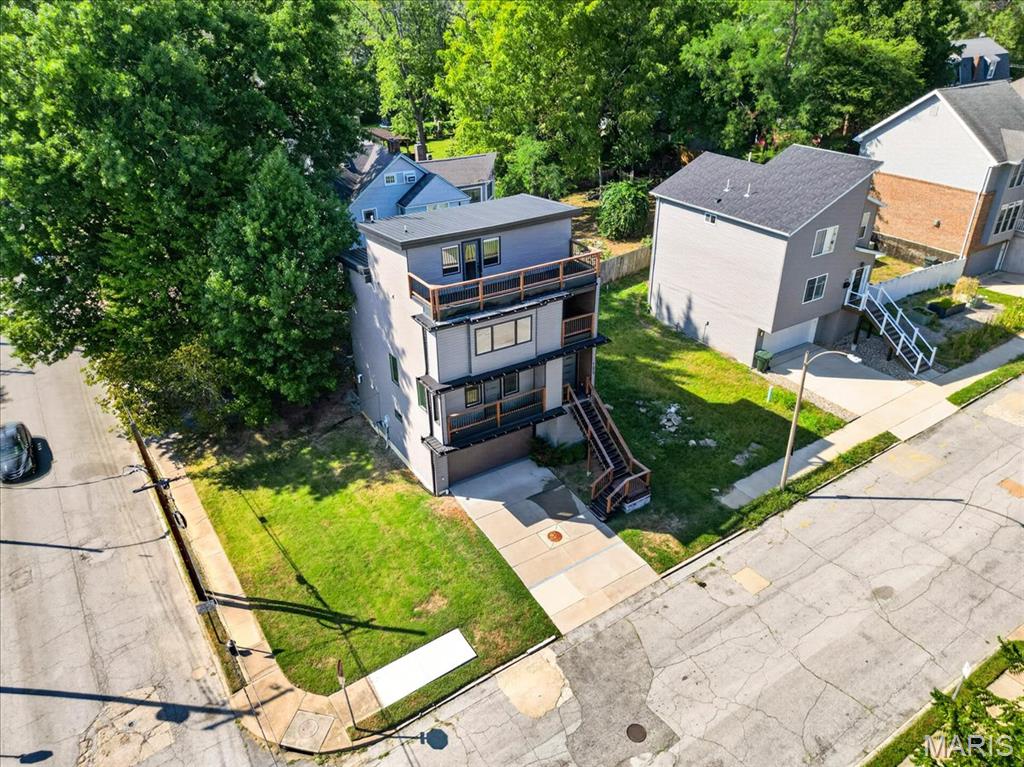
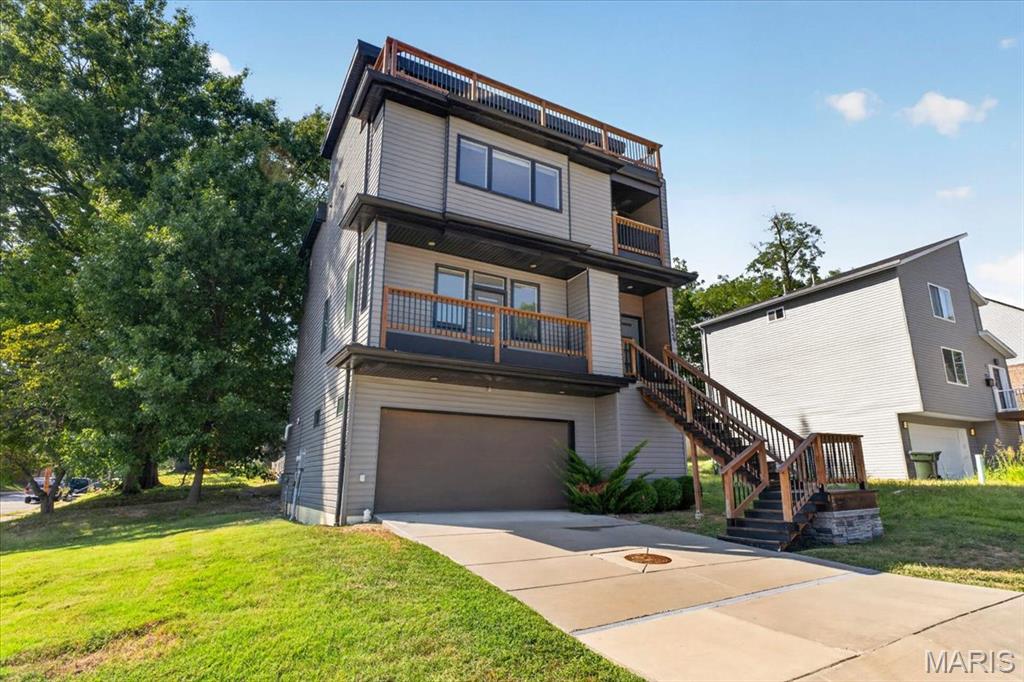
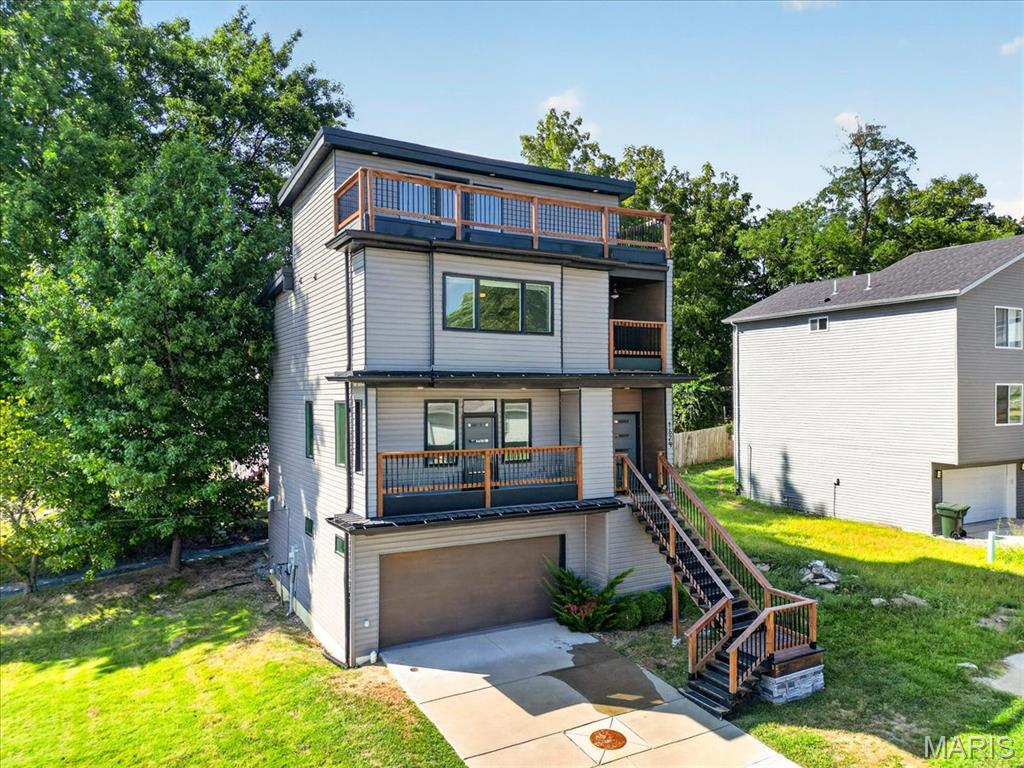
Modern design meets an incredible Dogtown location at 1629 Forest Avenue. Built in 2022 and tucked into Franz Park, this contemporary 4-bedroom, 3.5-bath home offers stylish, low-maintenance living just minutes from Forest Park, Clayton, Highway 40 and some of St. Louis' favorite neighborhood restaurants and attractions. Step inside to a bright, open main level where the living, dining and kitchen spaces flow seamlessly together. A sleek fireplace anchors the living room, while the kitchen features custom cabinetry, a large contrasting island, solid-surface countertops, stainless appliances, gas cooking and plenty of room to gather and entertain. Upstairs, the spacious primary suite features a large walk-in closet and private bath with dual vanity and glass-enclosed shower, while two additional bedrooms, another full bath and convenient second-floor laundry complete the level. Continue upstairs to a versatile loft/flex space with direct access to an expansive balcony—perfect for a home office, lounge, workout space or additional entertaining area. The partially finished lower level adds even more flexibility with recreation space, a full bath and additional sleeping area. Multiple outdoor spaces provide plenty of opportunities to enjoy morning coffee or an evening outside, while the attached 2-car garage delivers a feature that's hard to find in city living. Contemporary design, flexible living space and a location in the heart of Dogtown make 1629 Forest a standout opportunity.

Save
Ask
Tour
Hide
Share
Listing Snapshot
Price 
$569,900
Days On Site 
27 Days
Bedrooms 
4
Inside Area (SqFt) 
2,212 sqft
Total Baths 
4
Full Baths 
3
Partial Baths 
1
Lot Size 
0.0468 Acres
Year Built 
2022
MLS Number 
26058180
Status 
Active
Property Tax 
$7,691
HOA/Condo/Coop Fees 
N/A
Sq Ft Source 
Public Records
Friends & Family
Recent Activity
4 weeks agoStatus changed to Active
4 weeks agoListing updated with changes from the MLS
4 weeks agoListing first seen on site
General Features
Acres 
0.0468
Attached Garage 
Yes
Disclosures 
Seller Property Disclosure
Garage 
Yes
Garage Spaces 
2
Parking 
AttachedGarageGarage Door OpenerTandem
Property Sub Type 
Single Family Residence
Sewer 
Public Sewer
Special Circumstances 
Standard
SqFt Above 
1900
SqFt Below 
312
Style 
ContemporaryOther
Utilities 
Electricity ConnectedNatural Gas Connected
Water Source 
Public
Interior Features
Appliances 
Stainless Steel Appliance(s)DishwasherDisposalMicrowaveGas RangeRefrigerator
Basement 
Partially Finished
Cooling 
Central AirElectric
Fireplace 
Yes
Fireplace Features 
ElectricLiving Room
Fireplaces 
1
Heating 
Forced AirNatural Gas
Interior 
Eat-in KitchenOpen FloorplanWalk-In Closet(s)
Laundry Features 
Upper Level
Bedroom 
Dimensions - 10x11Level - Second
Dining Room 
Dimensions - 9x15Level - Main
Kitchen 
Dimensions - 10x15Level - Main
Living Room 
Dimensions - 19x13Level - Main
Loft 
Dimensions - 15x10Level - Upper
Primary Bedroom 
Dimensions - 14x14Level - Second
Recreation Room 
Dimensions - 12x15Level - Lower
Save
Ask
Tour
Hide
Share
Exterior Features
Construction Details 
FrameVinyl Siding
Lot Features 
Level
Patio And Porch 
Other
Community Features
MLS Area 
3 - South City
School District 
St. Louis City
Township 
St. Louis City
Financing Terms Available 
CashConventional
Schools
School District
St. Louis City
Elementary School
Mason Elem.
Middle School
Long Middle Community Ed. Center
High School
Roosevelt High
Listing courtesy of ReeceNichols Real Estate


Based on information submitted to the MLS GRID as of 2026-10-20 12:45 PM UTC. All data is obtained from various sources and may not have been verified by broker or MLS GRID. Supplied Open House Information is subject to change without notice. All information should be independently reviewed and verified for accuracy. Properties may or may not be listed by the office/agent presenting the information.

Neighborhood & Commute
Source: Walkscore
Save
Ask
Tour
Hide
Share