
Save
Ask
Tour
Hide
$280,000
5 Days On Site
3064 Valley Oaks DriveImperial, MO 63052
Single Family Residence|Pending
3
Beds
2
Total Baths
2
Full Baths
1,014
SqFt
$276
/SqFt
2002
Built
Subdivision:
Valley Oaks 02
County:
Jefferson
Due to the health concerns created by Coronavirus we are offering personal 1-1 online video walkthough tours where possible.
Save
Ask
Tour
Hide
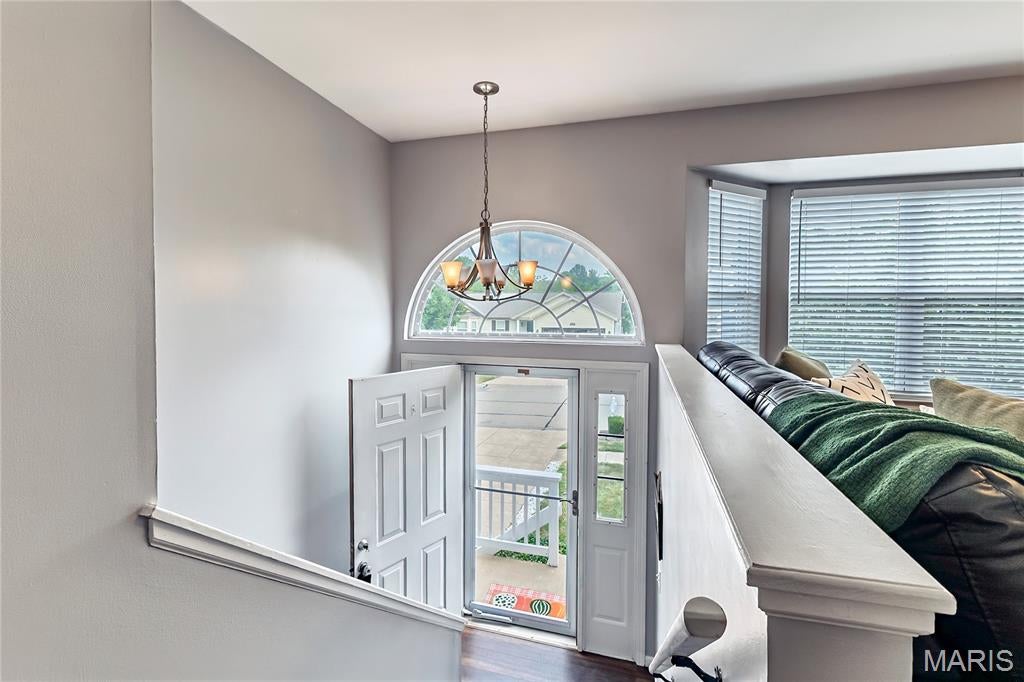
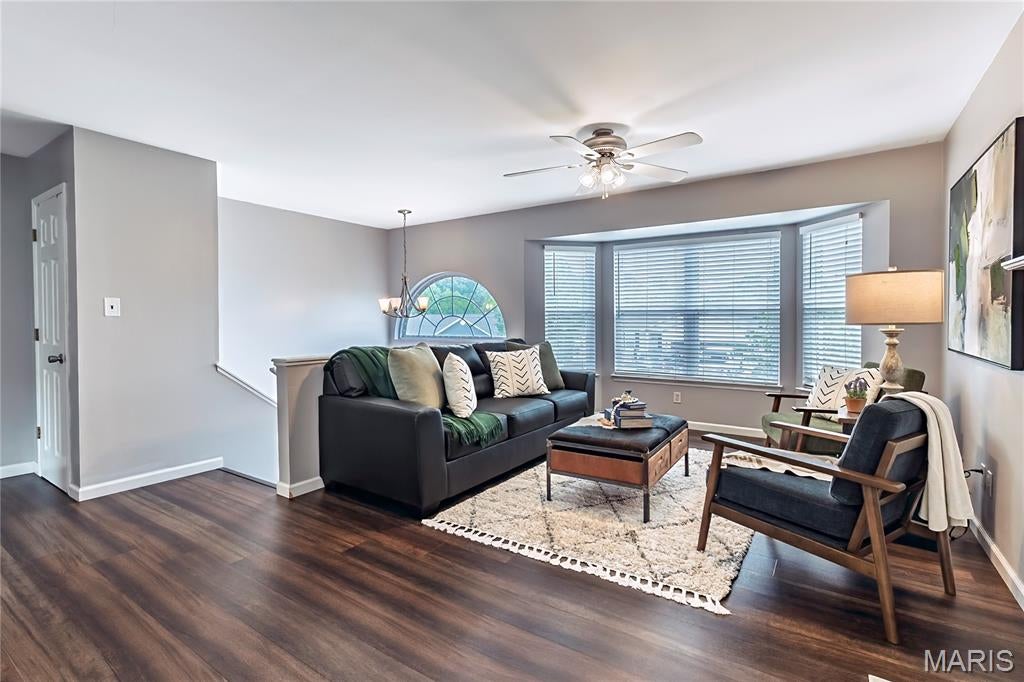
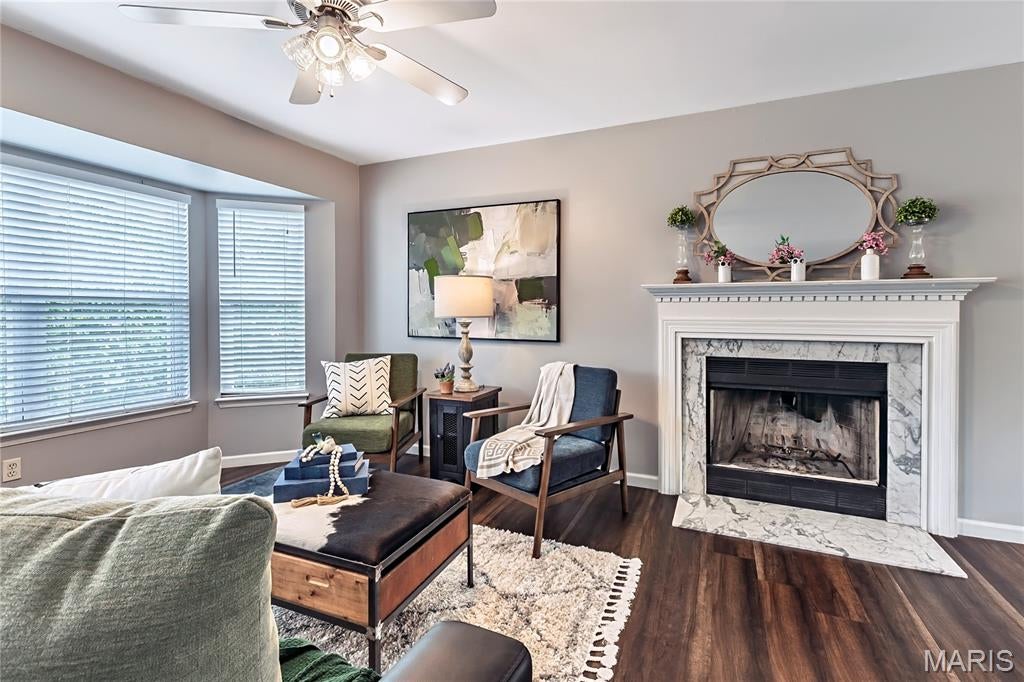
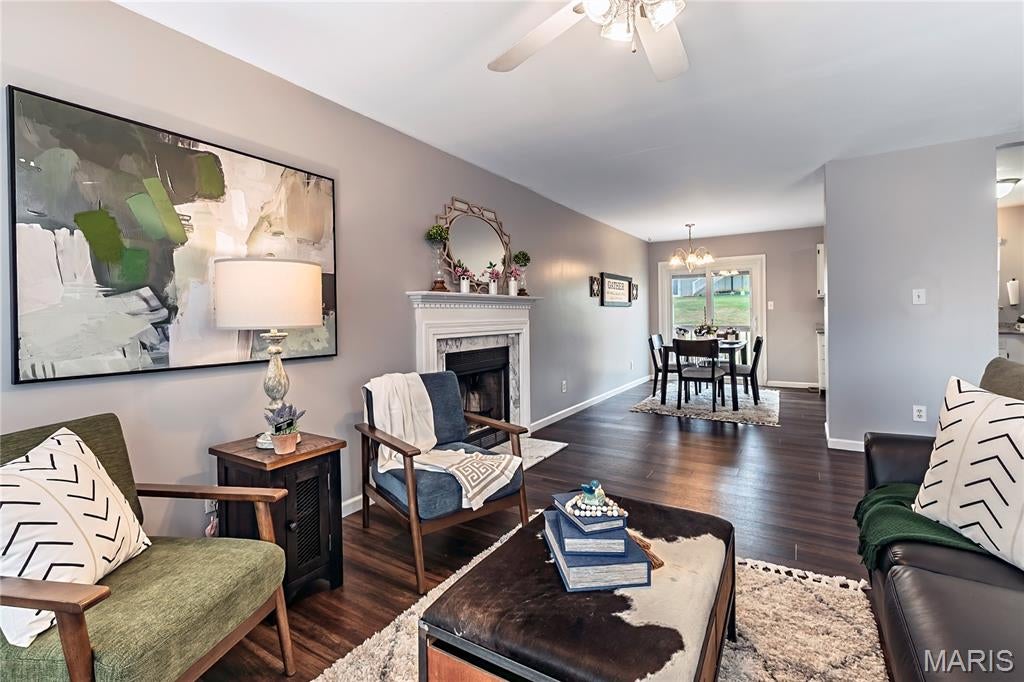
Absolutely darling split foyer home in Seckman Schools! Updates galore in this one! 3 bedrooms, 2 full baths and a spacious and open floor plan. Boasting new luxury vinyl plank floors throughout main level, fresh paint and stylish updated bathrooms. Finished basement provides nice extra living space. You'll love the deck off the kitchen leading to the large, flat back yard, perfect for kids and pets playing, or hosting the whole crew on a nice fall evening! New roof and siding 2025. Conveniently located near Seckman schools, local restaurants and shopping and highway 55. Make your appt today!
Save
Ask
Tour
Hide
Listing Snapshot
Price
$280,000
Days On Site
5 Days
Bedrooms
3
Inside Area (SqFt)
1,014 sqft
Total Baths
2
Full Baths
2
Partial Baths
N/A
Lot Size
0.21 Acres
Year Built
2002
MLS® Number
26058205
Status
Pending
Property Tax
$2,398
HOA/Condo/Coop Fees
N/A
Sq Ft Source
Public Records
Friends & Family
Recent Activity
| yesterday | Status changed to Pending | |
| yesterday | Listing updated with changes from the MLS® | |
| 5 days ago | Listing first seen on site |
General Features
Acres
0.21
Cross Street
Frisco Hill
Disclosures
Flood Plain NoOccupancy Permit Required
Garage
Yes
Garage Spaces
2
Levels
Multi/Split
Property Sub Type
Single Family Residence
Sewer
Public Sewer
Special Circumstances
Standard
SqFt Above
1014
SqFt Below
240
Style
Split FoyerSplit Level
Utilities
Cable AvailableElectricity Connected
Water Source
Public
Interior Features
Basement
Partially Finished
Cooling
Central Air
Fireplace
Yes
Fireplace Features
Wood Burning
Fireplaces
1
Heating
Forced AirNatural Gas
Laundry Features
In Basement
Main Level Bedrooms
3
Bathroom 2
Dimensions - 11x9Level - Main
Bathroom 3
Dimensions - 10x9Level - Main
Breakfast Room
Dimensions - 11x8Level - Main
Family Room
Dimensions - 24x10Level - Lower
Kitchen
Dimensions - 10x9Level - Main
Laundry
Level - Lower
Living Room
Dimensions - 16x12Level - Main
Primary Bedroom
Dimensions - 13x13Level - Main
Save
Ask
Tour
Hide
Exterior Features
Construction Details
Vinyl Siding
Fencing
Partial
Lot Features
Front YardLevel
Patio And Porch
Deck
Community Features
MLS Area
390 - Seckman
School District
Fox C-6
Township
Unincorporated
Financing Terms Available
CashConventionalFHAVA Loan
Schools
School District
Fox C-6
Elementary School
Seckman Elem.
Middle School
Seckman Middle
High School
Seckman Sr. High
Listing courtesy of Realty Executives of St. Louis

Based on information submitted to the MLS GRID as of 2026-09-15 09:23 PM UTC. All data is obtained from various sources and may not have been verified by broker or MLS GRID. Supplied Open House Information is subject to change without notice. All information should be independently reviewed and verified for accuracy. Properties may or may not be listed by the office/agent presenting the information.
Based on information submitted to the MLS GRID as of 2026-09-15 09:23 PM UTC. All data is obtained from various sources and may not have been verified by broker or MLS GRID. Supplied Open House Information is subject to change without notice. All information should be independently reviewed and verified for accuracy. Properties may or may not be listed by the office/agent presenting the information.
Neighborhood & Commute
Source: Walkscore
Save
Ask
Tour
Hide
Did you know? You can invite friends and family to your search. They can join your search, rate and discuss listings with you.