Save
Ask
Tour
Hide
Share
$629,000
7 Days On Site

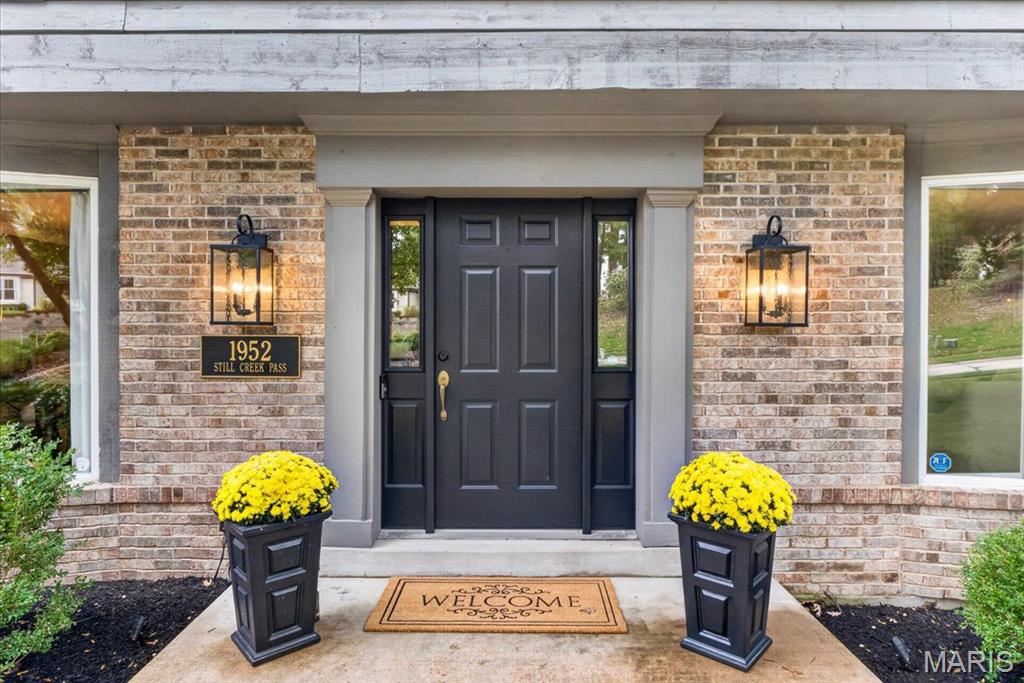
1952 Still Creek Pass
Wildwood, MO 63011

Single Family Residence|Pending
4
Beds
4
Total Baths
3
Full Baths
1
Partial Bath
2,978
SqFt
$211
/SqFt
1988
Built
Subdivision:
Village Of Winding Trails
County:
St. Louis

Due to the health concerns created by Coronavirus we are offering personal 1-1 online video walkthough tours where possible.
1952 Still Creek Pass1952 Still Creek Pass1952 Still Creek Pass1952 Still Creek Pass
Save
Ask
Tour
Hide
Share

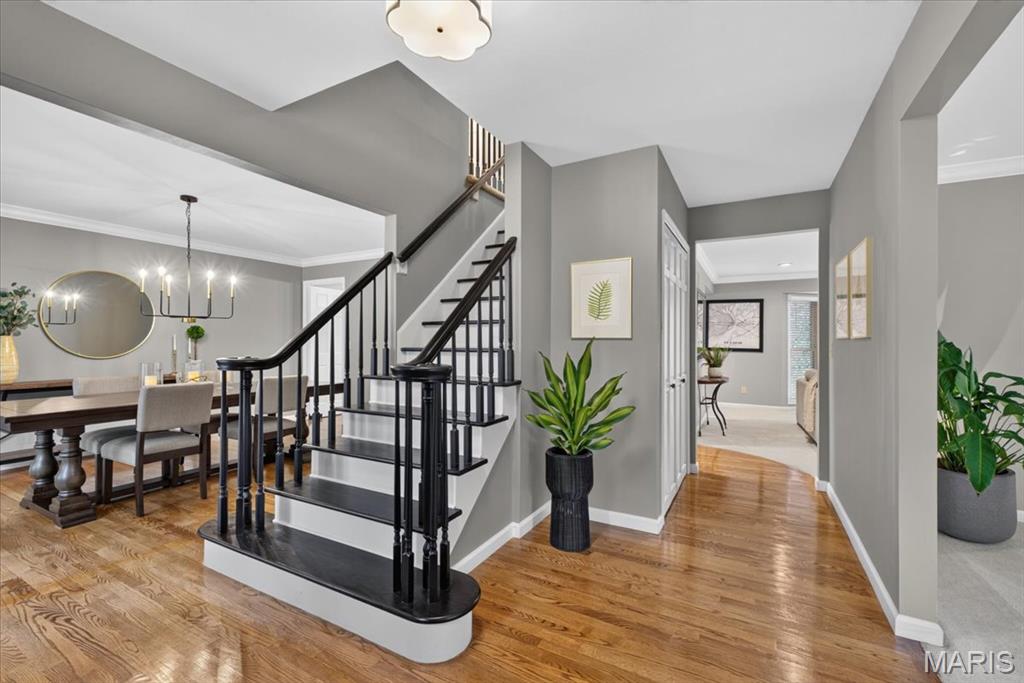
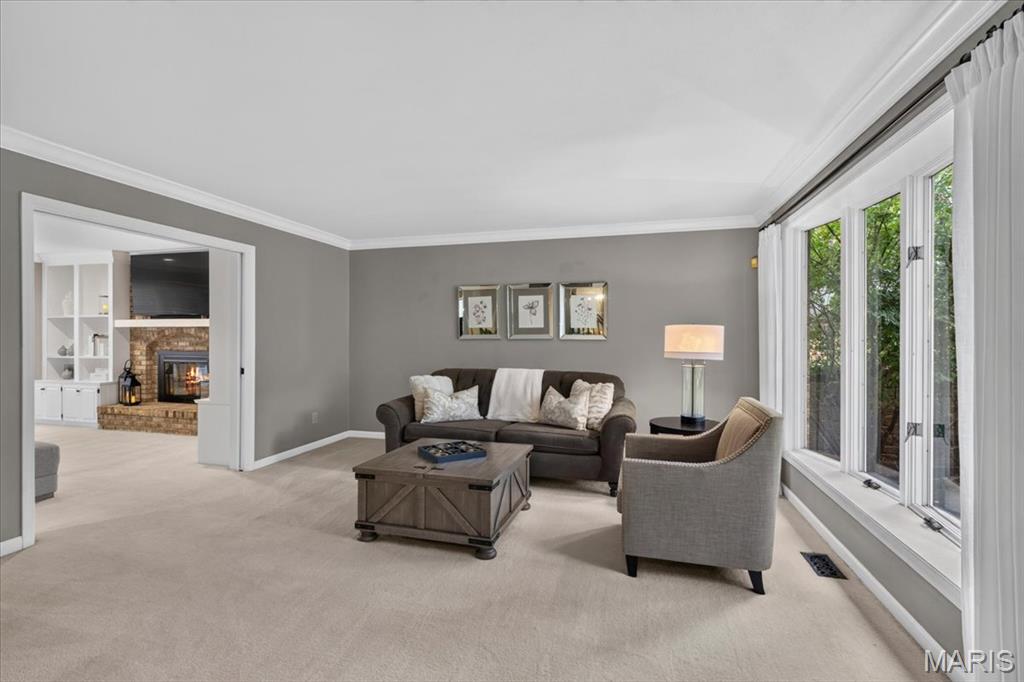
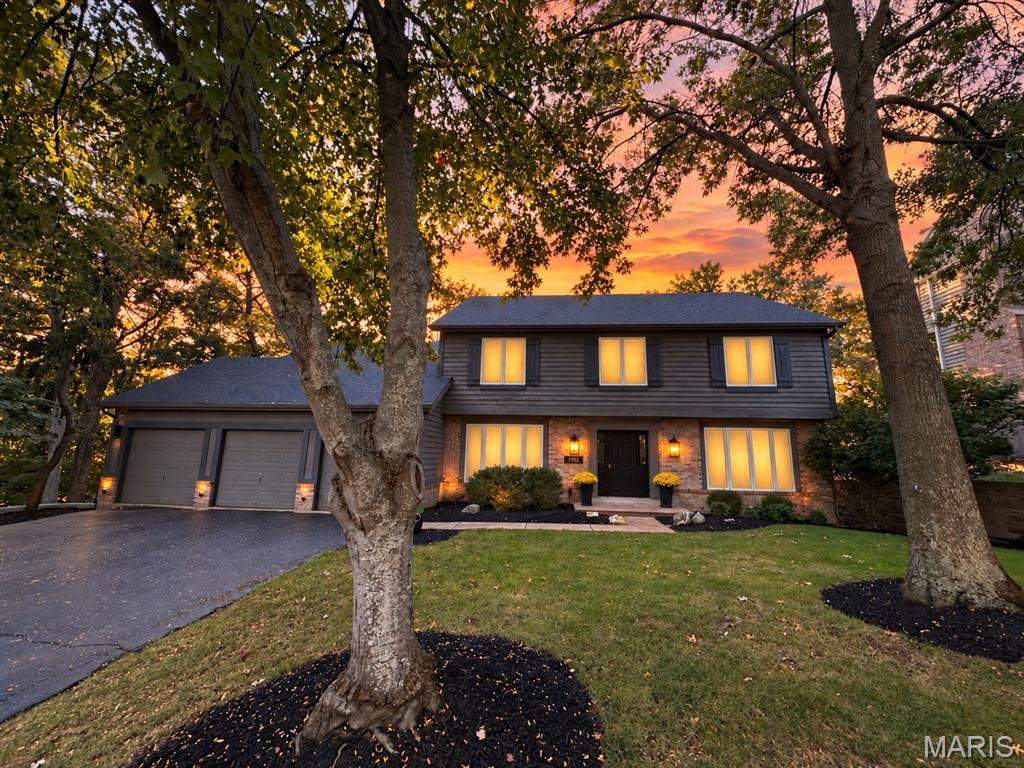
Pictures added Thursday 10/15. Active & Open Fri 10/16 11-1, 4-6. Beautifully updated Winding Trails home with over 4,200 sq ft of living space on nearly half-acre wooded lot. The big-ticket items are already done - new roof, HVAC, retaining wall and fixtures throughout - leaving you free to simply move in and add your personal touch! The refreshed kitchen features vaulted ceilings, center island, hardwood flooring & a breakfast room that leads to a bright & airy three seasons room & large updated deck where you can relax & watch the amazing sunsets from your exceptionally private backyard. The great room offers an oversized bay window, fireplace and built-in bookcases. Bay windows also brighten the formal living/office and dining rooms. The vaulted primary suite includes two closets, an adjoining sitting room, study, nursery or optional 5th bedroom and an elegantly updated bath with double vanity and separate shower. Even the hall bath with dual sinks was refreshed. The updated main-floor laundry adds storage and cubbies and opens to the deck. The finished walk-out lower level adds a huge rec room with second fireplace, 4th bedroom, full bath, a workout or hobby room and walkout leading to the back patio. 3-car garage, sprinkler system, central vac and alarm. Neighborhood pool, tennis courts and clubhouse. Just off Clayton Road, down the street from highly regarded Lafayette High School and Babler Elementary, with Rockwood Valley Middle minutes away. Dierbergs, Schnucks, Starbucks, shopping, Wildwood’s hiking/biking trails and amazing ae all parks close by! Rockwood school district.

Save
Ask
Tour
Hide
Share
Listing Snapshot
Price 
$629,000
Days On Site 
7 Days
Bedrooms 
4
Inside Area (SqFt) 
2,978 sqft
Total Baths 
4
Full Baths 
3
Partial Baths 
1
Lot Size 
0.41 Acres
Year Built 
1988
MLS® Number 
26058230
Status 
Pending
Property Tax 
$7,005
HOA/Condo/Coop Fees 
$12.5 monthly
Sq Ft Source 
Public Records
Friends & Family
Recent Activity
yesterdayStatus changed to Pending
yesterdayListing updated with changes from the MLS®
7 days agoPrice changed to $629,000
a week agoListing first seen on site
General Features
Acres 
0.41
Attached Garage 
Yes
Cross Street 
Thunderhead Canyon
Disclosures 
Seller Property Disclosure
Garage 
Yes
Garage Spaces 
3
Levels 
Two
Parking 
AttachedGarageGarage Door OpenerGarage Faces FrontOversized
Property Sub Type 
Single Family Residence
Security 
Smoke Detector(s)
Sewer 
Public Sewer
Special Circumstances 
Standard
SqFt Above 
2978
Style 
Traditional
Utilities 
Underground Utilities
Water Source 
Public
Interior Features
Appliances 
Electric CooktopDishwasherDisposalMicrowaveElectric OvenRefrigeratorWasher/DryerGas Water Heater
Basement 
Partially FinishedFullOtherStorage SpaceWalk-Out AccessBath/Stubbed
Cooling 
Ceiling Fan(s)Central AirElectric
Fireplace 
Yes
Fireplace Features 
BasementFamily RoomGas StarterMasonryRecreation RoomWood Burning
Fireplaces 
2
Flooring 
CarpetHardwoodTile
Heating 
Forced AirNatural Gas
Interior 
BarBookcasesBreakfast BarCeiling Fan(s)Central VacuumDouble VanityEat-in KitchenEntrance FoyerHigh Speed InternetKitchen IslandStorageVaulted Ceiling(s)Walk-In Closet(s)Wet BarPantry
Laundry Features 
Main Level
Bedroom 
Dimensions - 12x11Level - Upper
Breakfast Room 
Dimensions - 10x15Level - Main
Dining Room 
Dimensions - 12x15Level - Main
Exercise Room 
Level - Lower
Great Room 
Dimensions - 20x15Level - Main
Kitchen 
Dimensions - 12x13Level - Main
Laundry 
Dimensions - 9x13Level - Main
Living Room 
Dimensions - 15x15Level - Main
Primary Bedroom 
Dimensions - 18x15Level - Upper
Recreation Room 
Dimensions - 31x23Level - Lower
Sitting Room 
Dimensions - 11x17Level - Upper
Save
Ask
Tour
Hide
Share
Exterior Features
Construction Details 
Brick VeneerCedarStone VeneerWood Siding
Lot Features 
Sprinklers In FrontSprinklers In Rear
Patio And Porch 
DeckFront PorchPatio
View 
Trees/Woods
Waterview 
Trees/Woods
Community Features
Accessibility Features 
Therapeutic Whirlpool
Association Amenities 
ClubhousePoolTennis Court(s)
Association Fee 
$150.0
Association Fee Frequency 
Annually
MLS Area 
347 - Lafayette
School District 
Rockwood R-VI
Township 
Wildwood
Financing Terms Available 
CashConventionalVA Loan
Schools
School District
Rockwood R-VI
Elementary School
Babler Elem.
Middle School
Rockwood Valley Middle
High School
Lafayette Sr. High
Listing courtesy of EXP Realty, LLC


Based on information submitted to the MLS GRID as of 2026-10-18 07:53 PM UTC. All data is obtained from various sources and may not have been verified by broker or MLS GRID. Supplied Open House Information is subject to change without notice. All information should be independently reviewed and verified for accuracy. Properties may or may not be listed by the office/agent presenting the information.

Neighborhood & Commute
Source: Walkscore
Save
Ask
Tour
Hide
Share