Save
Ask
Tour
Hide
Share
$435,000
6 Days On Site

1271 Timber Creek Lane
Imperial, MO 63052

Single Family Residence|Pending
4
Beds
3
Total Baths
3
Full Baths
2,493
SqFt
$174
/SqFt
2021
Built
Subdivision:
Huntington Glen Six
County:
Jefferson

Due to the health concerns created by Coronavirus we are offering personal 1-1 online video walkthough tours where possible.
1271 Timber Creek Lane1271 Timber Creek Lane1271 Timber Creek Lane1271 Timber Creek Lane
Save
Ask
Tour
Hide
Share

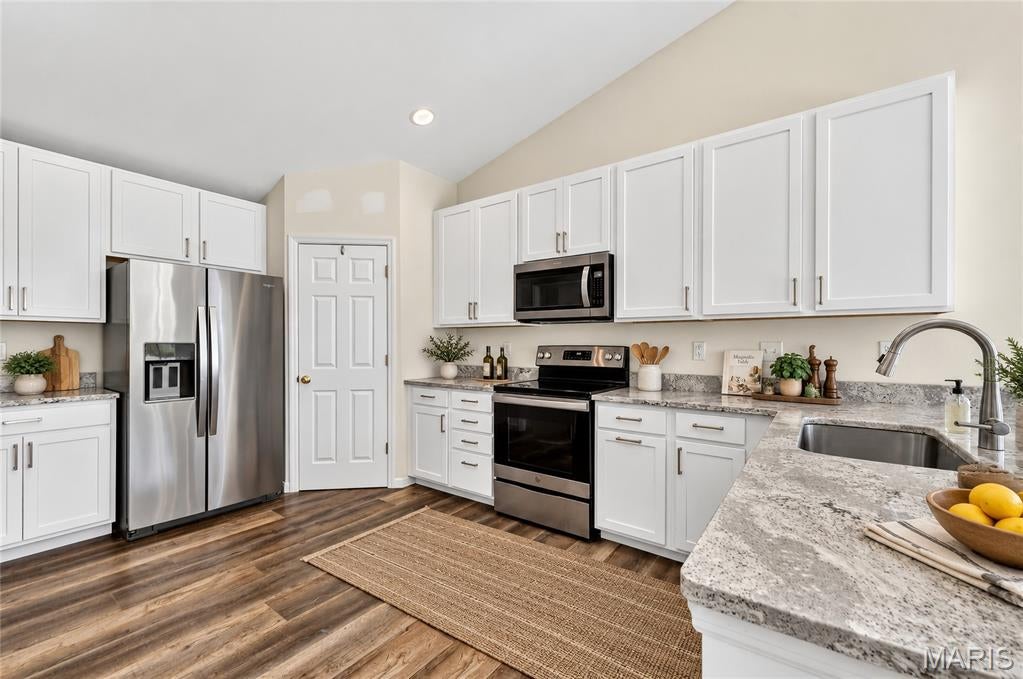
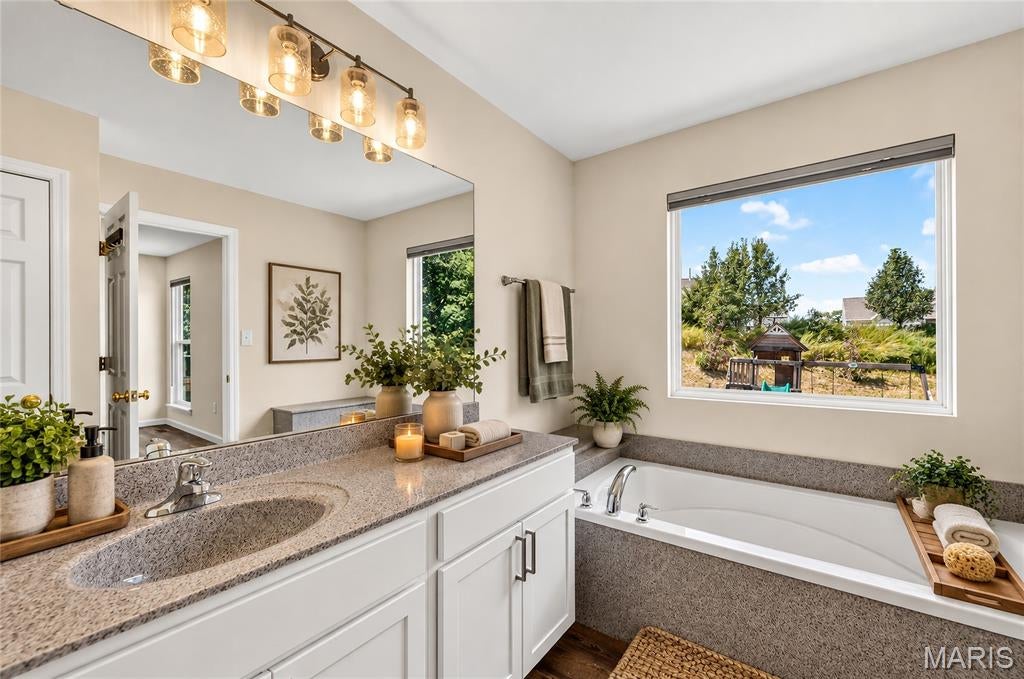
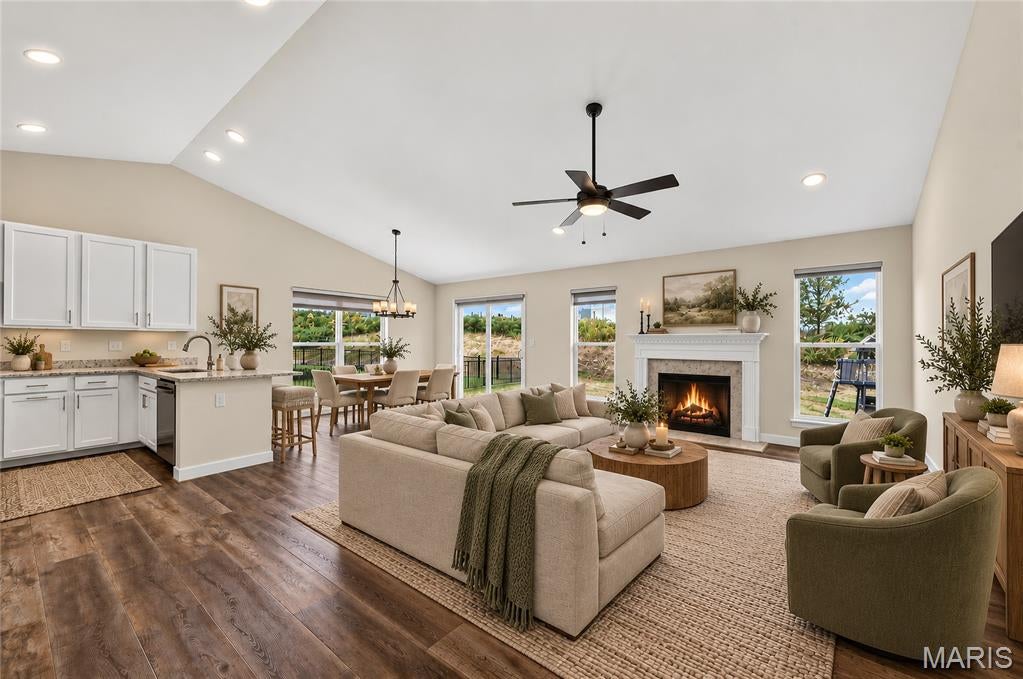
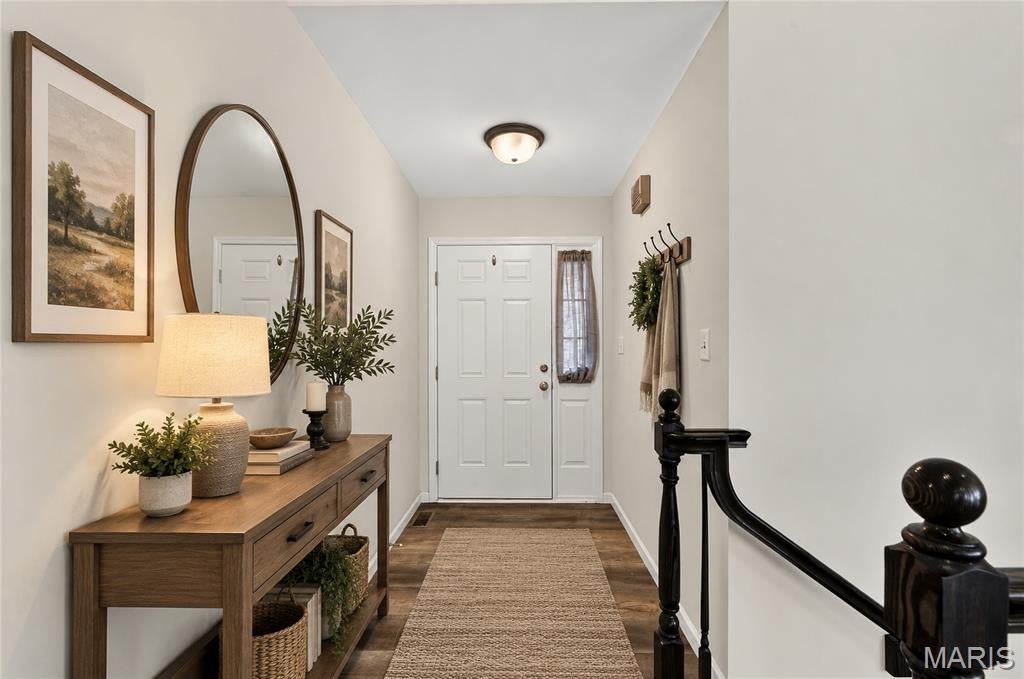
Thoughtfully designed and beautifully maintained, this custom-built home offers four bedrooms, three full baths and flexible living space across multiple levels. Vaulted ceilings, luxury vinyl plank flooring and oversized windows create a bright, open atmosphere throughout the main living areas. The well-appointed kitchen features generous cabinetry, stainless steel appliances and an effortless connection to the dining area and great room—ideal for everyday living and entertaining. Relax with serene backyard views or step outside to enjoy the expansive patio and natural surroundings. Three bedrooms and two full baths are conveniently located on the main living levels. The finished lower level expands the home’s possibilities with a private fourth bedroom featuring daylight and egress windows, a full bath, dedicated home office and impressive theater room complete with projector. Additional space accommodates recreation, hobbies, guests and storage. With contemporary finishes, a versatile floor plan and inviting indoor-outdoor spaces, this move-in-ready home delivers comfort, style and room to adapt to every stage of life.

Save
Ask
Tour
Hide
Share
Listing Snapshot
Price 
$435,000
Days On Site 
6 Days
Bedrooms 
4
Inside Area (SqFt) 
2,493 sqft
Total Baths 
3
Full Baths 
3
Partial Baths 
N/A
Lot Size 
0.19 Acres
Year Built 
2021
MLS® Number 
26058298
Status 
Pending
Property Tax 
$4,584
HOA/Condo/Coop Fees 
$41.67 monthly
Sq Ft Source 
Estimated
Friends & Family
Recent Activity
5 hours agoStatus changed to Pending
5 hours agoListing updated with changes from the MLS®
7 days agoListing first seen on site
General Features
Acres 
0.19
Attached Garage 
Yes
Building Features 
BasementBathroomsStorageWi-Fi
Disclosures 
Seller Property Disclosure
Garage 
Yes
Garage Spaces 
2
Levels 
One
Parking 
CoveredDrivewayGarageGarage Faces FrontKitchen LevelOn SiteStorage
Parking Spaces 
2
Property Sub Type 
Single Family Residence
Sewer 
Public Sewer
Special Circumstances 
Standard
SqFt Above 
1553
SqFt Below 
940
Style 
Traditional
Utilities 
Cable ConnectedElectricity ConnectedNatural Gas ConnectedPhone ConnectedSewer ConnectedWater Connected
Water Source 
Public
Interior Features
Basement 
Bath/StubbedConcreteDaylightFinishedPartially FinishedFullStorage Space
Cooling 
Ceiling Fan(s)Central Air
Electric 
220 Volts
Fireplace 
Yes
Fireplace Features 
GasGreat Room
Fireplaces 
1
Heating 
Forced AirNatural Gas
Interior 
Breakfast BarCeiling Fan(s)Eat-in KitchenGranite CountersHigh CeilingsHigh Speed InternetPantryRecessed Lighting
Laundry Features 
InsideLaundry RoomMain Level
Main Level Bedrooms 
3
Save
Ask
Tour
Hide
Share
Exterior Features
Construction Details 
Vinyl Siding
Exterior 
Private Yard
Lot Features 
Back YardFew TreesInterior LotLandscapedLevel
Patio And Porch 
PatioPorch
Windows/Doors 
Sliding Doors
Community Features
Association Fee 
$500.0
Association Fee Frequency 
Annually
MLS Area 
390 - Seckman
School District 
Fox C-6
Financing Terms Available 
1031 ExchangeCashConventionalFHAVA Loan
Schools
School District
Fox C-6
Elementary School
Richard Simpson Elem.
Middle School
Seckman Middle
High School
Seckman Sr. High
Listing courtesy of Johnson Realty, Inc


Based on information submitted to the MLS GRID as of 2026-09-16 11:47 PM UTC. All data is obtained from various sources and may not have been verified by broker or MLS GRID. Supplied Open House Information is subject to change without notice. All information should be independently reviewed and verified for accuracy. Properties may or may not be listed by the office/agent presenting the information.

Neighborhood & Commute
Source: Walkscore
Save
Ask
Tour
Hide
Share