Save
Ask
Tour
Hide
Share
$42,500
18 Days On Site

7445 Hazelcrest Drive G
Hazelwood, MO 63042

For Sale|Condominium|Active
1
Bed
1
Total Bath
1
Full Bath
630
SqFt
$67
/SqFt
1965
Built
Subdivision:
Hazelcrest Condo
County:
St. Louis

Due to the health concerns created by Coronavirus we are offering personal 1-1 online video walkthough tours where possible.
7445 Hazelcrest Drive G7445 Hazelcrest Drive G7445 Hazelcrest Drive G7445 Hazelcrest Drive G
Save
Ask
Tour
Hide
Share

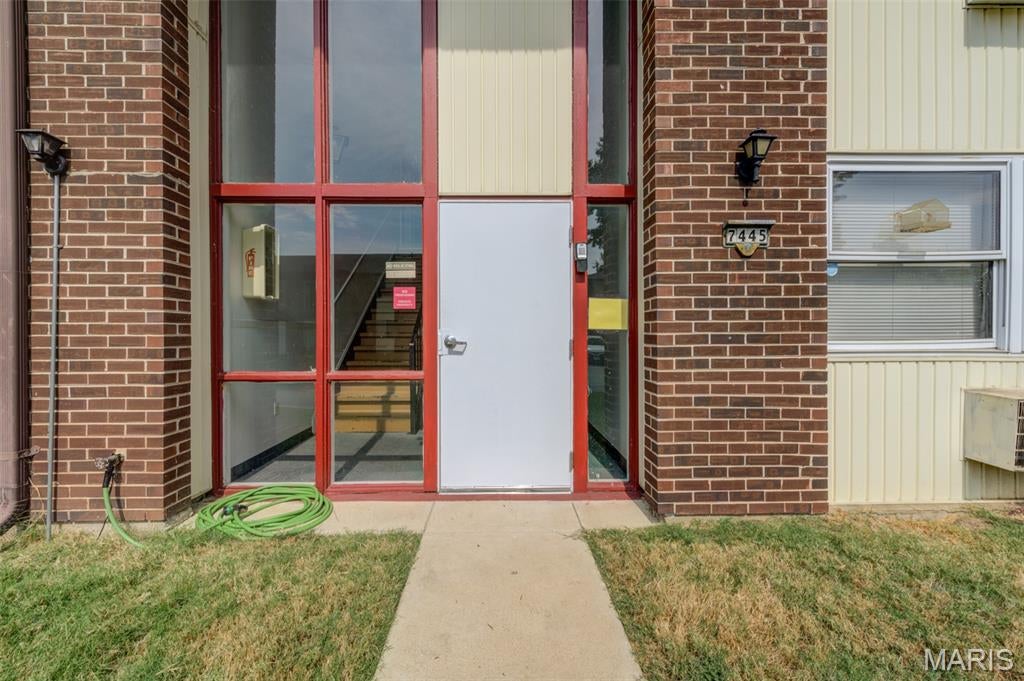
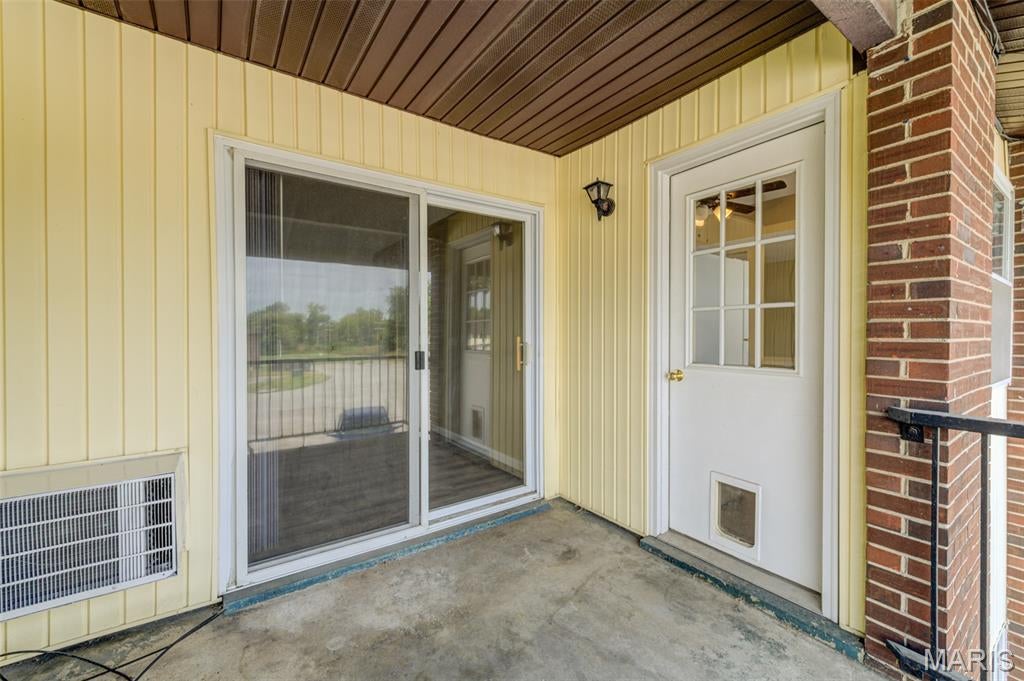
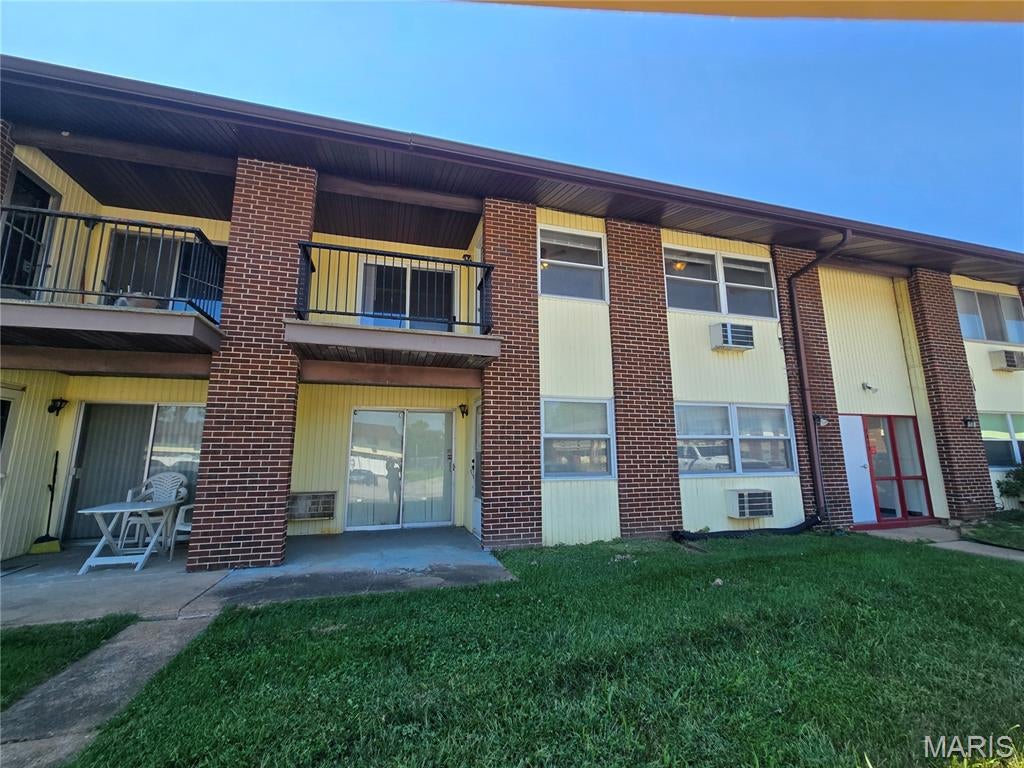
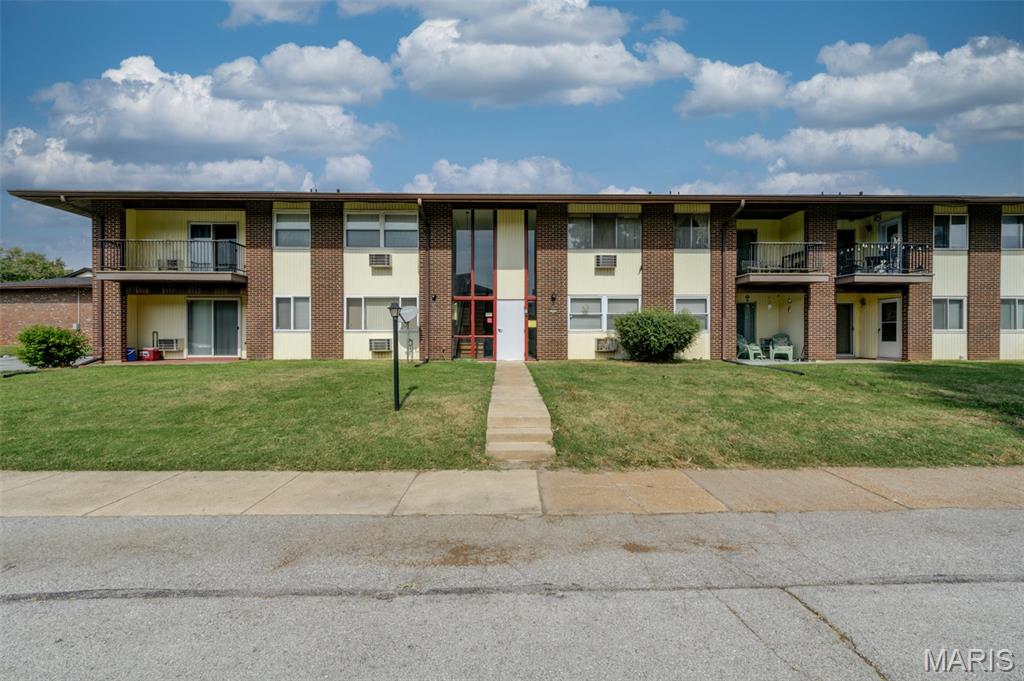
Beautifully renovated upper-level 1-bedroom garden unit boasts private balcony, storage unit and assigned parking space. Offering abundant natural light with gorgeous luxury vinyl plank floor and inviting move-in ready warm neutral paint and décor. Additional bonus features include thermal windows, newer sliding doors, updated baseboards/lighting/ceiling fans, interior panel doors, blinds and nice closet space. Welcoming open floor plan with kitchen showcasing professionally painted white cabinets, neutral counters, updated appliances, large stainless sink with newer faucet, ceramic tile floor and versatile breakfast bar. Bath displays extra-long updated wood vanity with sparkling tub/shower tile and ceramic tile floor. The low-maintenance brick exterior with vinyl siding, enclosed soffits and a 2022 roof provide peace of mind. The private covered patio, accessible from both the kitchen and bedroom, offers a secluded outdoor retreat. Refrigerator and home warranty are included. Residents enjoy expansive green space, attractive common areas, and a spacious lobby with convenient mailbox access. Community amenities and a prime location near major roads, highways, shopping, dining, and everyday conveniences add to the appeal. Rentals are allowed, making this an excellent opportunity for both homeowners and investors. Exceptional value, low-maintenance living, all electric unit and a convenient location make this home a must-see!

Save
Ask
Tour
Hide
Share
Listing Snapshot
Price 
$42,500
Days On Site 
18 Days
Bedrooms 
1
Inside Area (SqFt) 
630 sqft
Total Baths 
1
Full Baths 
1
Partial Baths 
N/A
Lot Size 
N/A
Year Built 
1965
MLS Number 
26058313
Status 
Active
Property Tax 
$535
HOA/Condo/Coop Fees 
$264 monthly
Sq Ft Source 
Public Records
Friends & Family
Recent Activity
15 hours agoStatus changed to Active
15 hours agoListing updated with changes from the MLS
3 weeks agoListing first seen on site
General Features
Disclosures 
Lead PaintOccupancy Permit RequiredSee Seller's Disclosure
Foundation 
Slab
Home Warranty 
Yes
Levels 
One
Parking 
Additional ParkingAssigned
Property Sub Type 
Condominium
Security 
Smoke Detector(s)
Sewer 
Public Sewer
Special Circumstances 
Standard
SqFt Above 
630
Style 
Traditional
Utilities 
Electricity ConnectedSewer ConnectedWater Available
Water Source 
Public
Interior Features
Appliances 
DishwasherElectric RangeRefrigeratorElectric Water Heater
Basement 
None
Cooling 
Wall/Window Unit(s)Ceiling Fan(s)
Flooring 
Ceramic Tile
Heating 
BaseboardElectric
Interior 
Ceiling Fan(s)Open FloorplanStorage
Laundry Features 
None
Main Level Bedrooms 
1
Window Features 
Insulated Windows
Bedroom 
Dimensions - 14x8Level - Main
Dining Room 
Dimensions - 11x8Level - Main
Kitchen 
Dimensions - 10x8Level - Main
Living Room 
Dimensions - 11x11Level - Main
Save
Ask
Tour
Hide
Share
Exterior Features
Construction Details 
Brick VeneerFrame
Exterior 
Balcony
Fencing 
None
Lot Features 
Other
Patio And Porch 
CoveredPatio
Pool Features 
None
Windows/Doors 
Insulated Windows
Community Features
Association Amenities 
Management
Association Fee 
$264.0
Association Fee Frequency 
Monthly
MLS Area 
64 - McCluer North
School District 
Ferguson-Florissant R-II
Township 
Hazelwood
Financing Terms Available 
CashConventional
Roads 
Concrete
Schools
School District
Ferguson-Florissant R-II
Elementary School
Combs Elem.
Middle School
Cross Keys Middle
High School
Mccluer North High
Listing courtesy of Coldwell Banker Realty - Gundaker


Based on information submitted to the MLS GRID as of 2026-10-20 03:28 PM UTC. All data is obtained from various sources and may not have been verified by broker or MLS GRID. Supplied Open House Information is subject to change without notice. All information should be independently reviewed and verified for accuracy. Properties may or may not be listed by the office/agent presenting the information.

Neighborhood & Commute
Source: Walkscore
Save
Ask
Tour
Hide
Share