
3833 Red Bud DriveImperial, MO 63052
Due to the health concerns created by Coronavirus we are offering personal 1-1 online video walkthough tours where possible.
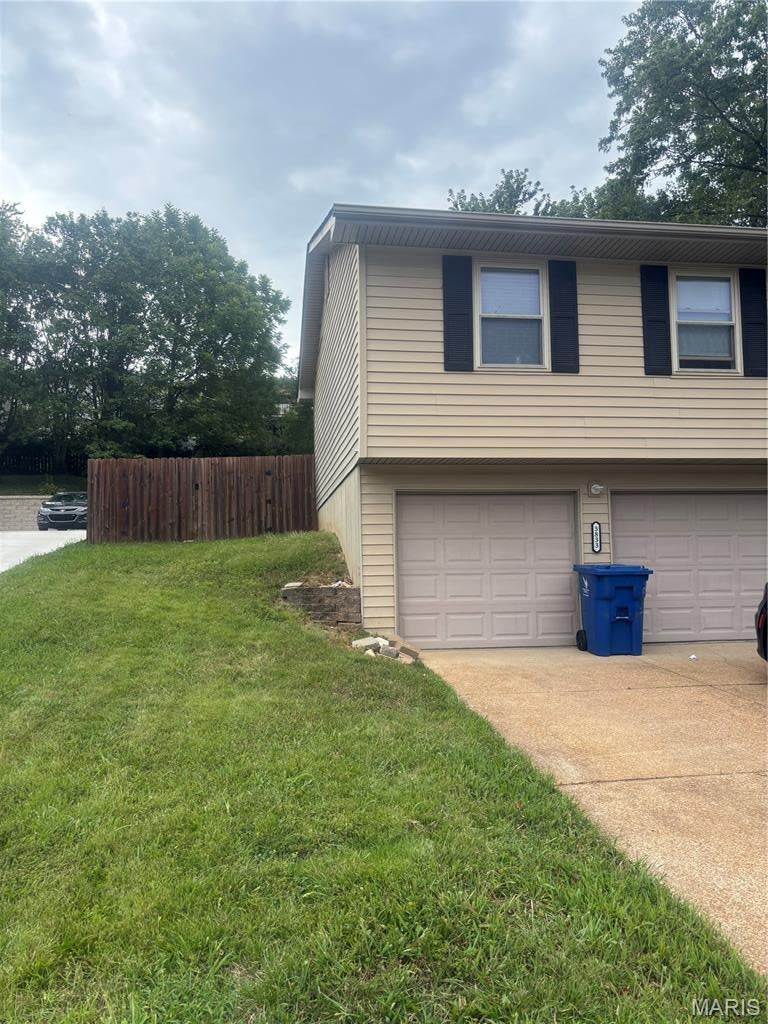
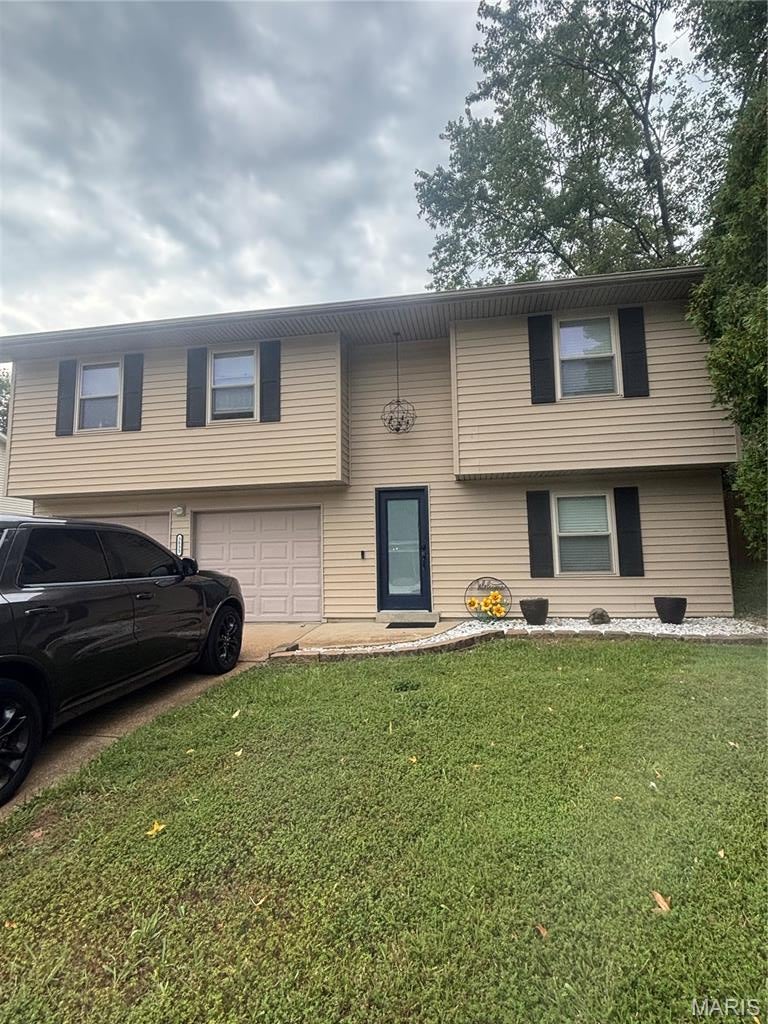
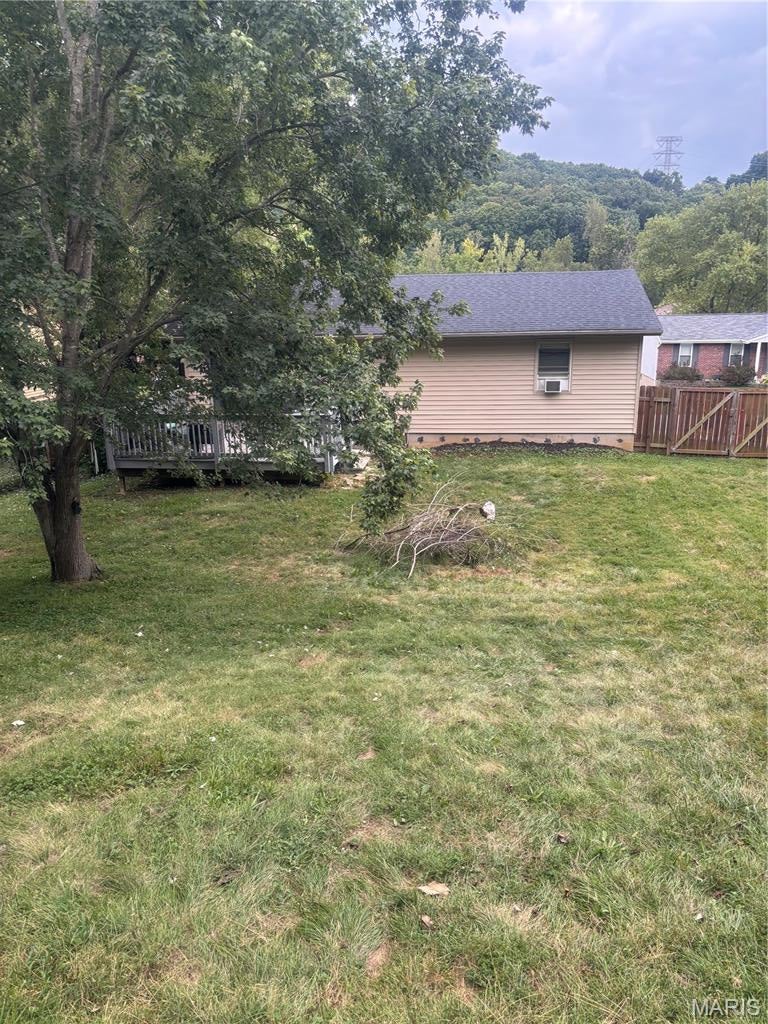
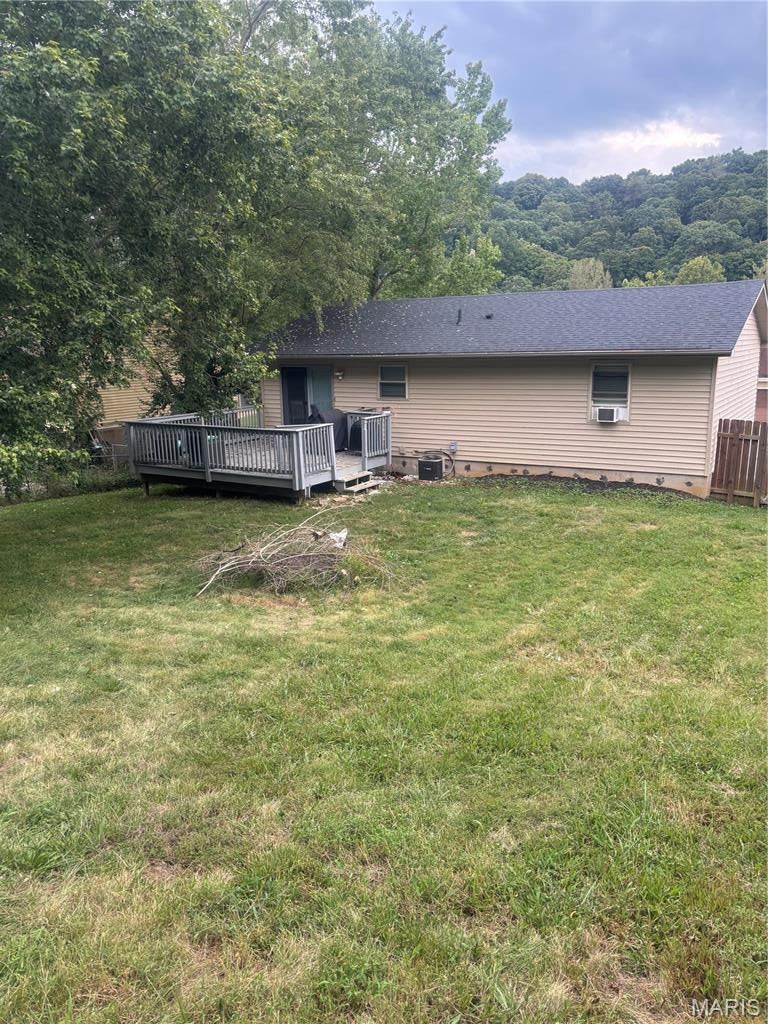
Updated 3-bedroom, 2.5-bath raised ranch offering a flexible layout, a number of interior improvements throughout, and several important recent updates, including a brand-new furnace installed in 2025 and a roof that is less than three years old. The lower level provides a comfortable family or recreation room, along with a half bath, laundry area, and additional usable living space. Upstairs, the main living area connects to an updated kitchen featuring stainless steel appliances, a large center island, pot filler, and contemporary cabinetry and finishes. Three bedrooms and two full bathrooms are located on the upper level, including a primary bedroom with its own private bath. Additional improvements include newer-style flooring, lighting, trim, six-panel doors, refreshed bathrooms, and decorative barn-door accents. The home offers a practical floor plan with both everyday living space and additional flexibility on the lower level.
| 20 hours ago | Price changed to $270,000 | |
| 20 hours ago | Listing updated with changes from the MLS® | |
| yesterday | Listing first seen on site |

Based on information submitted to the MLS GRID as of 2026-09-15 09:23 PM UTC. All data is obtained from various sources and may not have been verified by broker or MLS GRID. Supplied Open House Information is subject to change without notice. All information should be independently reviewed and verified for accuracy. Properties may or may not be listed by the office/agent presenting the information.
Did you know? You can invite friends and family to your search. They can join your search, rate and discuss listings with you.