Save
Ask
Tour
Hide
Share
$699,000
32 Days On Site

1674 Old Baxter Road
Chesterfield, MO 63017

For Sale|Single Family Residence|Active
4
Beds
4
Total Baths
3
Full Baths
1
Partial Bath
4,196
SqFt
$167
/SqFt
1974
Built
Subdivision:
Baxter Oaks
County:
St. Louis

Due to the health concerns created by Coronavirus we are offering personal 1-1 online video walkthough tours where possible.
1674 Old Baxter Road1674 Old Baxter Road1674 Old Baxter Road1674 Old Baxter Road
Save
Ask
Tour
Hide
Share

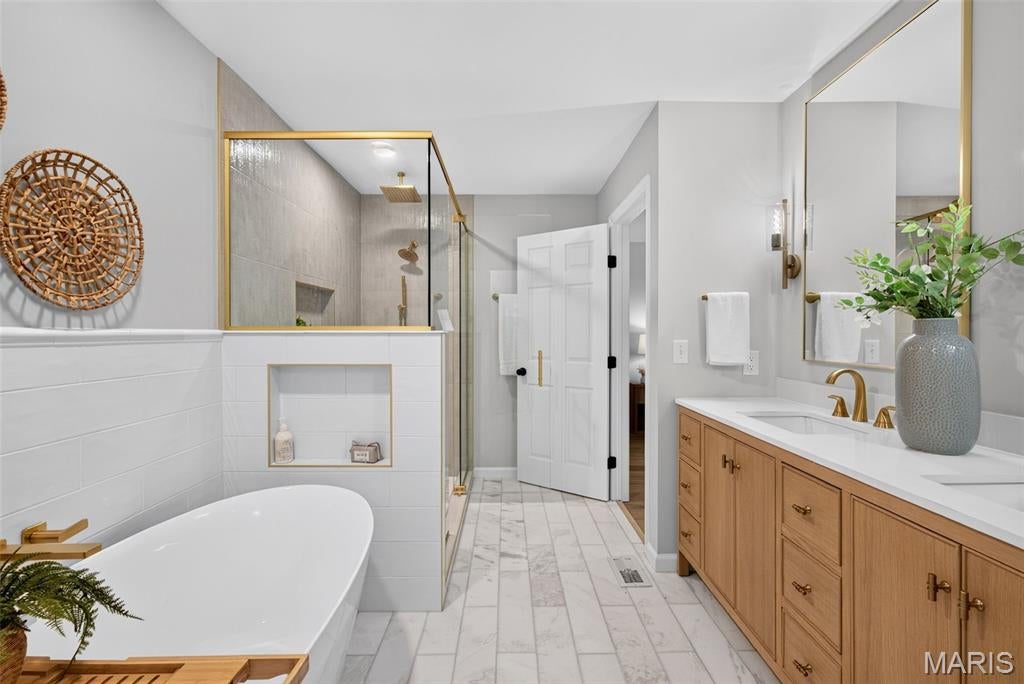
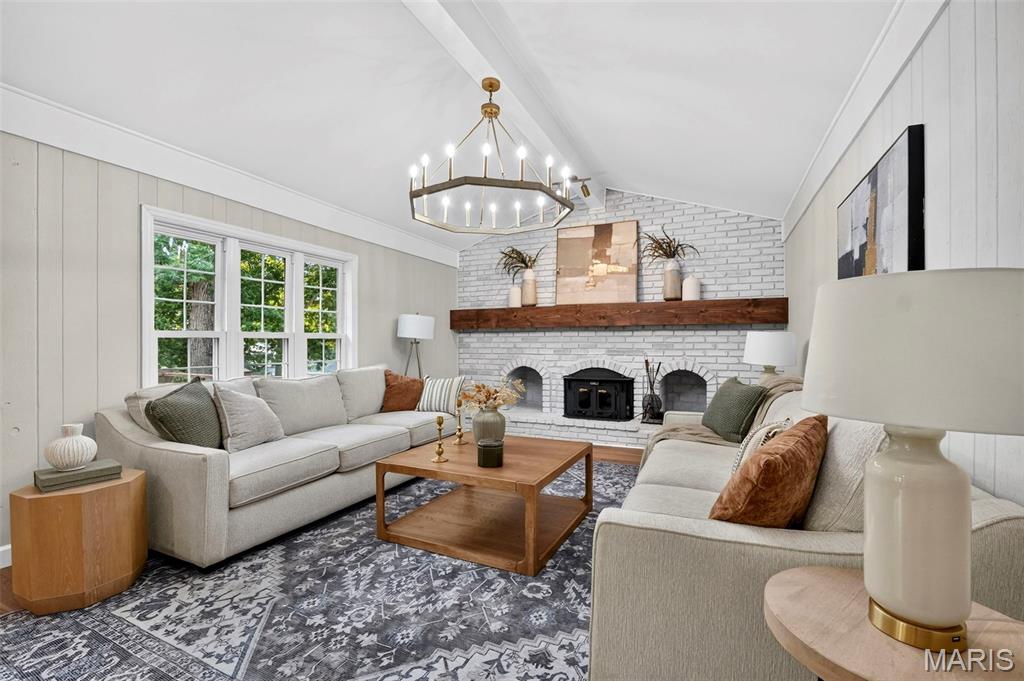
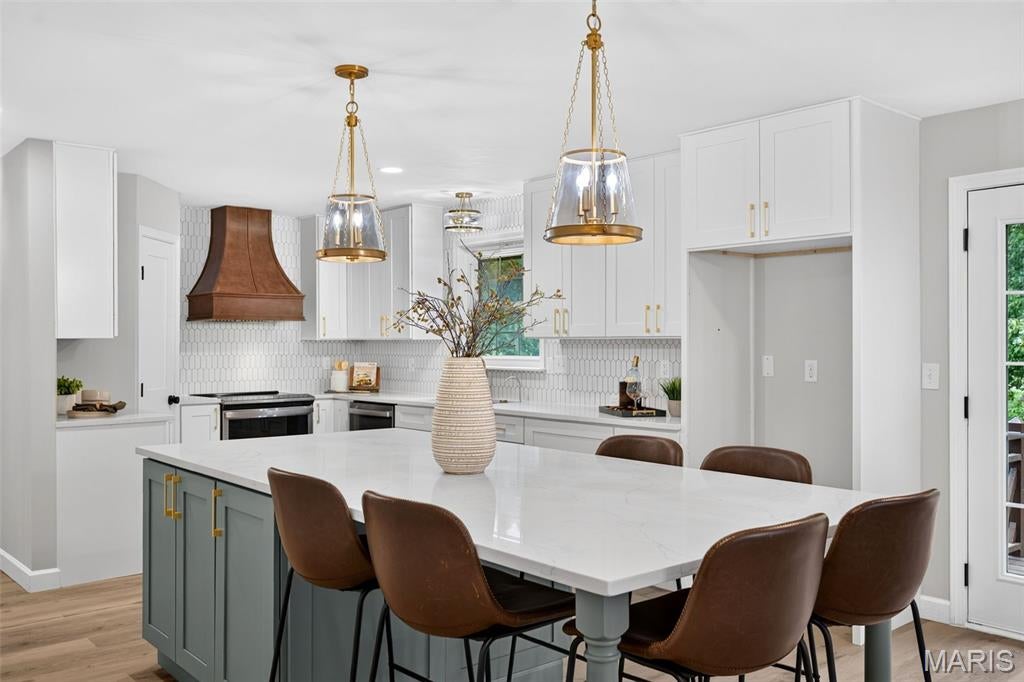
Beautifully updated & ready for its next owner! This spacious Chesterfield home combines stylish finishes with the kind of space that makes everyday living easy. The heart of the home is the gorgeous renovated kitchen featuring quartz countertops, abundant cabinetry, a large statement island & an open layout that flows right into the living area & fireplace—perfect for entertaining or simply being together. The primary suite feels like its own retreat with direct outdoor access, a generous closet & a stunning spa-inspired bathroom featuring a freestanding soaking tub, oversized glass shower & beautiful gold finishes. Additional bedrooms offer plenty of flexibility for family, guests or work-from-home space. Need room to spread out? The finished lower level adds even more usable living & recreation space, along with walk-out access to the backyard. Outside, multiple deck areas create an incredible setup for entertaining, relaxing or enjoying the wooded surroundings & water serene. With fresh updates throughout, flexible living spaces, beautiful indoor-outdoor flow & a location in the heart of Chesterfield, this is a home you'll want to experience in person. Schedule your showing & come see everything 1674 Old Baxter Road has to offer!

Save
Ask
Tour
Hide
Share
Listing Snapshot
Price 
$699,000
Days On Site 
32 Days
Bedrooms 
4
Inside Area (SqFt) 
4,196 sqft
Total Baths 
4
Full Baths 
3
Partial Baths 
1
Lot Size 
0.282 Acres
Year Built 
1974
MLS Number 
26058409
Status 
Active
Property Tax 
$5,083
HOA/Condo/Coop Fees 
$25 monthly
Sq Ft Source 
Plans
Friends & Family
Recent Activity
yesterdayPrice changed to $699,000
yesterdayListing updated with changes from the MLS
a month agoStatus changed to Active
a month agoListing first seen on site
General Features
Acres 
0.282
Attached Garage 
Yes
Disclosures 
Flood Plain No
Foundation 
Concrete Perimeter
Garage 
Yes
Garage Spaces 
2
Levels 
One and One Half
Parking 
AttachedDrivewayGarageGarage Faces FrontInside EntranceKitchen LevelOff StreetOn Street
Parking Spaces 
2
Property Sub Type 
Single Family Residence
Security 
Carbon Monoxide Detector(s)Smoke Detector(s)
Sewer 
Public Sewer
Special Circumstances 
Standard
SqFt Above 
2905
SqFt Below 
1291
Style 
Traditional
Utilities 
Cable AvailableElectricity ConnectedNatural Gas AvailablePhone AvailableSewer ConnectedUnderground UtilitiesWater Connected
Water Source 
Public
Interior Features
Appliances 
Stainless Steel Appliance(s)DishwasherDisposalMicrowaveElectric OvenWater Heater
Basement 
Exterior EntryPartially FinishedFullStorage SpaceWalk-Out AccessBath/StubbedDaylight
Cooling 
Attic FanCeiling Fan(s)Central Air
Fireplace 
Yes
Fireplace Features 
Living Room
Fireplaces 
1
Flooring 
CarpetCombinationMarbleTile
Heating 
Forced Air
Interior 
Beamed CeilingsCeiling Fan(s)ChandelierDouble VanityEat-in KitchenEntrance FoyerGranite CountersHigh Speed InternetKitchen IslandOpen FloorplanPantryMaster DownstairsRecessed LightingSee RemarksSoaking TubStorageVaulted Ceiling(s)Walk-In Closet(s)
Laundry Features 
In BasementInsideLaundry RoomMain LevelMultiple LocationsSee Remarks
Main Level Bedrooms 
1
Bathroom 
Level - MainDescription - Powder Room - see floorplan
Bathroom 2 
Level - SecondDescription - Fill bathroom with Tub/Shower combo - see floorplan
Bathroom 3 
Level - BasementDescription - Full bathroom with shower - see floorplan
Bedroom 2 
Level - SecondDescription - Loft size bedroom - see floorplan
Bedroom 3 
Level - SecondDescription - Water view - see floorplan
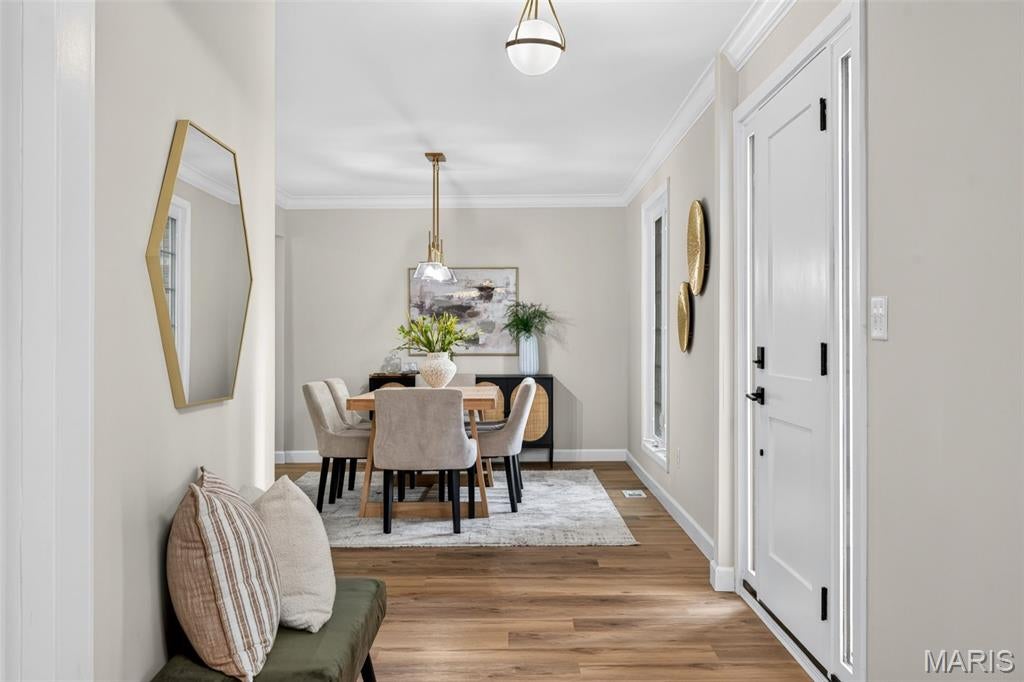
Dining Room 
Level - MainDescription - Separate Dining Space - see floorplan
Kitchen 
Level - MainDescription - Eat in & Open to Living Room - see floorplan
Laundry 
Level - MainDescription - Primary Closet (laundry location #1) - see floorplan
Living Room 
Level - MainDescription - Fireplace & Vaulted Ceiling - see floorplan
Office 
Level - MainDescription - Private, open & vibrant - see floorplan
Other 
Level - BasementDescription - Sleep Room 1 of 2 - see floorplan
Primary Bathroom 
Level - MainDescription - Private oasis for relaxation - see floorplan
Primary Bedroom 
Level - MainDescription - Spacious with private access to the tri-level deck - see floorplan
Recreation Room 
Level - BasementDescription - Huge open space perfect for entertaining- WALKOUT basement - see floorplan
Storage 
Level - BasementDescription - Storage space with some shelves - see floorplan
Save
Ask
Tour
Hide
Share
Exterior Features
Construction Details 
BrickConcreteVinyl Siding
Exterior 
BalconyPrivate EntrancePrivate Yard
Fencing 
None
Lot Features 
Corner LotWaterfront
Patio And Porch 
DeckFront PorchRear Porch
View 
Water
Waterfront 
Yes
Waterfront Features 
Lake
Waterview 
Water
Windows/Doors 
French DoorsStorm Door(s)
Community Features
Association Fee 
$300.0
Association Fee Frequency 
Annually
MLS Area 
167 - Parkway Central
School District 
Parkway C-2
Township 
Chesterfield
Financing Terms Available 
CashConventionalFHAVA Loan
Schools
School District
Parkway C-2
Elementary School
Highcroft Ridge Elem.
Middle School
Central Middle
High School
Parkway Central High
Listing courtesy of Nettwork Global


Based on information submitted to the MLS GRID as of 2026-10-23 12:14 AM UTC. All data is obtained from various sources and may not have been verified by broker or MLS GRID. Supplied Open House Information is subject to change without notice. All information should be independently reviewed and verified for accuracy. Properties may or may not be listed by the office/agent presenting the information.

Neighborhood & Commute
Source: Walkscore
Save
Ask
Tour
Hide
Share