Save
Ask
Tour
Hide
Share
$749,900
38 Days On Site

1000 Gardenbridge Place
St Charles, MO 63303

For Sale|Single Family Residence|Active
5
Beds
5
Total Baths
4
Full Baths
1
Partial Bath
4,030
SqFt
$186
/SqFt
2007
Built
Subdivision:
Talbridge Vlgs D-F
County:
St. Charles

Due to the health concerns created by Coronavirus we are offering personal 1-1 online video walkthough tours where possible.
1000 Gardenbridge Place1000 Gardenbridge Place1000 Gardenbridge Place1000 Gardenbridge Place
Save
Ask
Tour
Hide
Share

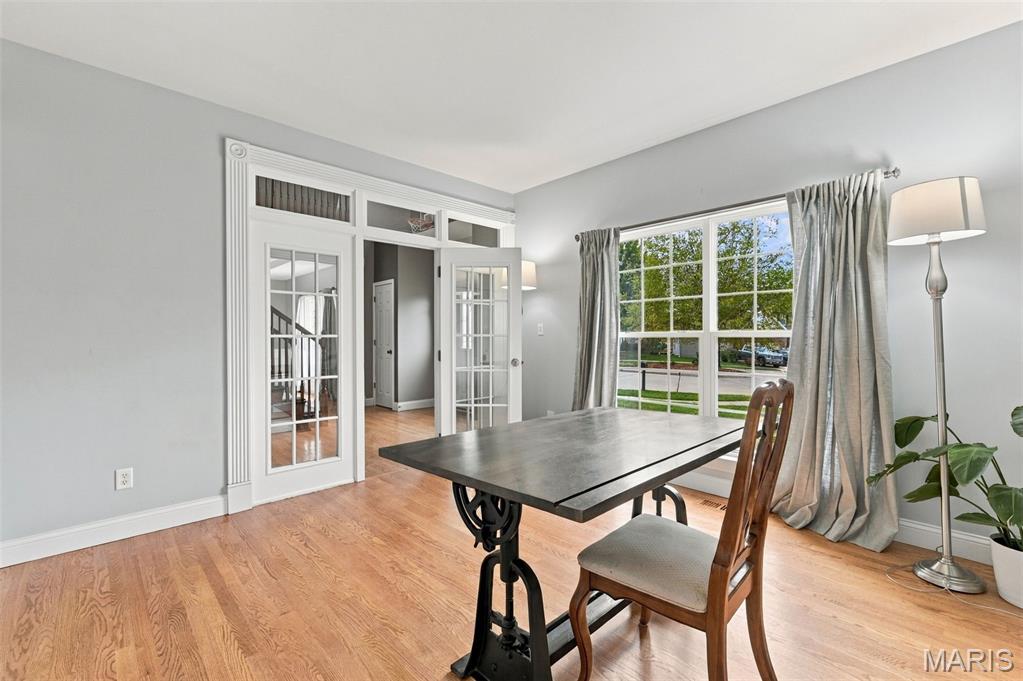
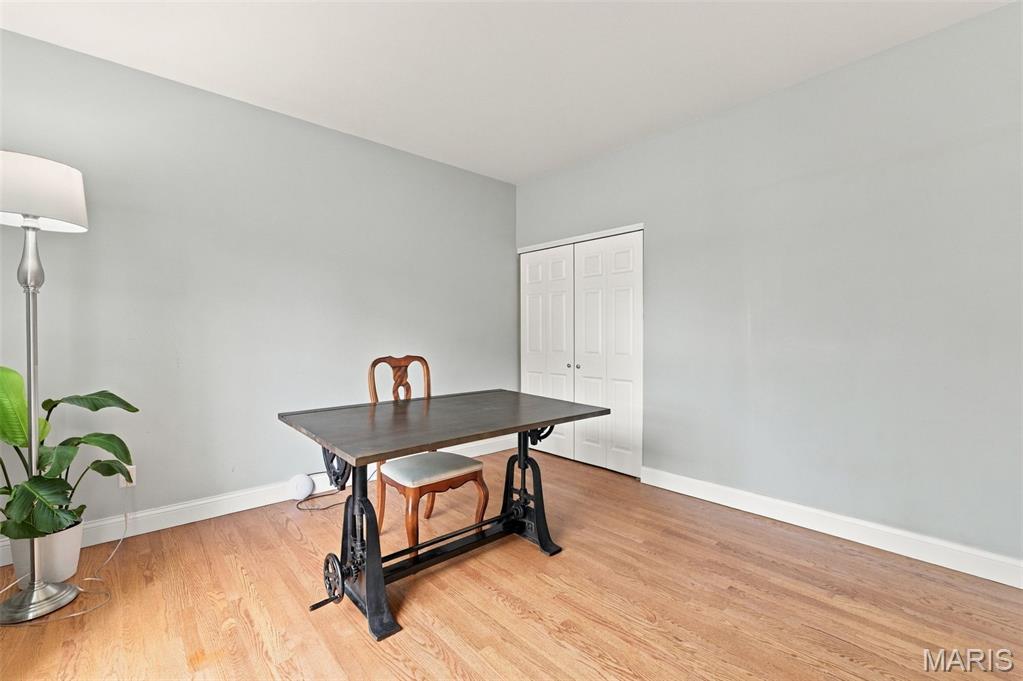
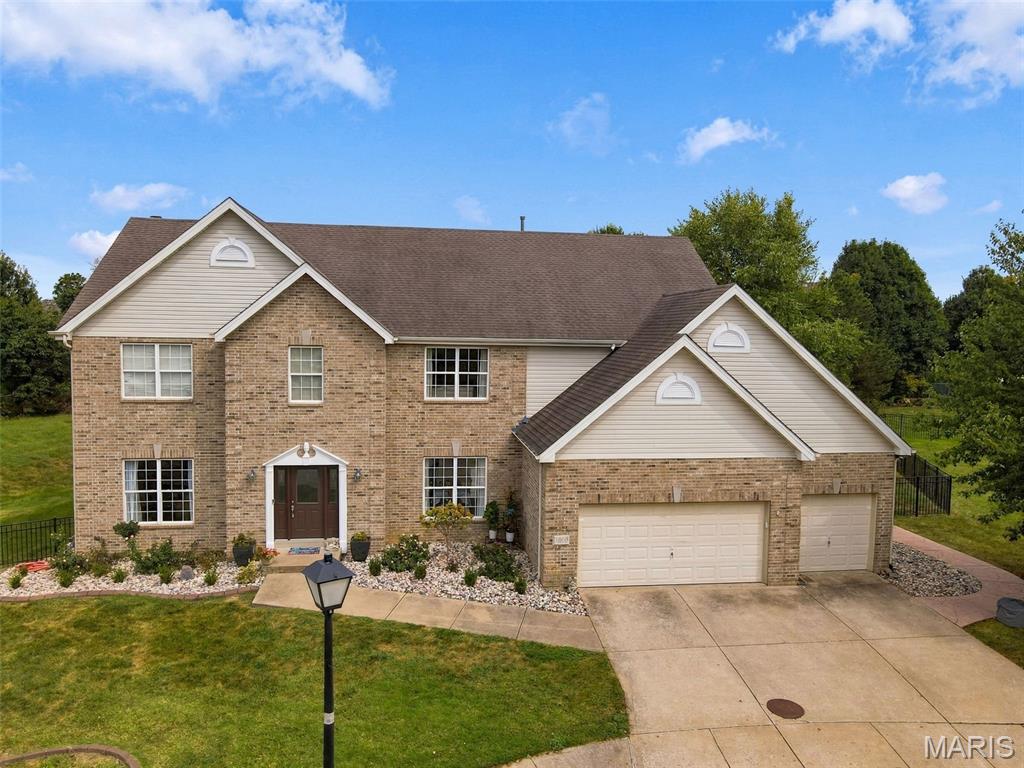
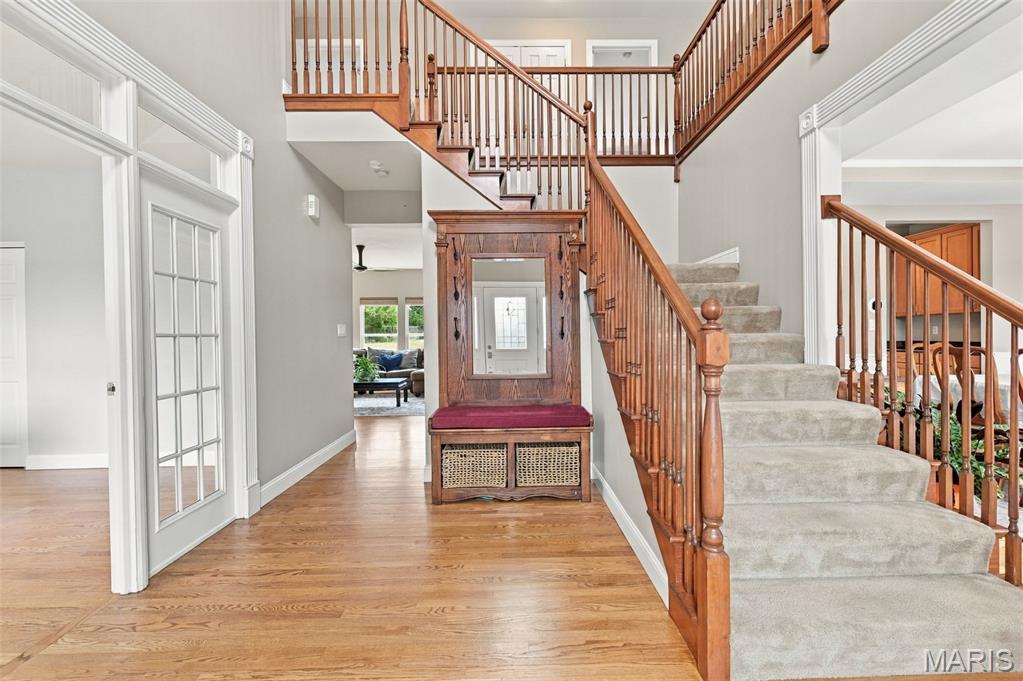
Welcome to 1000 Gardenbridge Place, a stunning brick-front 5-bedroom, 4.5-bath home in the desirable Talbridge community, offering over 4,000 square feet of beautiful living space. This home is packed with features, starting with a flexible main-floor in-law suite perfect for guests, multi-generational living, or use as a main-floor primary bedroom. Designed for everyday comfort and entertaining, it boasts soaring coffered and cathedral ceilings, 4-foot-wide staircase, an open floor plan, formal dining, a spacious great room with wood fireplace and automated Roman shades, and a well-appointed kitchen with a 66" Sub-Zero refrigerator, custom cabinetry, quartz countertops, pantry, a huge island with bar seating, and stainless appliances. There’s also a large office for working from home, main-floor laundry, and an upper-level family room/loft for added versatility. The primary suite is generously sized with his-and-her walk-in closets and a 9x16 ensuite. Every bedroom has its own walk-in closet for great storage. Outside, enjoy a private .41-acre fenced cul-de-sac lot with a large, stamped patio wired for outdoor speakers—perfect for gatherings or relaxing evenings. There’s also a gazebo, and a playset for the kids. The oversized 3-car garage has an EV Charging Station; unfinished full basement with egress window and rough-in bath offer plenty of space for future possibilities. This home is in the heart of it all, with easy access to the Streets of St. Charles, Historic Main Street, Vogt Brothers Park, Katy Trail, and Highways 70 and 364. Close to parks, trails, shopping, and dining, this Talbridge gem offers the space, location, and lifestyle today’s buyers want. Sellers are including a 1-year buyer’s home warranty.

Save
Ask
Tour
Hide
Share
Listing Snapshot
Price 
$749,900
Days On Site 
38 Days
Bedrooms 
5
Inside Area (SqFt) 
4,030 sqft
Total Baths 
5
Full Baths 
4
Partial Baths 
1
Lot Size 
0.43 Acres
Year Built 
2007
MLS Number 
26058413
Status 
Active
Property Tax 
$6,953
HOA/Condo/Coop Fees 
$30.42 monthly
Sq Ft Source 
Public Records
Friends & Family
Recent Activity
2 weeks agoPrice changed to $749,900
2 weeks agoListing updated with changes from the MLS
a month agoStatus changed to Active
a month agoListing first seen on site
General Features
Acres 
0.43
Attached Garage 
Yes
Building Features 
BasementBathroomsPatioSecurity System
Cross Street 
Talbridge Way
Disclosures 
Flood Plain NoSee Seller's Disclosure
Foundation 
Concrete Perimeter
Garage 
Yes
Garage Spaces 
3
Green Energy Efficient 
Thermostat
Home Warranty 
Yes
Levels 
Two
Parking 
AttachedConcreteDrivewayElectric Vehicle Charging Station(s)GarageGarage Door Opener
Parking Spaces 
3
Property Condition 
Updated/Remodeled
Property Sub Type 
Single Family Residence
Security 
Security System OwnedSmoke Detector(s)
Sewer 
Public Sewer
Special Circumstances 
Standard
SqFt Above 
4030
Style 
Traditional
Utilities 
Cable Available
Water Source 
Public
Interior Features
Appliances 
Stainless Steel Appliance(s)
Basement 
ConcreteUnfinished
Cooling 
Ceiling Fan(s)Central AirElectricHumidity ControlZoned
Electric 
220 Volts
Fireplace 
Yes
Fireplace Features 
Wood Burning
Fireplaces 
1
Flooring 
CarpetHardwood
Heating 
Forced AirZoned
Interior 
Built-in FeaturesCathedral Ceiling(s)Ceiling Fan(s)Central VacuumCoffered Ceiling(s)Crown MoldingEat-in KitchenHigh CeilingsHigh Speed InternetIn-Law FloorplanKitchen IslandNatural WoodworkOpen FloorplanPantryRecessed LightingSmart ThermostatSoaking TubStorageWalk-In Closet(s)Entrance Foyer
Laundry Features 
Laundry RoomMain Level
Main Level Bedrooms 
1
Window Features 
BlindsDouble Pane WindowsScreensWindow CoveringsWindow Treatments
Bathroom 
Dimensions - 4x8Level - MainDescription - Adjoins In-law suite
Bedroom 
Dimensions - 22x18Level - MainDescription - Primary BR or In-law suite
Bedroom 2 
Dimensions - 14x14Level - Upper
Bedroom 3 
Dimensions - 13x12Level - Upper
Bedroom 4 
Dimensions - 13x12Level - Upper
Breakfast Room 
Dimensions - 14x18Level - Main
Dining Room 
Dimensions - 15x14Level - Main
Family Room 
Dimensions - 18x17Level - UpperDescription - Family Room / Loft
Great Room 
Dimensions - 22x18Level - Main
Kitchen 
Dimensions - 14x14Level - Main
Laundry 
Dimensions - 10x6Level - Main
Office 
Dimensions - 13x12Level - Main
Primary Bathroom 
Dimensions - 9x16Level - Upper
Primary Bedroom 
Dimensions - 18x17Level - Upper
Save
Ask
Tour
Hide
Share
Exterior Features
Construction Details 
BrickVinyl Siding
Exterior 
PlaygroundPrivate EntrancePrivate Yard
Fencing 
Back YardFencedFullGate
Lot Features 
Back YardCul-De-SacLandscapedNear Public Transit
Other Structures 
Gazebo
Patio And Porch 
PatioSee Remarks
Pool Features 
None
Road Frontage 
City Street
View 
Neighborhood
Waterview 
Neighborhood
Windows/Doors 
BlindsDouble Pane WindowsScreensWindow CoveringsWindow Treatments
Community Features
Association Fee 
$365.0
Association Fee Frequency 
Annually
Community Features 
SidewalksStreet Lights
MLS Area 
411 - Francis Howell North
School District 
Francis Howell R-III
Township 
St. Charles
Financing Terms Available 
CashConventionalFHAVA Loan
Roads 
Concrete
Schools
School District
Francis Howell R-III
Elementary School
Harvest Ridge Elem.
Middle School
Barnwell Middle
High School
Francis Howell North High
Listing courtesy of Platinum Realty of St. Louis


Based on information submitted to the MLS GRID as of 2026-10-19 11:24 PM UTC. All data is obtained from various sources and may not have been verified by broker or MLS GRID. Supplied Open House Information is subject to change without notice. All information should be independently reviewed and verified for accuracy. Properties may or may not be listed by the office/agent presenting the information.

Neighborhood & Commute
Source: Walkscore
Save
Ask
Tour
Hide
Share