
255 Cheval Square DriveChesterfield, MO 63005
Due to the health concerns created by Coronavirus we are offering personal 1-1 online video walkthough tours where possible.
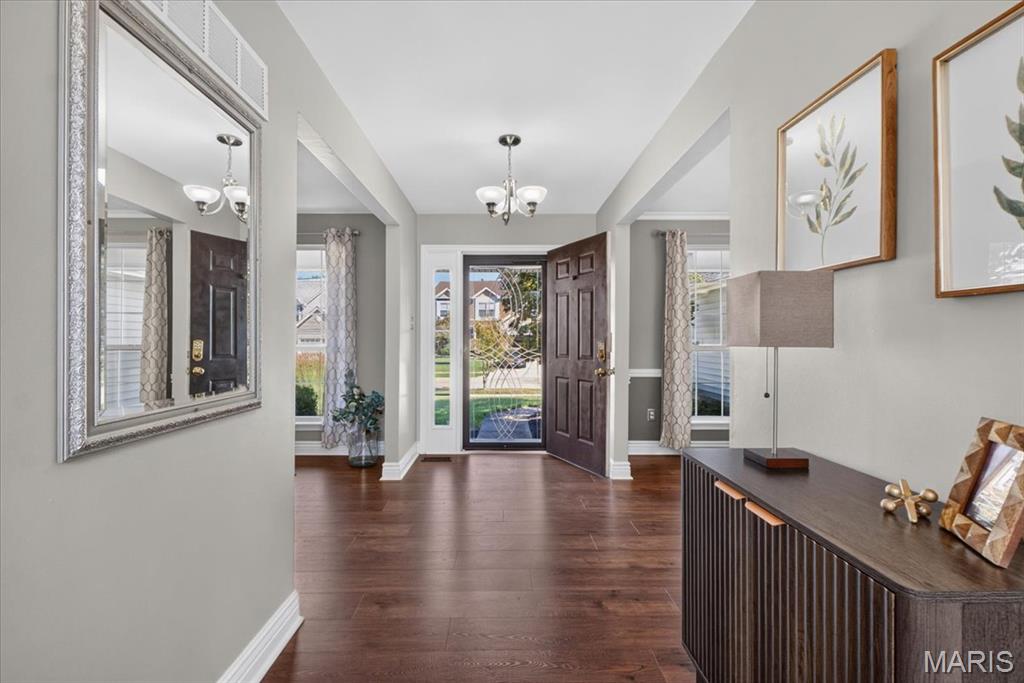
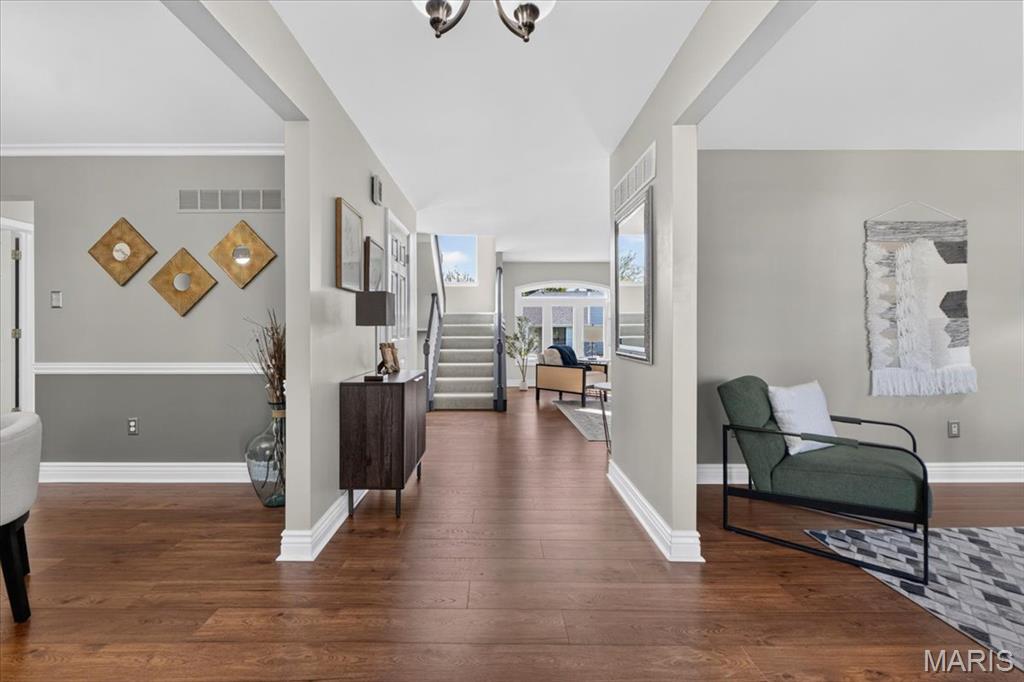
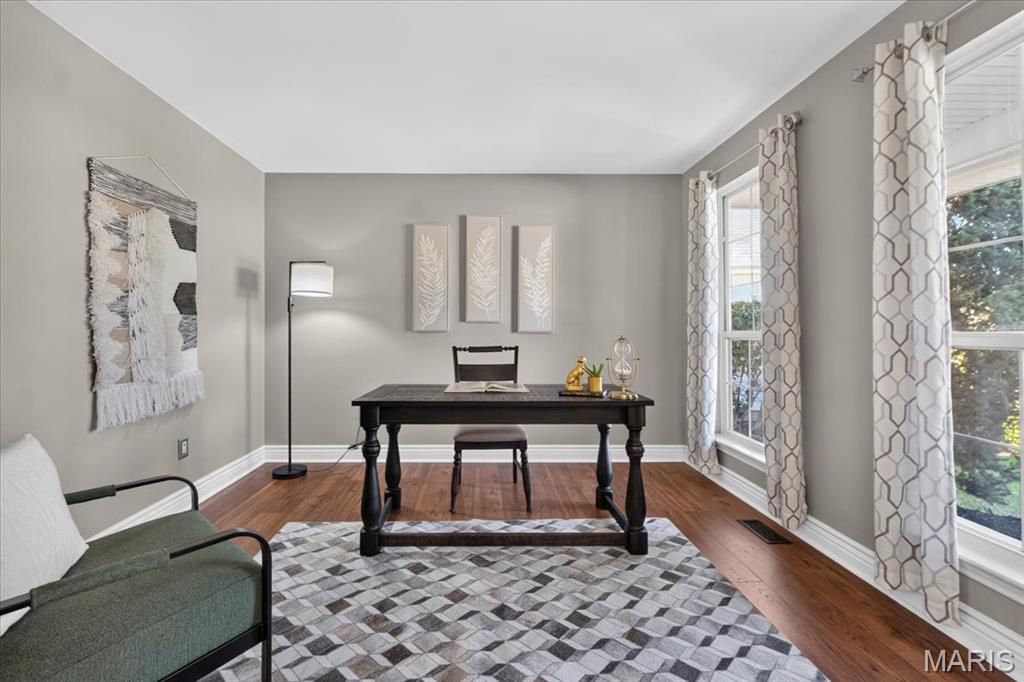
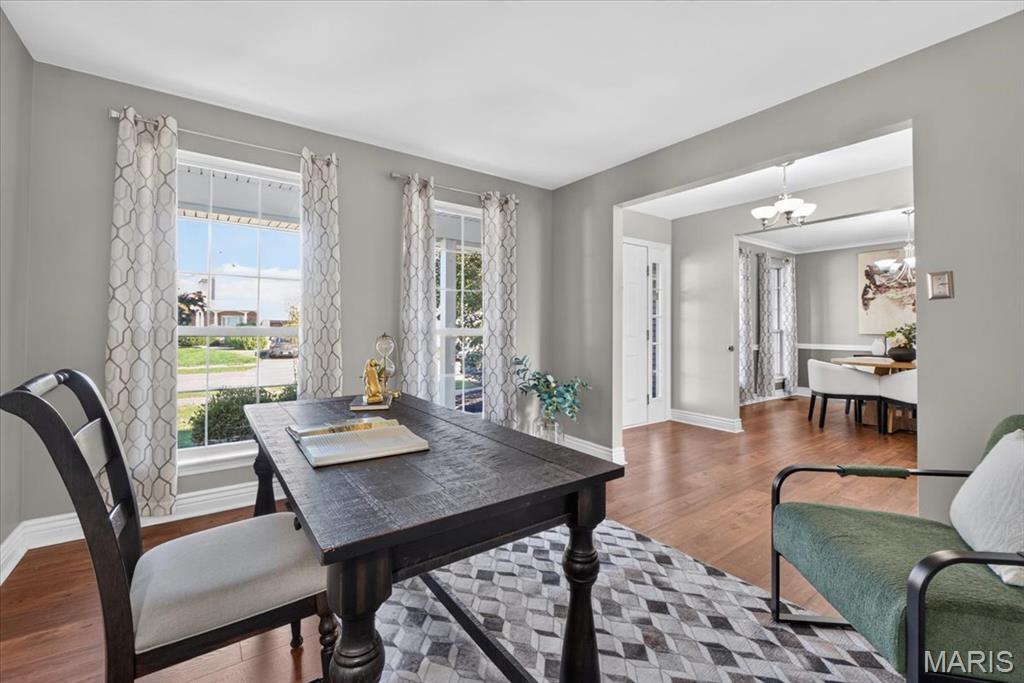
Welcome to Chesterfield Farms, where timeless charm meets comfortable, move-in-ready living. This beautifully maintained two-story home offers a neutral palette, generous living spaces, and an abundance of natural light throughout. Just off the entry, a charming home office and elegant dining room create a warm first impression, while the bright and airy family room, complete with a gas fireplace, flows seamlessly into the spacious kitchen. Here, stainless steel appliances, a center island, abundant cabinetry, and ample counter space are complemented by a sunny breakfast room and a versatile bonus office or den. A main-floor laundry room and two-car garage with interior basement access add everyday convenience. Upstairs, four spacious bedrooms and two full baths include a generous primary suite with a well-appointed bath featuring a double vanity, soaking tub, and separate shower. The finished lower level extends the living space even further, offering an additional recreation or living area and a full bath. Outdoors, unwind in your private backyard, where a large, level lawn provides the perfect setting for entertaining, play, or quiet evenings at home. Beyond the home itself, the location is hard to beat. Enjoy the exceptional walkability of Chesterfield Farms, with the neighborhood clubhouse, tennis courts, and pool just down the street. A wonderful combination of space, comfort, and sought-after neighborhood amenities, this home is ready to welcome its next owners.
| a week ago | Status changed to Active | |
| a week ago | Listing updated with changes from the MLS | |
| a month ago | Price changed to $715,000 | |
| a month ago | Listing first seen on site |

Based on information submitted to the MLS GRID as of 2026-10-23 12:14 AM UTC. All data is obtained from various sources and may not have been verified by broker or MLS GRID. Supplied Open House Information is subject to change without notice. All information should be independently reviewed and verified for accuracy. Properties may or may not be listed by the office/agent presenting the information.
Did you know? You can invite friends and family to your search. They can join your search, rate and discuss listings with you.