Save
Ask
Tour
Hide
Share
$690,000
39 Days On Site

101 Castlewood Estates Drive
O'Fallon, MO 63368

Single Family Residence|Pending
4
Beds
4
Total Baths
3
Full Baths
1
Partial Bath
4,044
SqFt
$171
/SqFt
2014
Built
Subdivision:
Castlewood Estates
County:
St. Charles

Due to the health concerns created by Coronavirus we are offering personal 1-1 online video walkthough tours where possible.
101 Castlewood Estates Drive101 Castlewood Estates Drive101 Castlewood Estates Drive101 Castlewood Estates Drive
Save
Ask
Tour
Hide
Share

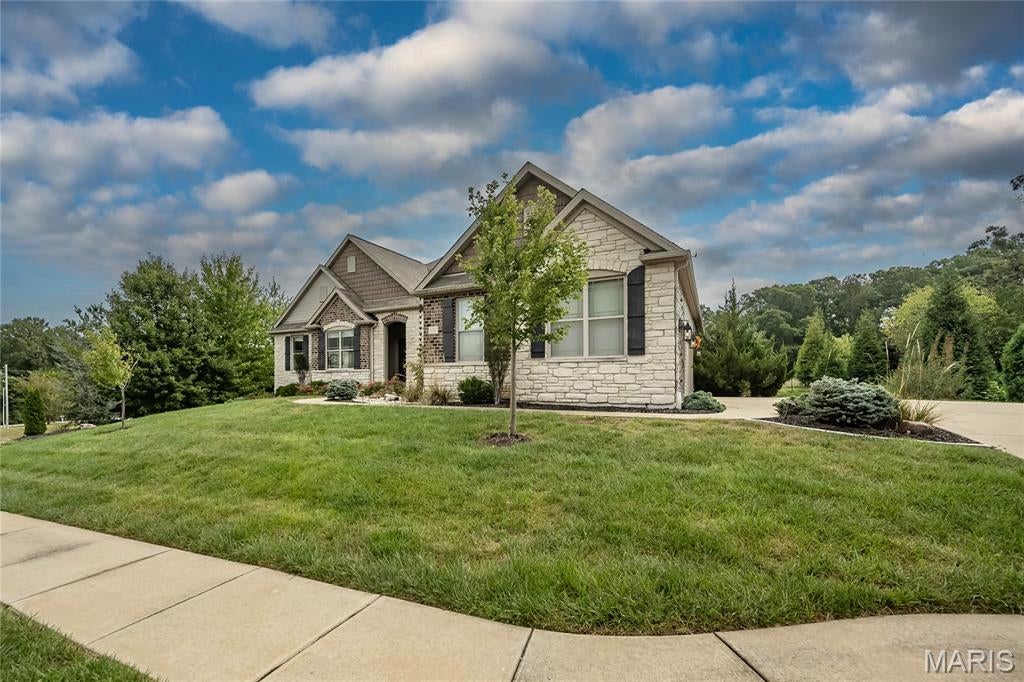
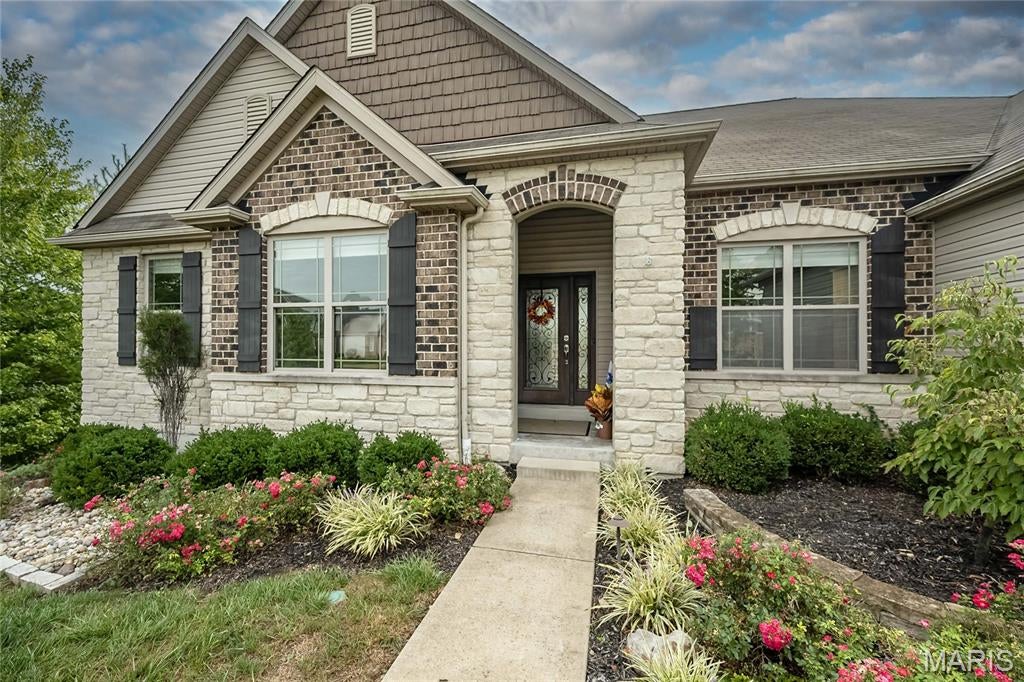
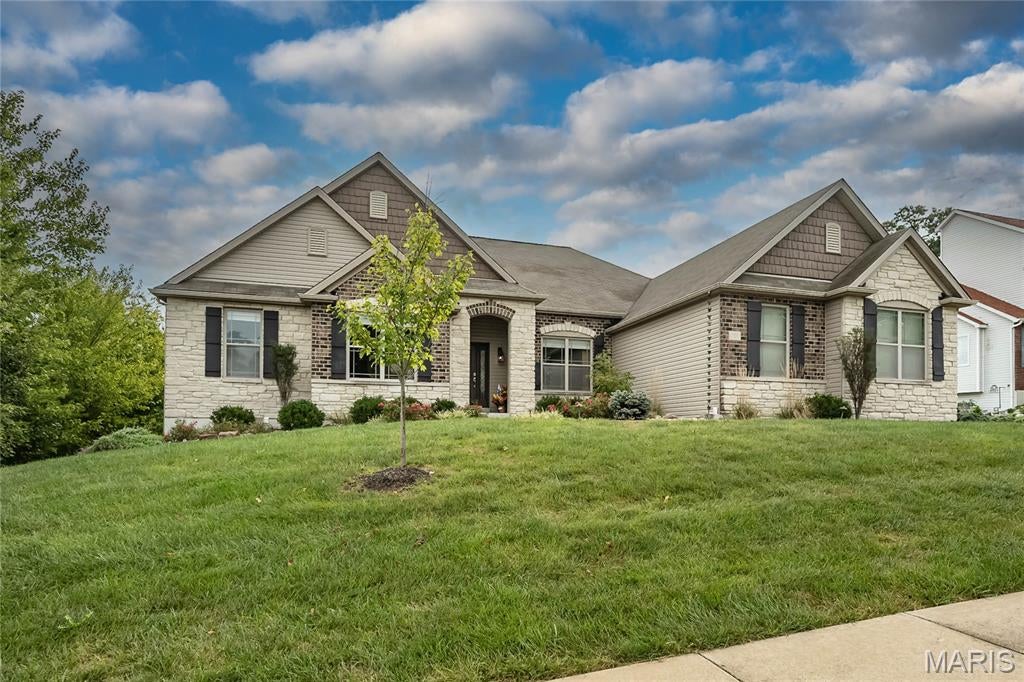
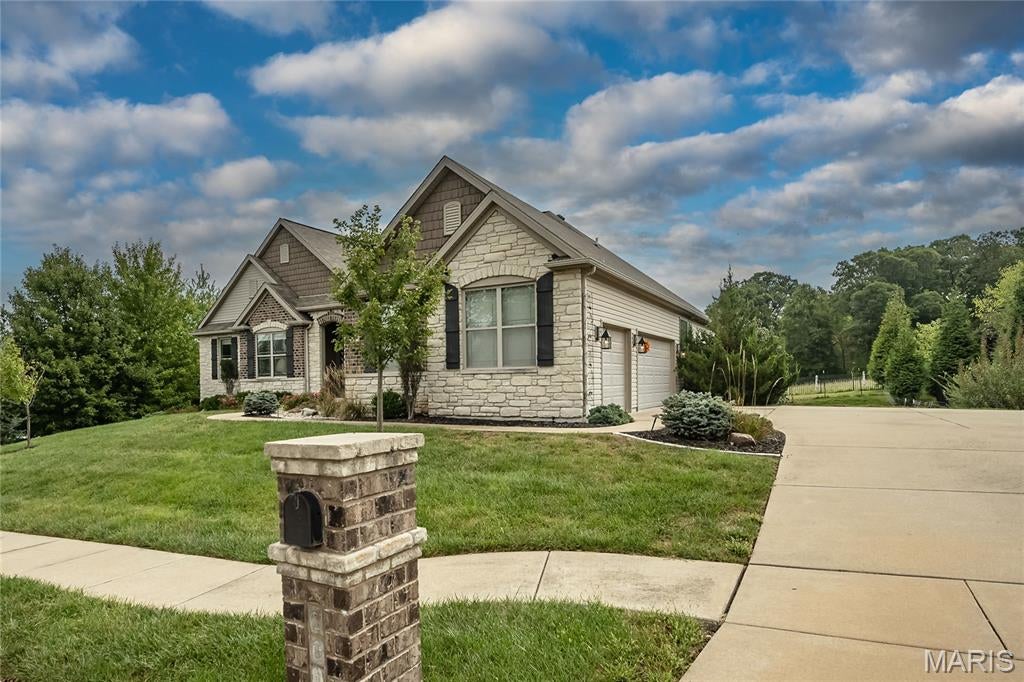
DON'T MISS THIS ONE. Private Neighborhood and close to Hwy 40/61 for your commute, Wentzville School District. Lower level is a walk out and has a fantastic theater room and all equipment stays with sale, relax in large Rec Room, and your guests can stay in L/L Bedroom with Bath. Lots of unfinished area also for storage. Walk outside to your own private patio. Main floor you will find a huge Family room with stone fireplace and bookshelves to enjoy on cold winter nights. Newer LTV Wood flooring upstairs within the last few month, and inside repainted, breakfast room overlooks family room and walks outside. Now walk into the kitchen that is so outstanding with English arch in brick to give the feel that you are not in a traditional kitchen. Separate dining room has crown molded ceiling for fine dining. Separate Office or Bonus Room. Primary and 2 other bedrooms on Main and 2.5 baths. UPDATES in the past year, Some Lux. plank flooring ,newer microwave, freshly painted inside,window shades, and covering come and see. Home Warranty

Save
Ask
Tour
Hide
Share
Listing Snapshot
Price 
$690,000
Days On Site 
39 Days
Bedrooms 
4
Inside Area (SqFt) 
4,044 sqft
Total Baths 
4
Full Baths 
3
Partial Baths 
1
Lot Size 
0.38 Acres
Year Built 
2014
MLS Number 
26058462
Status 
Pending
Property Tax 
$8,318
HOA/Condo/Coop Fees 
$20.83 monthly
Sq Ft Source 
Public Records
Friends & Family
Recent Activity
2 weeks agoStatus changed to Pending
2 weeks agoListing updated with changes from the MLS
a month agoListing first seen on site
General Features
Acres 
0.38
Attached Garage 
Yes
Building Features 
BasementPatioStorage
Disclosures 
See Seller's Disclosure
Foundation 
Concrete Perimeter
Garage 
Yes
Garage Spaces 
3
Home Warranty 
Yes
Levels 
One
Parking 
Additional ParkingConcrete
Property Sub Type 
Single Family Residence
Sewer 
Public Sewer
Special Circumstances 
Standard
SqFt Above 
2644
SqFt Below 
1400
Style 
RanchTraditional
Utilities 
Cable AvailableElectricity ConnectedNatural Gas ConnectedPhone AvailableSewer Connected
Water Source 
Public
Interior Features
Appliances 
Gas CooktopDishwasherDisposalExhaust FanIce MakerMicrowaveOvenRange HoodBuilt-In RangeRefrigeratorFree-Standing RefrigeratorVented Exhaust FanElectric Water Heater
Basement 
ConcretePartially FinishedStorage SpaceSump PumpWalk-Out AccessBath/Stubbed
Cooling 
Central AirElectricExhaust FanCeiling Fan(s)
Electric 
220 Volts
Fireplace 
Yes
Fireplace Features 
Glass DoorsStone
Fireplaces 
1
Flooring 
CarpetHardwoodLaminate
Heating 
Forced AirExhaust Fan
Interior 
Breakfast BarBuilt-in FeaturesCeiling Fan(s)Coffered Ceiling(s)Entrance FoyerGranite CountersHigh CeilingsHigh Speed InternetKitchen IslandOpen Floorplan
Laundry Features 
Main Level
Main Level Bedrooms 
3
Window Features 
Insulated WindowsScreens
Bedroom 
Dimensions - 13x10Level - MainDescription - 2nd Bedroom
Breakfast Room 
Dimensions - 10x13Level - MainDescription - Breakfast Room
Dining Room 
Dimensions - 14x12Level - MainDescription - Dining Room
Family Room 
Dimensions - 20x17Level - MainDescription - Family Room with Fireplace
Game Room 
Dimensions - 18x16Level - LowerDescription - Theater or Game Room
Kitchen 
Dimensions - 14x13Level - MainDescription - Kitchen
Laundry 
Dimensions - 9x6Level - MainDescription - Laundry Room
Office 
Dimensions - 14x12Level - MainDescription - Office
Primary Bedroom 
Dimensions - 18x18Level - MainDescription - Primary Bedroom
Recreation Room 
Level - LowerDescription - Recreation Room
Save
Ask
Tour
Hide
Share
Exterior Features
Construction Details 
Attic/Crawl Hatchway(s) InsulatedBrickConcreteStoneVinyl Siding
Exterior 
Outdoor Grill
Fencing 
Back YardGateWrought Iron
Lot Features 
Back Yard
Patio And Porch 
Patio
Road Frontage 
County Road
Windows/Doors 
Insulated WindowsScreens
Community Features
Accessibility Features 
Accessible Hallway(s)
Association Amenities 
Management
Association Fee 
$250.0
Association Fee Frequency 
Annually
MLS Area 
417 - Wentzville-Liberty
School District 
Wentzville R-IV
Township 
Unincorporated
Financing Terms Available 
CashConventionalFHAVA Loan
Roads 
Asphalt
Schools
School District
Wentzville R-IV
Elementary School
Discovery Ridge Elem.
Middle School
Frontier Middle
High School
Liberty
Listing courtesy of Fox & Riley Real Estate


Based on information submitted to the MLS GRID as of 2026-10-20 10:48 AM UTC. All data is obtained from various sources and may not have been verified by broker or MLS GRID. Supplied Open House Information is subject to change without notice. All information should be independently reviewed and verified for accuracy. Properties may or may not be listed by the office/agent presenting the information.

Neighborhood & Commute
Source: Walkscore
Save
Ask
Tour
Hide
Share