Save
Ask
Tour
Hide
Share
$620,000
36 Days On Site

119 Willow Creek Road
Union, MO 63084

For Sale|Single Family Residence|Active
3
Beds
4
Total Baths
2
Full Baths
2
Partial Baths
1,716
SqFt
$361
/SqFt
1990
Built
Subdivision:
Clearview Manor
County:
Franklin

Due to the health concerns created by Coronavirus we are offering personal 1-1 online video walkthough tours where possible.
119 Willow Creek Road119 Willow Creek Road119 Willow Creek Road119 Willow Creek Road
Save
Ask
Tour
Hide
Share

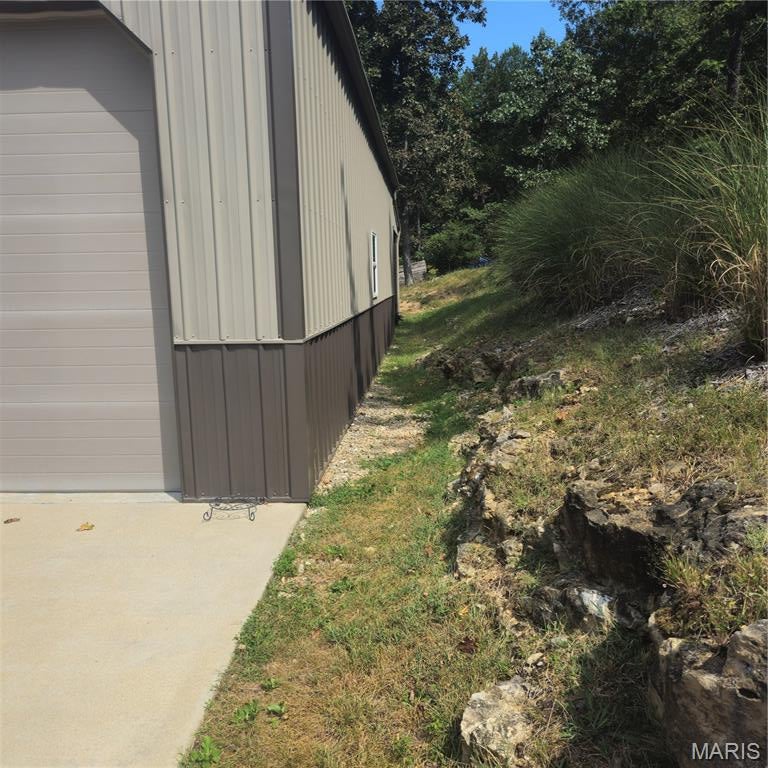
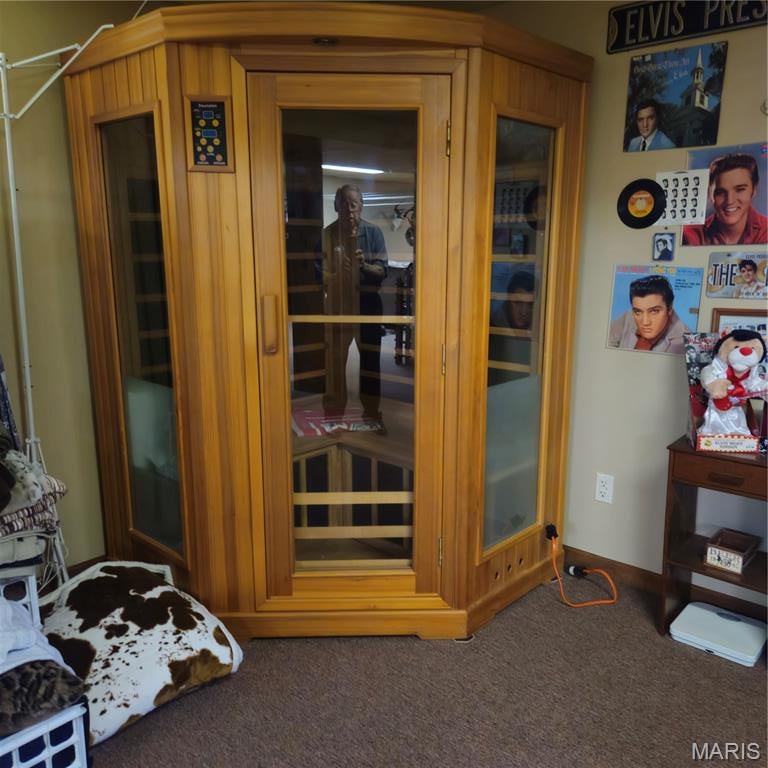
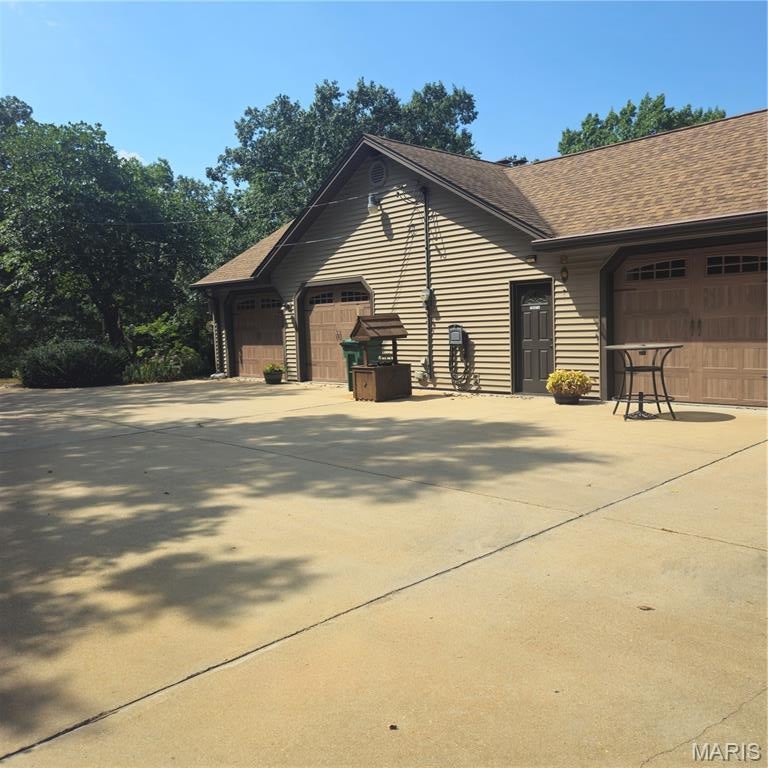
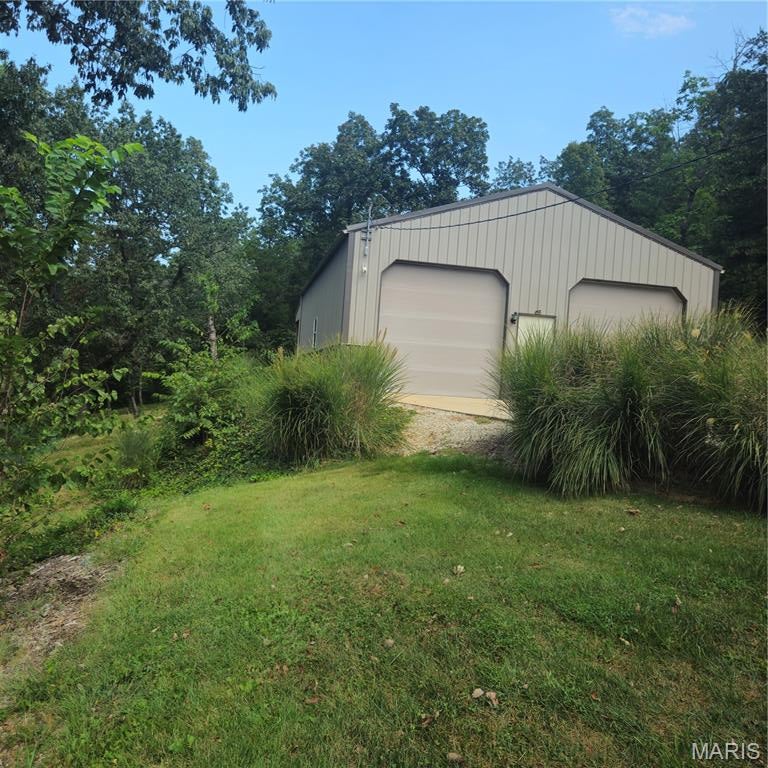
Beautiful meticulously maintained home with private setting between Washington and Union. Washington Schools. 4 car oversize attached garage, Plus additional 40'x30' utility building with 10' doors and 30'X10' Lean too. Multi level composite deck off dining area and lower level walkout basement. Hardwood doors on mail level, huge kitcken with lots and lots of cabinets, full stone fireplace in the living room, oversized master bath, designer lighting on main level. approximately 80% of the lower is finished for family and friends entertaining. LIGHTED SAUNA IS INCLUDED! Sit on trhe front porch and overlook the parklike maintained wooded area. (Deer but no Antelope play)

Save
Ask
Tour
Hide
Share
Listing Snapshot
Price 
$620,000
Days On Site 
36 Days
Bedrooms 
3
Inside Area (SqFt) 
1,716 sqft
Total Baths 
4
Full Baths 
2
Partial Baths 
2
Lot Size 
3.8 Acres
Year Built 
1990
MLS® Number 
26058471
Status 
Active
Property Tax 
$2,720
HOA/Condo/Coop Fees 
$41.67 monthly
Sq Ft Source 
Public Records
Friends & Family
Recent Activity
5 days agoPrice changed to $620,000
5 days agoListing updated with changes from the MLS®
a month agoListing first seen on site
General Features
Acres 
3.8
Building Features 
BasementPatio
Disclosures 
Flood Plain NoLead PaintSee Seller's DisclosureSeptic Disclosure
Garage 
Yes
Garage Spaces 
4
Home Warranty 
Yes
Levels 
One
Parking 
Additional ParkingAsphaltBoatCircular DrivewayConcreteDetachedGarageGarage Door OpenerGarage Faces SideOversizedPrivate
Property Sub Type 
Single Family Residence
Sewer 
Private SewerSeptic Tank
Special Circumstances 
Standard
SqFt Above 
1716
SqFt Below 
1500
Style 
Ranch
Utilities 
Cable AvailableElectricity AvailablePropane
Water Source 
PrivateWell
Interior Features
Appliances 
DishwasherDisposalIce MakerOvenBuilt-In Electric OvenFree-Standing Electric RangeWater Softener
Basement 
Walk-Out AccessBath/Stubbed
Cooling 
Ceiling Fan(s)Electric
Fireplace 
Yes
Fireplace Features 
Living Room
Fireplaces 
1
Heating 
Heat Pump
Laundry Features 
Laundry RoomMain Level
Main Level Bedrooms 
3
Save
Ask
Tour
Hide
Share
Exterior Features
Construction Details 
CedarVinyl Siding
Lot Features 
Few TreesFront YardGentle Sloping
Patio And Porch 
Deck
Road Frontage 
Private Road
Community Features
Association Amenities 
Management
Association Fee 
$500.0
Association Fee Frequency 
Annually
MLS Area 
366 - Washington School
School District 
Washington
Township 
None
Financing Terms Available 
CashConventionalFHAVA Loan
Roads 
Asphalt
Schools
School District
Washington
Elementary School
Clearview Elem.
Middle School
Washington Middle
High School
Washington High
Listing courtesy of RE/MAX Results


Based on information submitted to the MLS GRID as of 2026-10-17 04:45 AM UTC. All data is obtained from various sources and may not have been verified by broker or MLS GRID. Supplied Open House Information is subject to change without notice. All information should be independently reviewed and verified for accuracy. Properties may or may not be listed by the office/agent presenting the information.

Neighborhood & Commute
Source: Walkscore
Save
Ask
Tour
Hide
Share