Save
Ask
Tour
Hide
Share
$380,000
31 Days On Site

1908 Saint Johns Crossing
Arnold, MO 63010

For Sale|Single Family Residence|Active
4
Beds
3
Total Baths
2
Full Baths
1
Partial Bath
2,885
SqFt
$132
/SqFt
1990
Built
Subdivision:
St Johns Crossing 01
County:
Jefferson

Due to the health concerns created by Coronavirus we are offering personal 1-1 online video walkthough tours where possible.
1908 Saint Johns Crossing1908 Saint Johns Crossing1908 Saint Johns Crossing1908 Saint Johns Crossing
Save
Ask
Tour
Hide
Share

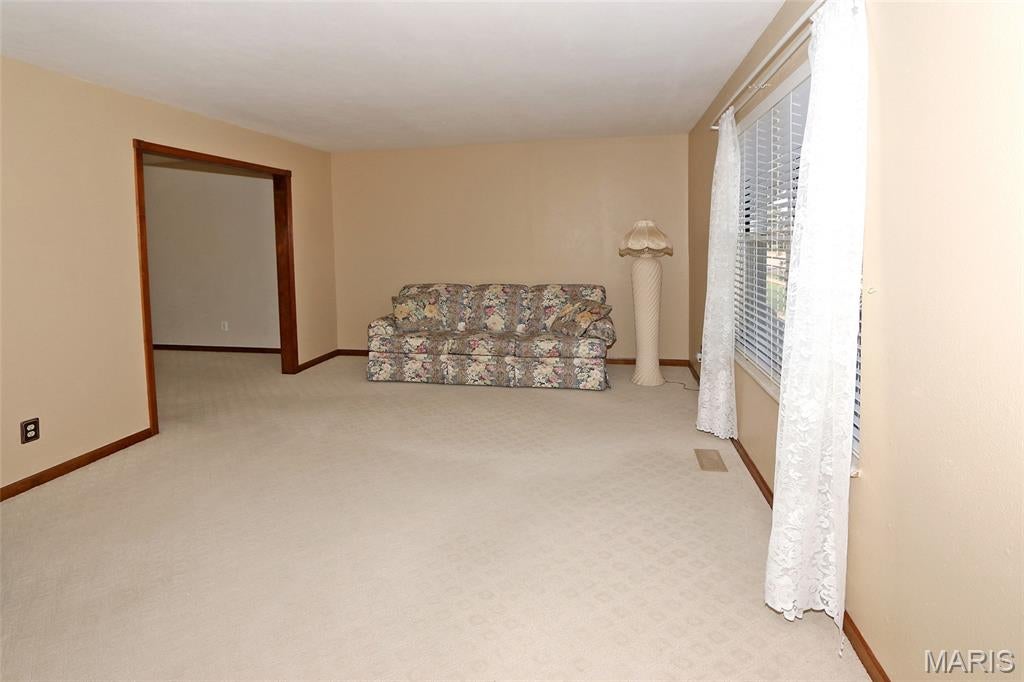
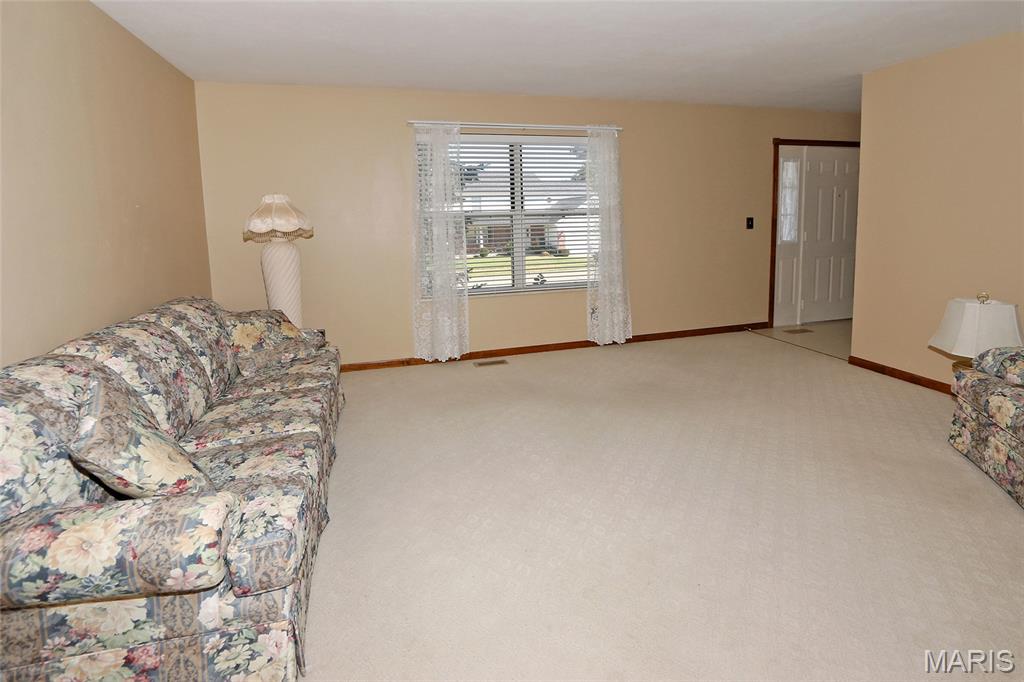
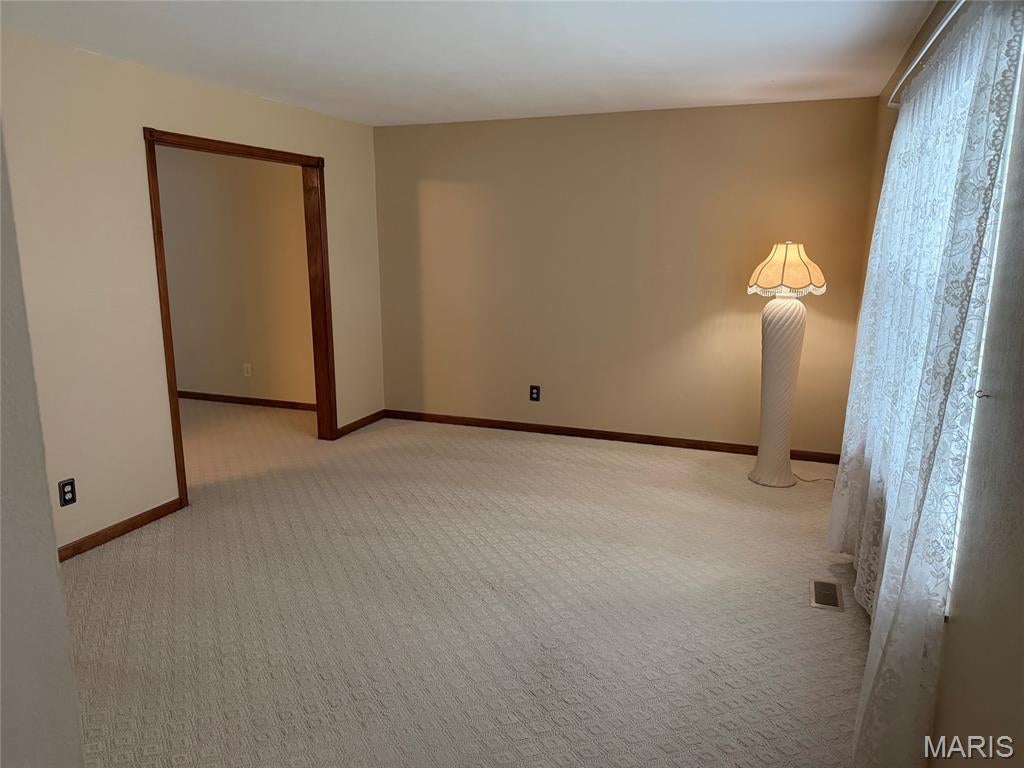
Welcome home to this move-in-ready two-story in the well-established St. Johns Crossing community of Arnold, located in the highly regarded Fox C-6 School District! Conveniently situated near major highways, shopping, and restaurants, this spacious 4-bedroom, 2.5-bath home offers a wonderful blend of comfort, functionality, and living space. Recent updates include a newer roof, water heater, and garage door, offering added peace of mind. The main level features formal living and dining rooms, along with an updated kitchen boasting wood cabinetry, a Bosch dishwasher, gas range, refrigerator, and two pantries. The kitchen opens to the breakfast room and provides easy access to the 21' x 13' stamped concrete patio—perfect for outdoor entertaining. The inviting family room features a bay window and brick gas-log fireplace. Upstairs, the spacious primary suite offers a walk-in closet and private bath with separate tub and shower, linen closet, and knee-hole vanity. Three additional bedrooms and a full bath complete the second floor. The finished lower level adds even more living space, including a 24' x 14' recreation room with built-in cabinetry and a separate 19' x 10' game room area. Washer, dryer, and refrigerator are included for added convenience. With generous living space, desirable updates, and a convenient location, this home is ready for its next owners to move in and enjoy!

Save
Ask
Tour
Hide
Share
Listing Snapshot
Price 
$380,000
Days On Site 
31 Days
Bedrooms 
4
Inside Area (SqFt) 
2,885 sqft
Total Baths 
3
Full Baths 
2
Partial Baths 
1
Lot Size 
0.2293 Acres
Year Built 
1990
MLS Number 
26058499
Status 
Active
Property Tax 
$2,423
HOA/Condo/Coop Fees 
$25 monthly
Sq Ft Source 
Owner
Friends & Family
Recent Activity
3 weeks agoPrice changed to $380,000
3 weeks agoListing updated with changes from the MLS
4 weeks agoStatus changed to Active
a month agoListing first seen on site
General Features
Acres 
0.2293
Attached Garage 
Yes
Cross Street 
St Johns Church Rd
Disclosures 
Code Compliance RequiredLead PaintSee Seller's Disclosure
Garage 
Yes
Garage Spaces 
2
Levels 
Two
Parking 
AttachedGarage Door Opener
Parking Spaces 
2
Property Sub Type 
Single Family Residence
Sewer 
Public Sewer
Special Circumstances 
Standard
SqFt Above 
2360
SqFt Below 
525
Style 
Traditional
Utilities 
Electricity ConnectedNatural Gas ConnectedSewer ConnectedWater Connected
Water Source 
Public
Interior Features
Appliances 
DishwasherDisposalDryerFree-Standing Gas OvenRefrigeratorWasherGas Water Heater
Basement 
ConcretePartially FinishedStorage SpaceSump Pump
Cooling 
Ceiling Fan(s)Central Air
Fireplace 
Yes
Fireplace Features 
Family RoomGas Log
Fireplaces 
1
Flooring 
CarpetVinyl
Heating 
Forced Air
Interior 
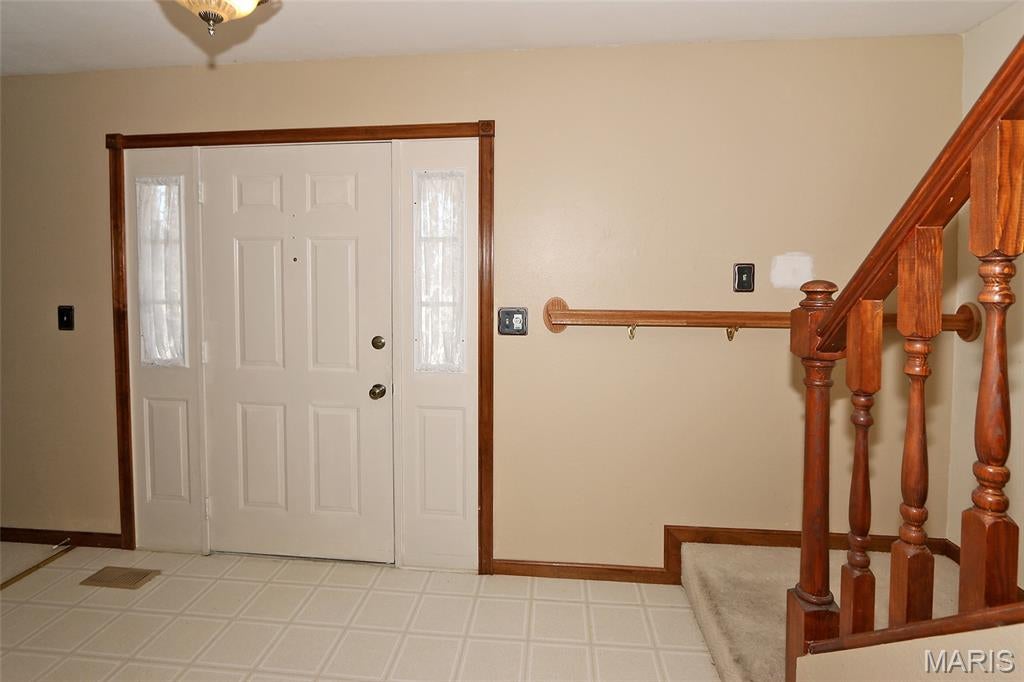
Ceiling Fan(s)Entrance FoyerLaminate CountersPantryWalk-In Closet(s)
Laundry Features 
In Basement
Window Features 
Bay Window(s)BlindsScreensWindow Treatments
Bedroom 2 
Dimensions - 15x10Level - Second
Bedroom 3 
Dimensions - 14x10Level - Second
Bedroom 4 
Dimensions - 13x10Level - Second
Breakfast Room 
Dimensions - 12x8Level - Main
Dining Room 
Dimensions - 12x10Level - Main
Family Room 
Dimensions - 17x12Level - Main
Game Room 
Dimensions - 19x10Level - Basement
Kitchen 
Dimensions - 10x10Level - Main
Living Room 
Dimensions - 16x12Level - Main
Primary Bedroom 
Dimensions - 15x12Level - Second
Recreation Room 
Dimensions - 24x14Level - Basement
Save
Ask
Tour
Hide
Share
Exterior Features
Construction Details 
Brick VeneerVinyl Siding
Fencing 
Back Yard
Lot Features 
Back YardFew TreesSloped UpNative Plants
Patio And Porch 
Patio
Roof 
Shingle
Windows/Doors 
Bay Window(s)BlindsScreensWindow Treatments
Community Features
Association Amenities 
None
Association Fee 
$300.0
Association Fee Frequency 
Annually
MLS Area 
391 - Fox C-6
School District 
Fox C-6
Financing Terms Available 
CashConventionalFHAVA Loan
Schools
School District
Fox C-6
Elementary School
Rockport Heights Elem.
Middle School
Fox Middle
High School
Fox Sr. High
Listing courtesy of Mavromatis Properties, Inc.


Based on information submitted to the MLS GRID as of 2026-11-11 05:02 AM UTC. All data is obtained from various sources and may not have been verified by broker or MLS GRID. Supplied Open House Information is subject to change without notice. All information should be independently reviewed and verified for accuracy. Properties may or may not be listed by the office/agent presenting the information.

Neighborhood & Commute
Source: Walkscore
Save
Ask
Tour
Hide
Share