Save
Ask
Tour
Hide
Share
$385,000
44 Days On Site

904 Mystic Oaks Court
Imperial, MO 63052

For Sale|Single Family Residence|Active Under Contract
4
Beds
3
Total Baths
2
Full Baths
1
Partial Bath
2,864
SqFt
$134
/SqFt
2002
Built
Subdivision:
Oaks 02
County:
Jefferson

Due to the health concerns created by Coronavirus we are offering personal 1-1 online video walkthough tours where possible.
904 Mystic Oaks Court904 Mystic Oaks Court904 Mystic Oaks Court904 Mystic Oaks Court
Save
Ask
Tour
Hide
Share

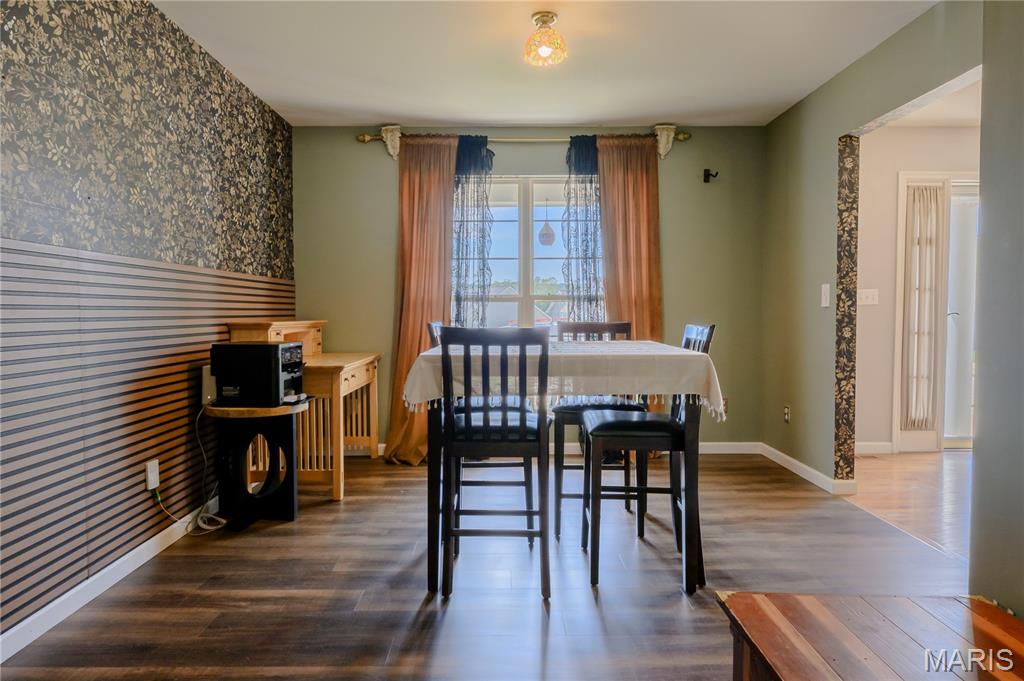
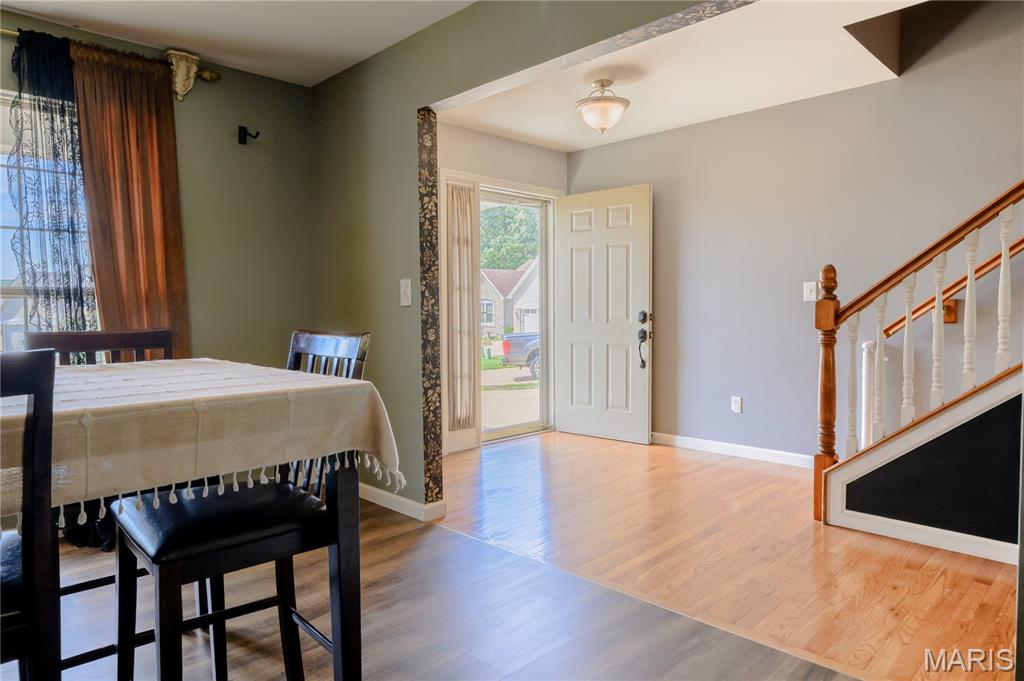
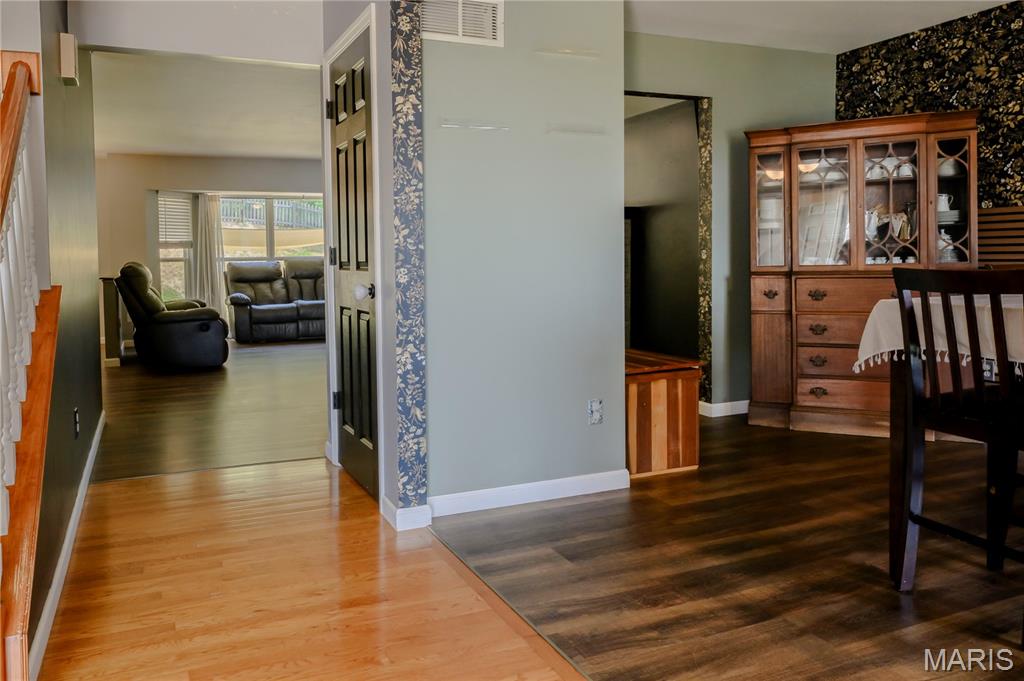
Back on the market - No fault of sellers. Welcome Home! Located in The Oaks, this impressive two-story in the Windsor School District offers more than 2800 sq. ft of living area. Step inside to a fabulous main level with 8 ft. ceilings throughout featuring an open floor plan with a spacious living room, plus a dining room perfect for entertaining. The kitchen/breakfast room is the heart of the home with laminate flooring and sliding glass doors overlooking the private, fenced-in back yard. The kitchen features Quartz countertops, custom cabinetry, a large corner walk-in pantry, and updated appliances. The main level is complete with a convenient laundry room and half bath. Upstairs, you will find the expansive primary suite featuring a spacious walk-in closet, double sink vanity, soaking tub and separate shower. The upper-level hall bath offers a double-sink vanity, and tub/shower combo. Three additional bedrooms, each with ceiling fans and walk-in closets, complete the upper level. Newly finished basement offers a family/game room, additional bedroom, and roughed-in bath awaiting your finishing touches. New roof (2026). This beautiful home backs to woods with a fenced in backyard and concrete patio perfect for family fun and entertaining friends. Make your appointment TODAY - tomorrow may be too late!

Save
Ask
Tour
Hide
Share
Listing Snapshot
Price 
$385,000
Days On Site 
44 Days
Bedrooms 
4
Inside Area (SqFt) 
2,864 sqft
Total Baths 
3
Full Baths 
2
Partial Baths 
1
Lot Size 
0.56 Acres
Year Built 
2002
MLS Number 
26058508
Status 
Active Under Contract
Property Tax 
$4,169
HOA/Condo/Coop Fees 
$20.83 monthly
Sq Ft Source 
Assessor
Friends & Family
Recent Activity
4 weeks agoStatus changed to Active Under Contract
4 weeks agoListing updated with changes from the MLS
a month agoListing first seen on site
General Features
Acres 
0.56
Attached Garage 
Yes
Disclosures 
See Seller's Disclosure
Garage 
Yes
Garage Spaces 
3
Levels 
Two
Parking 
Additional ParkingGarageGarage Door Opener
Property Sub Type 
Single Family Residence
Sewer 
Public Sewer
Special Circumstances 
Standard
SqFt Above 
2864
Style 
Traditional
Utilities 
Cable AvailableNatural Gas Available
Water Source 
Public
Interior Features
Appliances 
Electric CooktopDishwasherDisposalMicrowaveElectric OvenElectric RangeRefrigeratorGas Water Heater
Basement 
FinishedFullSump PumpBath/Stubbed
Cooling 
Ceiling Fan(s)Central AirDualElectricZoned
Electric 
220 Volts
Fireplace 
Yes
Fireplace Features 
BasementLiving Room
Fireplaces 
2
Heating 
Forced AirNatural Gas
Bathroom 
Level - Main
Bedroom 
Dimensions - 11x11Level - Upper
Breakfast Room 
Dimensions - 13x11Level - Main
Dining Room 
Dimensions - 11x11Level - Main
Kitchen 
Dimensions - 10x11Level - Main
Living Room 
Dimensions - 17x21Level - Main
Primary Bathroom 
Level - Upper
Primary Bedroom 
Dimensions - 17x21Level - Upper
Save
Ask
Tour
Hide
Share
Exterior Features
Construction Details 
Brick VeneerVinyl Siding
Lot Features 
AgriculturalBack YardCul-De-Sac
Community Features
Association Amenities 
None
Association Fee 
$250.0
Association Fee Frequency 
Annually
MLS Area 
396 - Windsor
School District 
Windsor C-1
Financing Terms Available 
CashConventionalFHAVA Loan
Schools
School District
Windsor C-1
Elementary School
Windsor Elem/Windsor Inter
Middle School
Windsor Middle
High School
Windsor High
Listing courtesy of Magnolia Realty, LLC


Based on information submitted to the MLS GRID as of 2026-10-31 11:39 AM UTC. All data is obtained from various sources and may not have been verified by broker or MLS GRID. Supplied Open House Information is subject to change without notice. All information should be independently reviewed and verified for accuracy. Properties may or may not be listed by the office/agent presenting the information.

Neighborhood & Commute
Source: Walkscore
Save
Ask
Tour
Hide
Share