
1128 Water View LaneO'Fallon, MO 63366
Due to the health concerns created by Coronavirus we are offering personal 1-1 online video walkthough tours where possible.
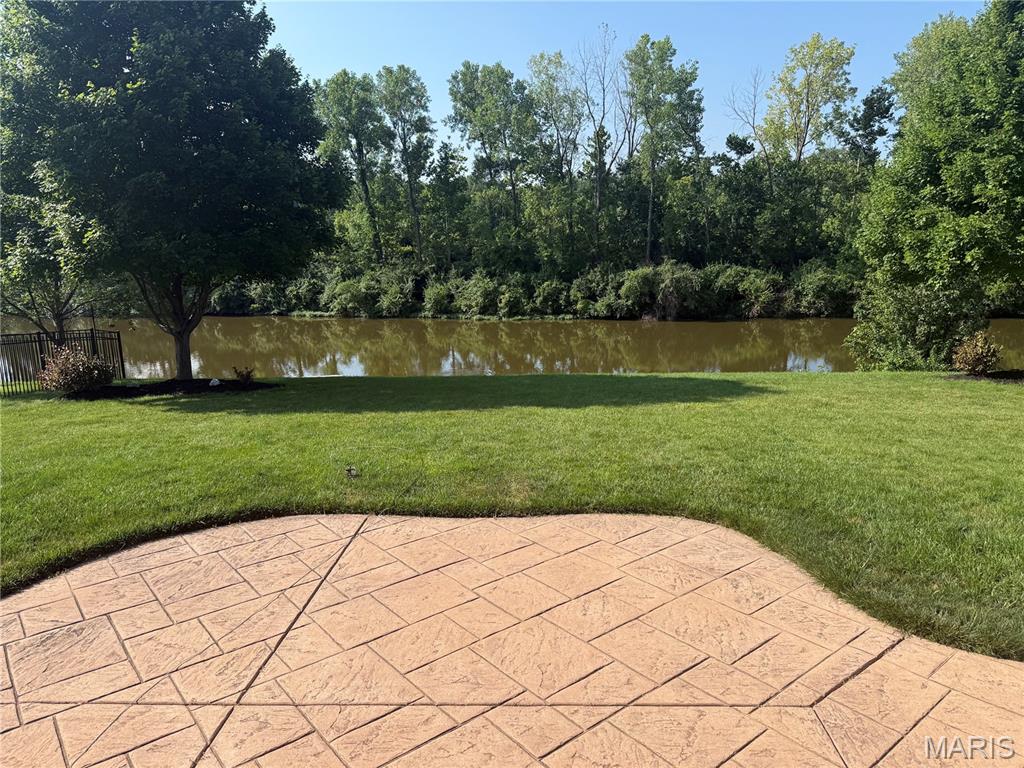
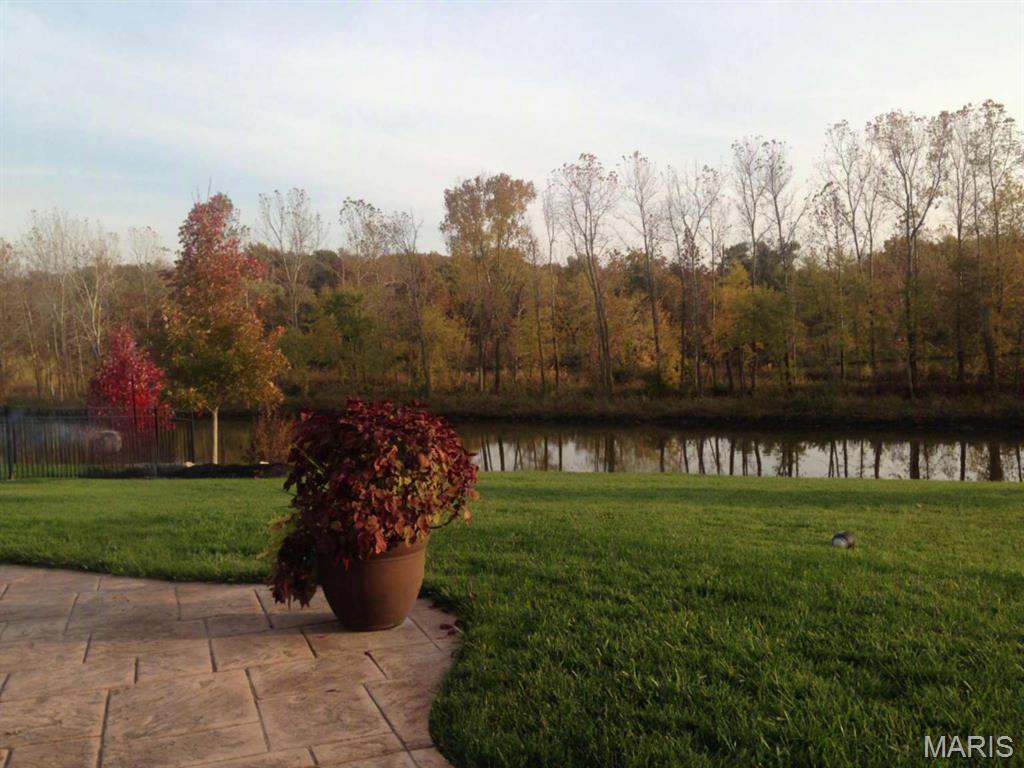
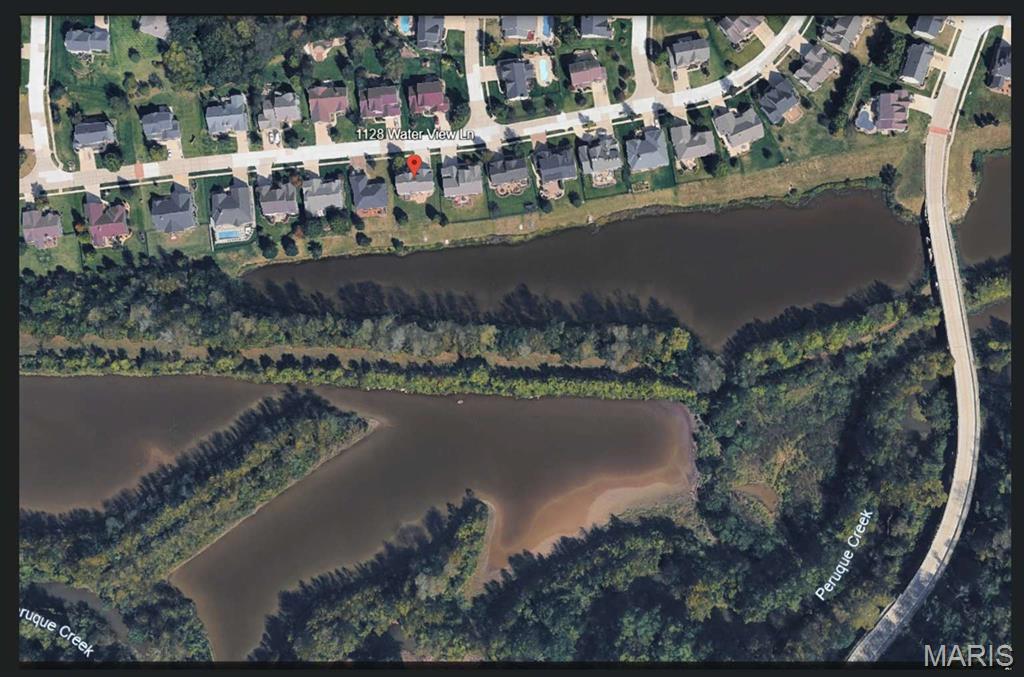
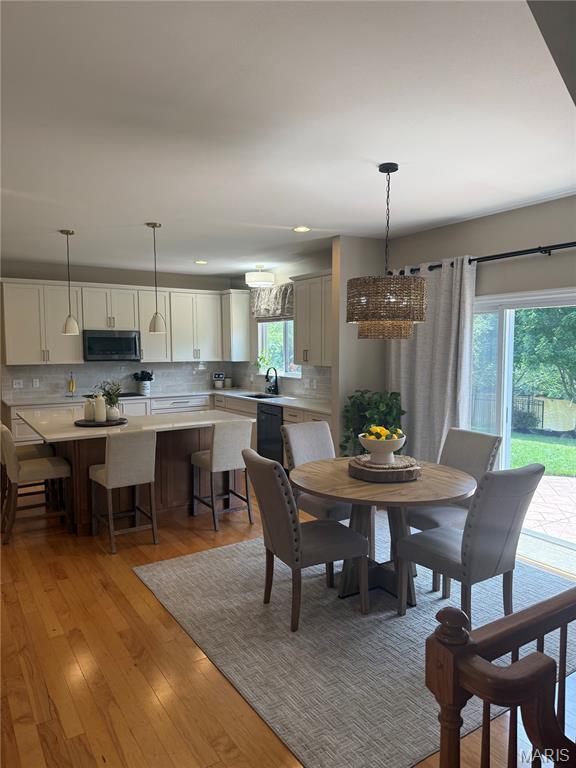
Beautiful 3,550 sq. ft. two-story home in the Manors at Deer Creek featuring 4 bedrooms, 3.5 baths, a 3-car garage, and a rare premium lot with a large, flat backyard backing to water, mature trees, and common ground. The main level offers an updated kitchen with quartz countertops, hardwood flooring, generous living areas, and views overlooking the backyard and water. The second floor includes a large primary suite, Jack-and-Jill bath, additional bedrooms, and an open loft space. The full unfinished basement features a 9 ft. pour, ample storage, and future expansion potential. Major exterior updates include a new roof (2024), new siding (2025), new gutters (2025), and new garage doors (2025). Interior updates include kitchen cabinets and quartz countertops (2025), carpet (2022), and refreshed landscaping (2025). Additional features include an irrigation system and hot tub. Located in the Fort Zumwalt North School District with convenient access to nearby amenities.
| a month ago | Status changed to Pending | |
| a month ago | Listing updated with changes from the MLS | |
| a month ago | Listing first seen on site |

Based on information submitted to the MLS GRID as of 2026-10-19 09:38 AM UTC. All data is obtained from various sources and may not have been verified by broker or MLS GRID. Supplied Open House Information is subject to change without notice. All information should be independently reviewed and verified for accuracy. Properties may or may not be listed by the office/agent presenting the information.
Did you know? You can invite friends and family to your search. They can join your search, rate and discuss listings with you.