Save
Ask
Tour
Hide
Share
$1,175,000
25 Days On Site

14 Long Meadows Lane
Town and Country, MO 63131

For Sale|Single Family Residence|Active
4
Beds
4
Total Baths
2
Full Baths
2
Partial Baths
4,247
SqFt
$277
/SqFt
1954
Built
Subdivision:
Long Meadows 2
County:
St. Louis

Due to the health concerns created by Coronavirus we are offering personal 1-1 online video walkthough tours where possible.
14 Long Meadows Lane14 Long Meadows Lane14 Long Meadows Lane14 Long Meadows Lane
Save
Ask
Tour
Hide
Share

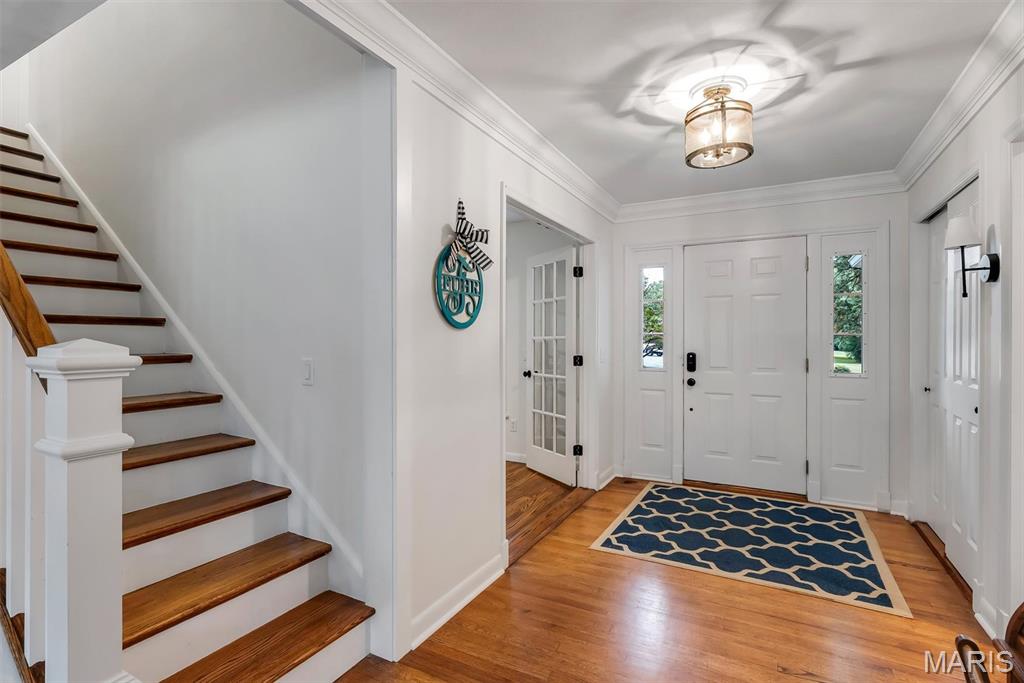
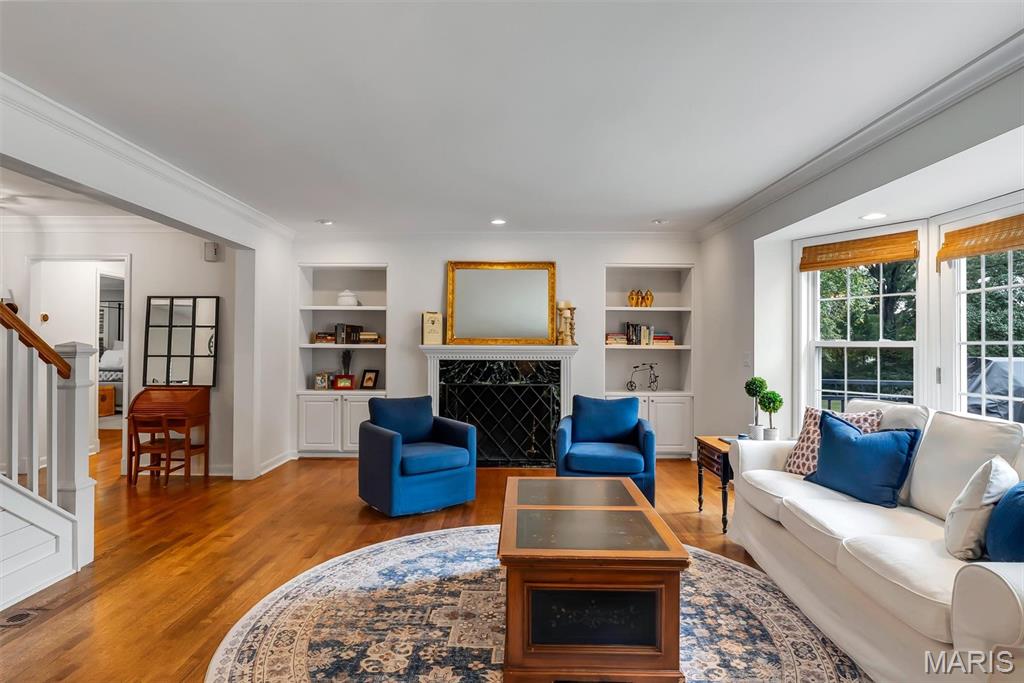
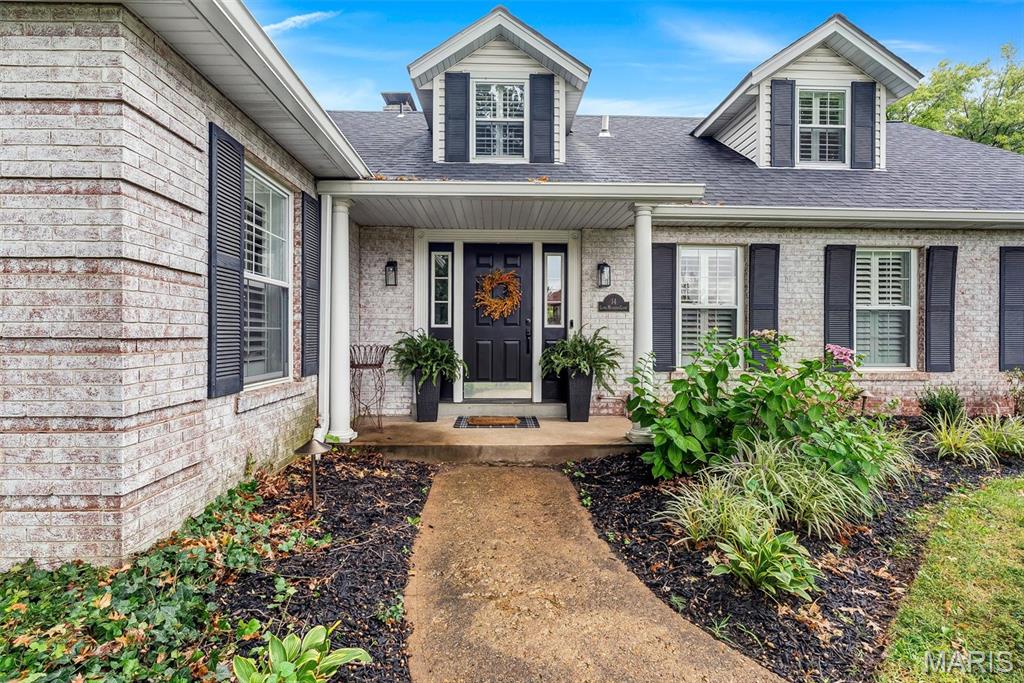
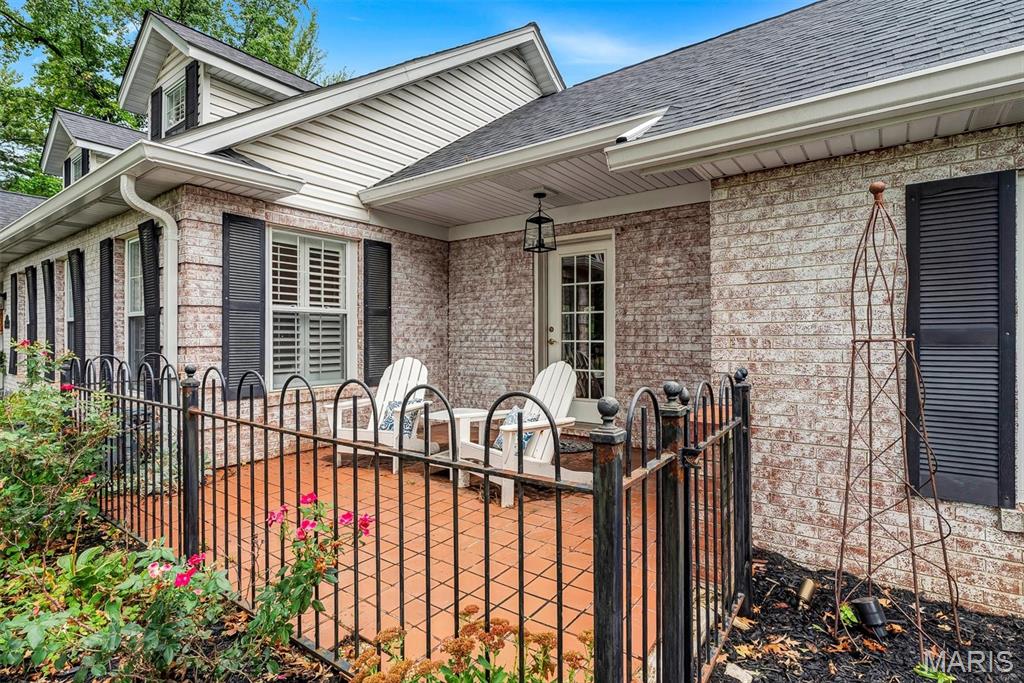
Welcome to this beautifully renovated 1.5-story home, ideally situated on a picturesque 1.28-acre lot in the heart of Town & Country. Thoughtfully transformed in 2024 with a comprehensive whole-home renovation, this exceptional property seamlessly blends timeless character with today’s most desirable finishes, modern functionality, and comfortable living spaces. From the moment you step inside, you’ll appreciate the beautiful hardwood floors, extensive millwork, abundant natural light, and attention to detail throughout. The heart of the home is the spectacular renovated kitchen, featuring crisp white shaker cabinetry, stone countertops, stainless steel appliances, generous storage and workspace, and a large center island with seating. The kitchen opens effortlessly to the inviting family room, highlighted by a magnificent stone fireplace that creates the perfect setting for relaxing or entertaining. The highly sought-after main-floor primary suite provides a private retreat with a beautifully renovated bath featuring dual vanities, a large walk-in shower, stylish heated tile flooring, and two thoughtfully designed walk-in closet areas. The main level also offers a convenient half bath, a dedicated office perfect for working from home, and a large main-floor laundry room designed to make everyday living easier. Upstairs, three spacious additional bedrooms and a full bath provide excellent accommodations for family members, guests, or flexible living needs. There is abundant closet space in each bedroom including a large walk-in hallway storage closet. The walkout lower level expands the possibilities even further, offering abundant space for recreation, hobbies, a home gym, playroom, or additional entertaining in front of the beautiful stone gas fireplace—with an additional half bath and plenty of storage in the unfinished part of the basement. Step outside and enjoy the privacy and beauty of the expansive grounds. Mature trees, established landscaping, and 1.28 acres of gorgeous yard space create a peaceful setting rarely found so close to the amenities of Town & Country. The extended rear deck provides the perfect backdrop for morning coffee, outdoor dining, summer gatherings, and entertaining friends and family. This is a rare opportunity to own a move-in-ready property offering the space, privacy, and convenience today’s buyers are looking for. Come see everything this exceptional home has to offer—you may have just found the one you’ve been waiting for! Showings begin at 9:00 AM Saturday, September 12.

Save
Ask
Tour
Hide
Share
Listing Snapshot
Price 
$1,175,000
Days On Site 
25 Days
Bedrooms 
4
Inside Area (SqFt) 
4,247 sqft
Total Baths 
4
Full Baths 
2
Partial Baths 
2
Lot Size 
1.28 Acres
Year Built 
1954
MLS® Number 
26058700
Status 
Active
Property Tax 
$8,626
HOA/Condo/Coop Fees 
$12.5 monthly
Sq Ft Source 
Public Records
Friends & Family
Recent Activity
4 weeks agoListing first seen on site
4 weeks agoListing updated with changes from the MLS®
General Features
Acres 
1.28
Building Features 
BasementBathroomsPatio
Cross Street 
Clayton Rd
Disclosures 
Agent OwnedFlood Plain NoLead PaintSee Seller's Disclosure
Foundation 
Concrete Perimeter
Garage 
Yes
Garage Spaces 
2
Home Warranty 
Yes
Levels 
One and One Half
Parking 
Additional ParkingAsphaltDrivewayElectric Vehicle Charging Station(s)Garage Door Opener
Parking Spaces 
2
Property Sub Type 
Single Family Residence
Security 
Smoke Detector(s)
Sewer 
Public Sewer
Special Circumstances 
Standard
SqFt Above 
4247
Style 
CottageTraditional
Utilities 
Cable AvailableCable ConnectedElectricity AvailableElectricity ConnectedNatural Gas AvailableNatural Gas ConnectedSewer AvailableSewer ConnectedUnderground UtilitiesWater AvailableWater Connected
Water Source 
Public
Interior Features
Appliances 
OvenENERGY STAR Qualified AppliancesStainless Steel Appliance(s)ENERGY STAR Qualified DishwasherDisposalBuilt-In Electric OvenSelf Cleaning OvenFree-Standing Gas RangeBuilt-In RefrigeratorGas Water Heater
Basement 
Partially FinishedFullStorage SpaceSump PumpWalk-Out AccessBath/Stubbed
Cooling 
Ceiling Fan(s)Central AirZoned
Electric 
440 Volts
Fireplace 
Yes
Fireplace Features 
BasementFamily RoomGas LogLiving RoomWood Burning
Fireplaces 
3
Flooring 
Hardwood
Heating 
Natural Gas
Interior 
BookcasesBreakfast BarCathedral Ceiling(s)Ceiling Fan(s)Crown MoldingDouble VanityEntrance FoyerHigh Speed InternetKitchen IslandOpen FloorplanMaster DownstairsRecessed LightingSmart ThermostatSoaking TubStorageVaulted Ceiling(s)Walk-In Closet(s)
Laundry Features 
Laundry ClosetMain LevelSink
Main Level Bedrooms 
1
Window Features 
ShuttersBlindsDouble Pane WindowsPlantation ShuttersScreens
Save
Ask
Tour
Hide
Share
Exterior Features
Construction Details 
BrickVinyl Siding
Exterior 
Fire PitPrivate Yard
Fencing 
PartialWrought Iron
Lot Features 
Back YardLevelPrivate
Other Structures 
None
Patio And Porch 
DeckFront PorchPatioPorchRear PorchSide Porch
Pool Features 
None
Roof 
Asphalt
View 
None
Waterview 
None
Windows/Doors 
ShuttersBlindsDouble Pane WindowsPlantation ShuttersScreens
Community Features
Association Amenities 
None
Association Fee 
$150.0
Association Fee Frequency 
Annually
MLS Area 
168 - Parkway West
School District 
Parkway C-2
Township 
Town and Country
Financing Terms Available 
CashConventional
Roads 
Asphalt
Schools
School District
Parkway C-2
Elementary School
Mason Ridge Elem.
Middle School
West Middle
High School
Parkway West High
Listing courtesy of Keller Williams Realty St. Louis


Based on information submitted to the MLS GRID as of 2026-10-07 01:24 AM UTC. All data is obtained from various sources and may not have been verified by broker or MLS GRID. Supplied Open House Information is subject to change without notice. All information should be independently reviewed and verified for accuracy. Properties may or may not be listed by the office/agent presenting the information.

Neighborhood & Commute
Source: Walkscore
Save
Ask
Tour
Hide
Share