
Save
Ask
Tour
Hide
$569,900
9 Days On Site
404 Gunnison Gorge DriveBallwin, MO 63011
Single Family Residence|Coming Soon
5
Beds
4
Total Baths
2
Full Baths
2
Partial Baths
3,225
SqFt
$177
/SqFt
1984
Built
Subdivision:
Winding Trails
County:
St. Louis
Due to the health concerns created by Coronavirus we are offering personal 1-1 online video walkthough tours where possible.
Save
Ask
Tour
Hide
Save
Ask
Tour
Hide
Listing Snapshot
Price
$569,900
Days On Site
9 Days
Bedrooms
5
Inside Area (SqFt)
3,225 sqft
Total Baths
4
Full Baths
2
Partial Baths
2
Lot Size
0.78 Acres
Year Built
1984
MLS® Number
26058716
Status
Coming Soon
Property Tax
$5,617
HOA/Condo/Coop Fees
$16.25 monthly
Sq Ft Source
Owner
Friends & Family
Recent Activity
| a week ago | Listing first seen on site | |
| a week ago | Listing updated with changes from the MLS® |
General Features
Acres
0.78
Attached Garage
Yes
Disclosures
Flood Plain NoLead PaintOccupancy Permit RequiredSeller Property Disclosure
Foundation
Concrete Perimeter
Garage
Yes
Garage Spaces
2
Levels
Three Or More
Parking
AsphaltGarageGarage Door OpenerOff Street
Property Condition
Updated/Remodeled
Property Sub Type
Single Family Residence
Security
Smoke Detector(s)
Sewer
Public Sewer
Special Circumstances
Standard
SqFt Above
2151
SqFt Below
1074
Style
Colonial
Utilities
Electricity ConnectedNatural Gas Connected
Water Source
Public
Interior Features
Appliances
Stainless Steel Appliance(s)CooktopDishwasherDouble OvenTrash CompactorBar Fridge
Basement
Exterior EntryFinishedStorage SpaceWalk-Out AccessBath/Stubbed
Cooling
Central AirCeiling Fan(s)
Fireplace
Yes
Fireplace Features
Family RoomGas
Fireplaces
1
Flooring
CarpetCeramic TileHardwoodMarble
Heating
Forced AirNatural Gas
Interior
BarCeiling Fan(s)Crown MoldingDouble VanityDry BarEntrance FoyerGranite CountersHigh Speed InternetKitchen IslandRecessed LightingSoaking TubStorageWalk-In Closet(s)Wet BarWired for DataWired for Sound
Laundry Features
Electric Dryer HookupLaundry RoomMain LevelWasher Hookup
Window Features
BlindsDouble Pane WindowsScreensSkylight(s)
Bedroom 2
Dimensions - 11x10Level - Upper
Bedroom 3
Dimensions - 10x10Level - Upper
Bedroom 5
Dimensions - 13x12Level - Lower
Bonus Room
Dimensions - 13x10
Dining Room
Dimensions - 13x12Level - Main
Family Room
Dimensions - 20x16Level - Main
Kitchen
Dimensions - 20x16Level - Main
Laundry
Dimensions - 14x5Level - Main
Living Room
Dimensions - 16x12Level - Main
Primary Bathroom
Dimensions - 10x8Level - Upper
Primary Bedroom
Dimensions - 17x13Level - Upper
Recreation Room
Dimensions - 25x19Level - Lower
Save
Ask
Tour
Hide
Exterior Features
Construction Details
Frame
Exterior
LightingStorage
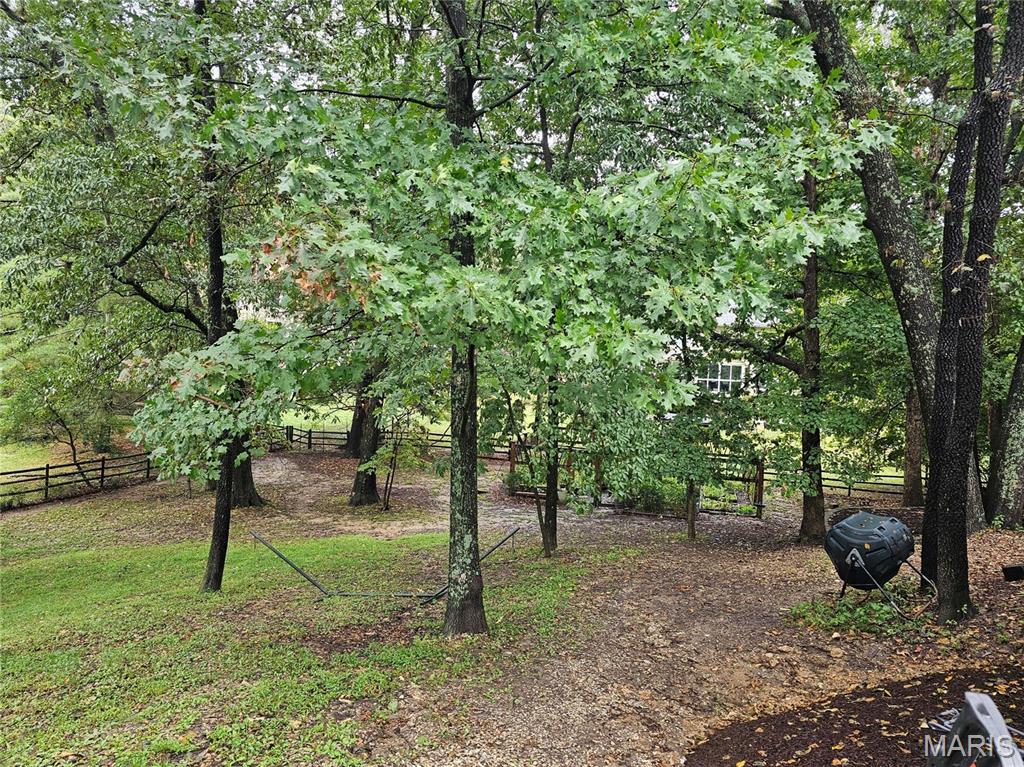
Fencing
Back YardFront YardSplit Rail
Lot Features
Back YardCul-De-SacFront YardGentle SlopingLandscapedMany TreesNative PlantsPrivateRolling SlopeSloped DownSteep Slope
Other Structures
Shed(s)Workshop
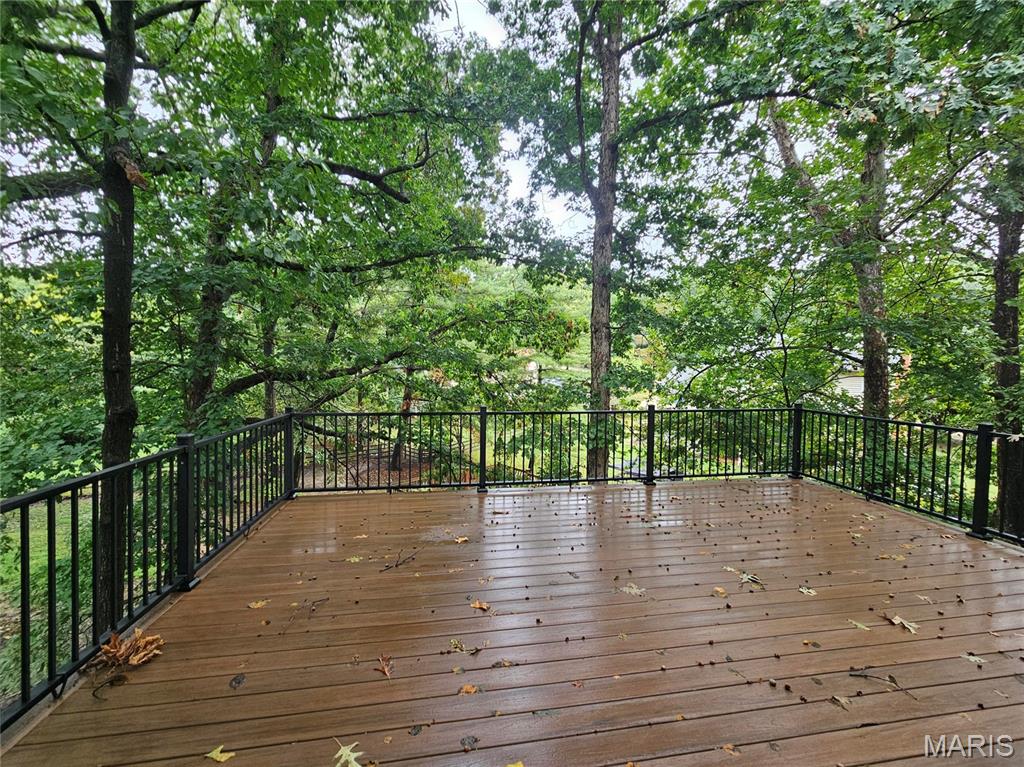
Patio And Porch
DeckFront PorchPatioRear Porch
Windows/Doors
BlindsDouble Pane WindowsScreensSkylight(s)
Community Features
Association Fee
$195.0
Association Fee Frequency
Annually
Community Features
ClubhousePool
MLS Area
347 - Lafayette
School District
Rockwood R-VI
Township
Wildwood
Financing Terms Available
CashConventionalFHA
Schools
School District
Rockwood R-VI
Elementary School
Babler Elem.
Middle School
Rockwood South Middle
High School
Lafayette Sr. High
Listing courtesy of ReeceNichols Real Estate

Based on information submitted to the MLS GRID as of 2026-09-21 11:59 AM UTC. All data is obtained from various sources and may not have been verified by broker or MLS GRID. Supplied Open House Information is subject to change without notice. All information should be independently reviewed and verified for accuracy. Properties may or may not be listed by the office/agent presenting the information.
Based on information submitted to the MLS GRID as of 2026-09-21 11:59 AM UTC. All data is obtained from various sources and may not have been verified by broker or MLS GRID. Supplied Open House Information is subject to change without notice. All information should be independently reviewed and verified for accuracy. Properties may or may not be listed by the office/agent presenting the information.
Neighborhood & Commute
Source: Walkscore
Save
Ask
Tour
Hide