Save
Ask
Tour
Hide
Share
$475,000
10 Days On Site

307 Twistedoak Court
Ballwin, MO 63021

For Sale|Single Family Residence|Active
5
Beds
3
Total Baths
3
Full Baths
2,644
SqFt
$180
/SqFt
1978
Built
Subdivision:
Shadowoak 3
County:
St. Louis

Due to the health concerns created by Coronavirus we are offering personal 1-1 online video walkthough tours where possible.
307 Twistedoak Court307 Twistedoak Court307 Twistedoak Court307 Twistedoak Court
Save
Ask
Tour
Hide
Share

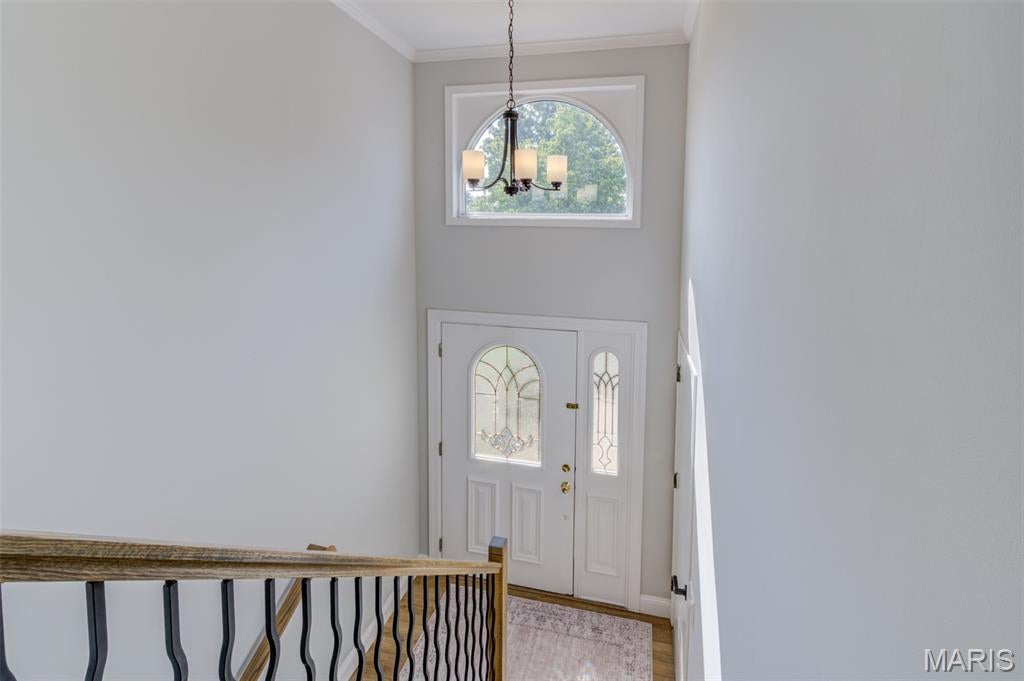
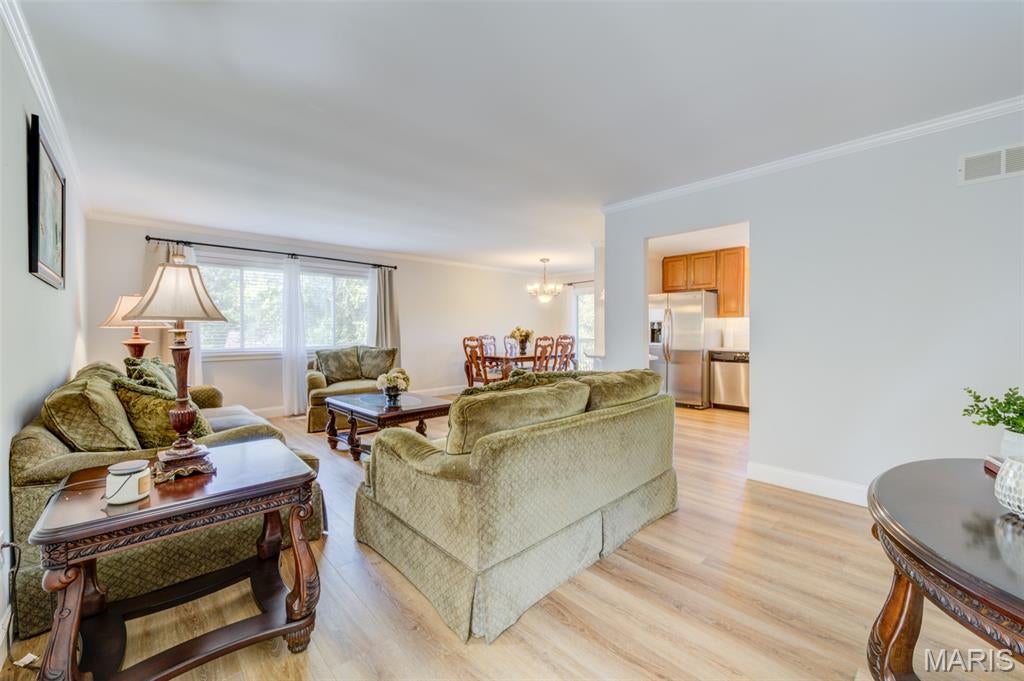
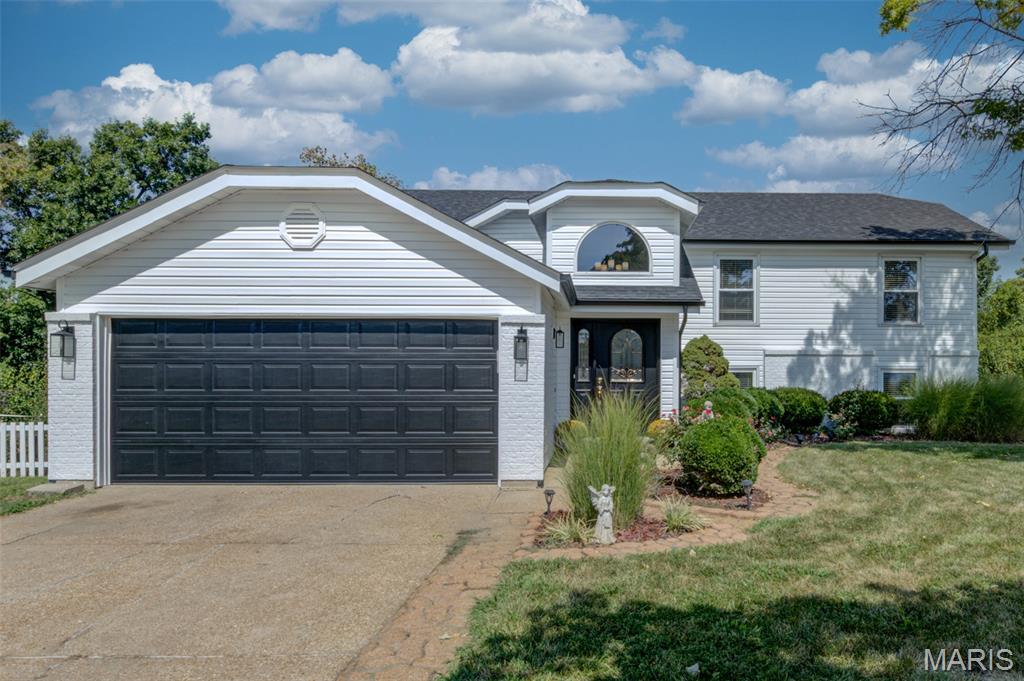
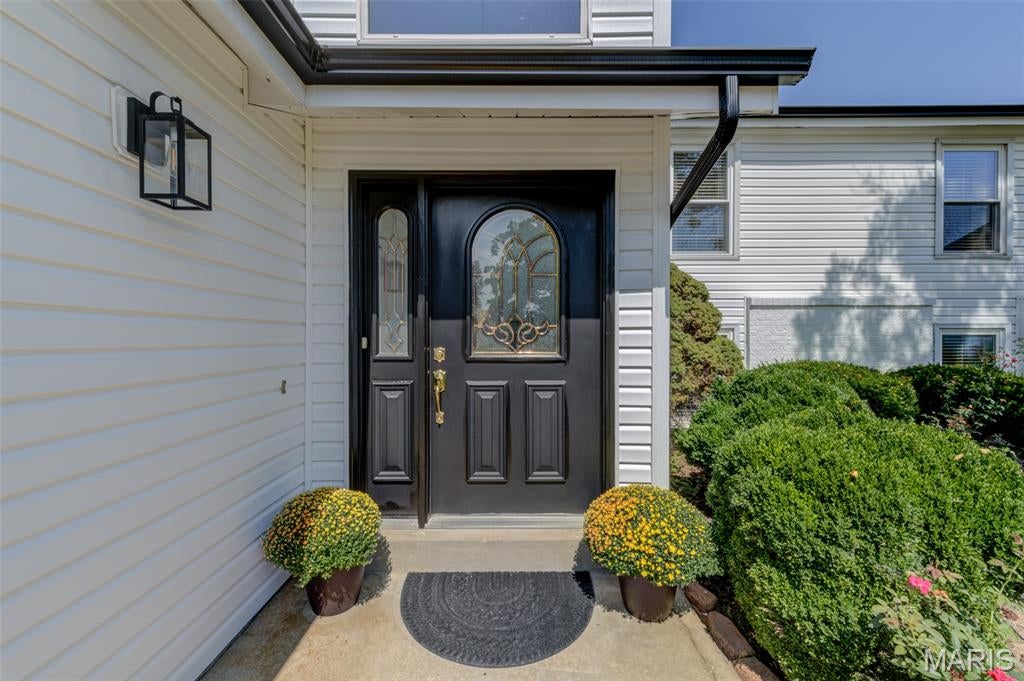
Unique opportunity with SO many updates!!!! This home features a full second kitchen complete with water filtration system, two of the five bedrooms, 3rd full bath and huge family room on the lower level with a walkout to the patio and yard. Perfect for hosting company, accommodating multi-generational living, or a renter. This home has been freshly painted and features crown molding throughout the upper and lower level, new blinds throughout, new window sills throughout, new flat black lever style door handles, new wood burning fireplace insert, new stone veneer, and marble hearth. Three new sets of sliding doors, recessed lighting in lower level, new interior and exterior light fixtures, New deck, including primary bedroom private balcony, new siding, roof, gutters, and downspouts. New flooring, new stairway. Kitchen has new appliances, counters, backsplash. Lower level bathroom updated. Upper level hall bath features working jacuzzi. This home is NOT a flip. It has been owner occupied by the same sweet family for the past 24 years.

Save
Ask
Tour
Hide
Share
Listing Snapshot
Price 
$475,000
Days On Site 
10 Days
Bedrooms 
5
Inside Area (SqFt) 
2,644 sqft
Total Baths 
3
Full Baths 
3
Partial Baths 
N/A
Lot Size 
0.1773 Acres
Year Built 
1978
MLS® Number 
26058741
Status 
Active
Property Tax 
$3,710
HOA/Condo/Coop Fees 
$10.42 monthly
Sq Ft Source 
Owner
Friends & Family
Recent Activity
14 hours agoPrice changed to $475,000
14 hours agoListing updated with changes from the MLS®
a week agoStatus changed to Active
a week agoListing first seen on site
General Features
Acres 
0.1773
Attached Garage 
Yes
Building Features 
BasementBathroomsKitchen FacilitiesLightingPatioWi-Fi
Disclosures 
Flood Plain NoLead PaintOccupancy Permit RequiredSee Seller's Disclosure
Foundation 
Concrete Perimeter
Garage 
Yes
Garage Spaces 
2
Levels 
Two
Parking 
Concrete
Property Sub Type 
Single Family Residence
Sewer 
Public Sewer
Special Circumstances 
Standard
SqFt Above 
1344
SqFt Below 
1300
Style 
Split Level
Utilities 
Cable AvailableCable Connected
Water Source 
Public
Interior Features
Appliances 
Stainless Steel Appliance(s)CooktopElectric CooktopGas CooktopDishwasherDisposalDryerFreezerIce MakerMicrowaveOvenElectric OvenGas OvenRange HoodBuilt-In Electric RangeBuilt-In Gas RangeRefrigeratorVented Exhaust FanWarming DrawerWasher
Cooling 
Ceiling Fan(s)Central AirElectric
Electric 
220 Volts
Fireplace 
Yes
Fireplace Features 
Family RoomStoneWood Burning
Fireplaces 
1
Flooring 
Ceramic Tile
Heating 
Forced AirNatural GasExhaust Fan
Laundry Features 
Lower Level
Main Level Bedrooms 
3
Window Features 
Insulated Windows
Bathroom 
Level - Upper
Bathroom 2 
Level - Upper
Bathroom 3 
Level - Lower
Bedroom 2 
Level - Upper
Bedroom 3 
Level - Upper
Bedroom 4 
Level - Lower
Bedroom 5 
Level - Lower
Dining Room 
Level - Upper
Family Room 
Level - Lower
Kitchen 
Level - Lower
Laundry 
Level - Lower
Living Room 
Level - Upper
Primary Bedroom 
Level - Upper
Save
Ask
Tour
Hide
Share
Exterior Features
Construction Details 
Attic/Crawl Hatchway(s) InsulatedBrick VeneerFrameVinyl Siding
Exterior 
GardenPlaygroundRain Gutters
Fencing 
Back Yard
Lot Features 
Back YardCul-De-SacFew TreesFront YardGardenGentle Sloping
Patio And Porch 
DeckFront PorchPatio
View 
Neighborhood
Waterview 
Neighborhood
Windows/Doors 
Insulated Windows
Community Features
Association Amenities 
Management
Association Fee 
$125.0
Association Fee Frequency 
Annually
MLS Area 
169 - Parkway South
School District 
Parkway C-2
Township 
Ballwin
Financing Terms Available 
CashConventionalFHARelocation PropertyVA Loan
Schools
School District
Parkway C-2
Elementary School
Oak Brook Elem.
Middle School
Southwest Middle
High School
Parkway South High
Listing courtesy of Coldwell Banker Realty - Gundaker


Based on information submitted to the MLS GRID as of 2026-09-21 11:59 AM UTC. All data is obtained from various sources and may not have been verified by broker or MLS GRID. Supplied Open House Information is subject to change without notice. All information should be independently reviewed and verified for accuracy. Properties may or may not be listed by the office/agent presenting the information.

Neighborhood & Commute
Source: Walkscore
Save
Ask
Tour
Hide
Share