
Save
Ask
Tour
Hide
$690,000
36 Days On Site
14418 W Open Meadow Court WChesterfield, MO 63017
For Sale|Townhouse|Active
3
Beds
3
Total Baths
3
Full Baths
4,225
SqFt
$163
/SqFt
1983
Built
Subdivision:
Conway Meadows Condo Fourteen
County:
St. Louis
Due to the health concerns created by Coronavirus we are offering personal 1-1 online video walkthough tours where possible.
Save
Ask
Tour
Hide
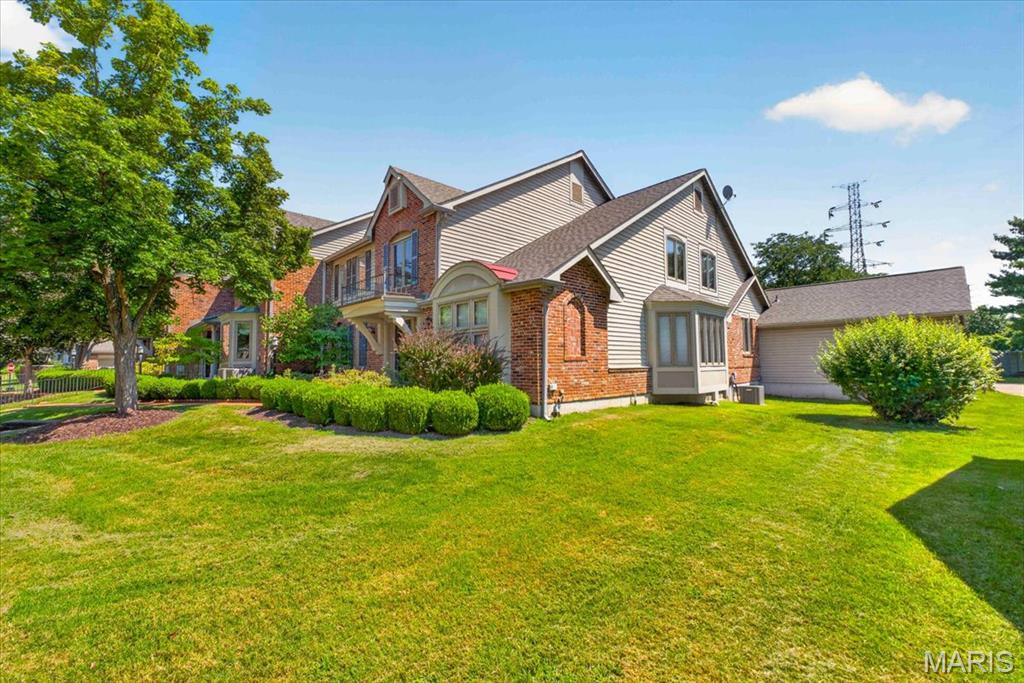
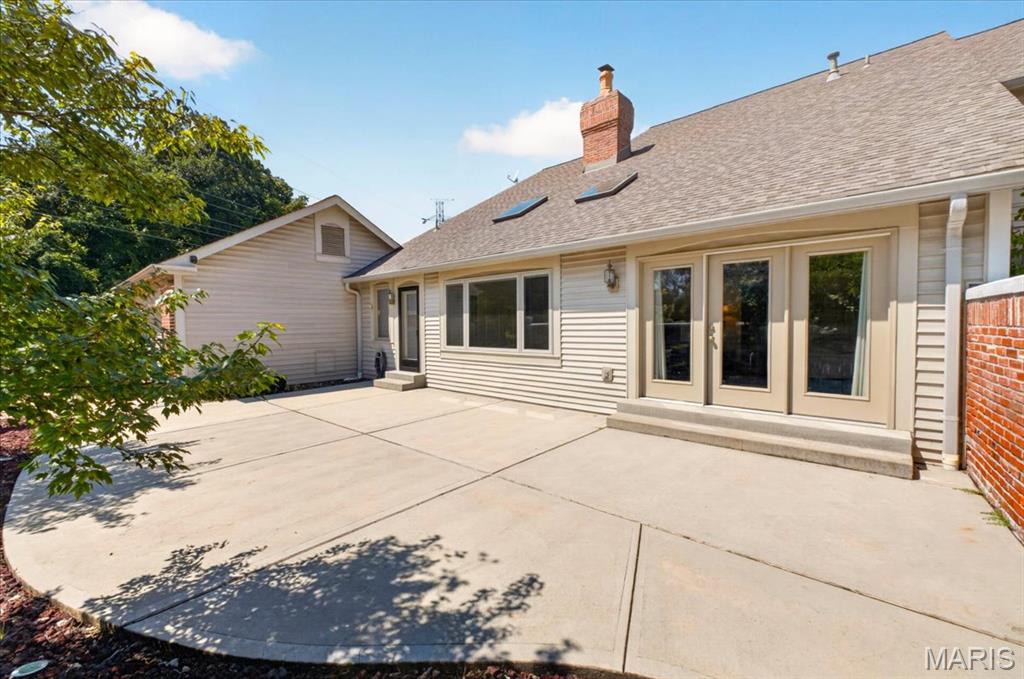
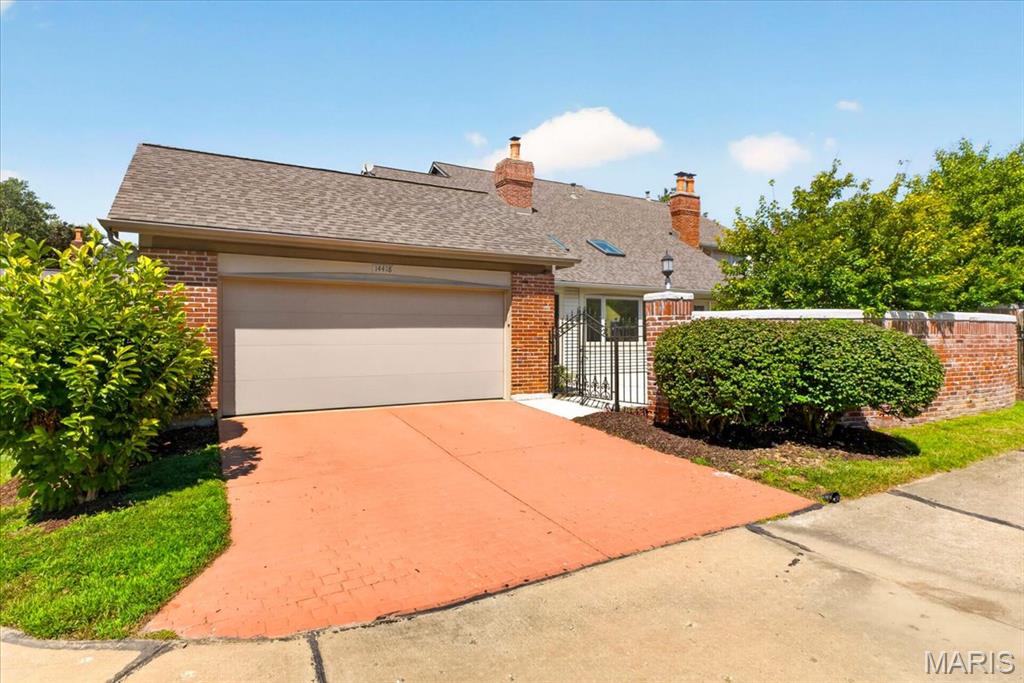
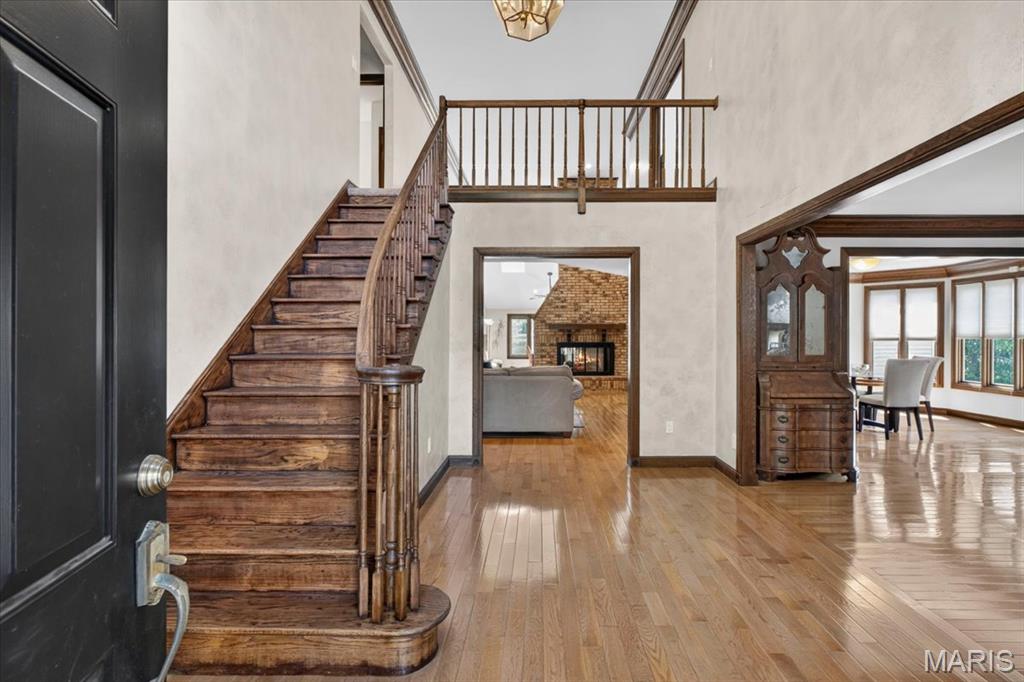
Total renovations just completed on all three bathrooms and master bedroom flooring. Vaulted ceilings along with a massive double fireplace. Enjoy the wall of windows view from the dining room. This unit is among only a few that have an attached two car garage which leads directly to the first floor laundry room. The breakfast room overlooks your private patio with brick wall for privacy. Don't miss your chance to own one of the largest models in Conway Meadows.
Save
Ask
Tour
Hide
Listing Snapshot
Price
$690,000
Days On Site
36 Days
Bedrooms
3
Inside Area (SqFt)
4,225 sqft
Total Baths
3
Full Baths
3
Partial Baths
N/A
Lot Size
0.258 Acres
Year Built
1983
MLS Number
26058805
Status
Active
Property Tax
$7,283
HOA/Condo/Coop Fees
$635 monthly
Sq Ft Source
Public Records
Friends & Family
Recent Activity
| 4 days ago | Status changed to Active | |
| 4 days ago | Listing updated with changes from the MLS | |
| a month ago | Listing first seen on site |
General Features
Acres
0.258
Attached Garage
Yes
Cross Street
Conway
Disclosures
Seller Property Disclosure
Foundation
Concrete Perimeter
Garage
Yes
Garage Spaces
2
Levels
One and One Half
Parking
Additional ParkingAttachedDrivewayGarageGarage Door OpenerGarage Faces RearGatedParking Lot
Parking Spaces
2
Property Condition
Updated/Remodeled
Property Sub Type
Townhouse
Security
Gated CommunitySecurity Fence
Sewer
Public Sewer
Special Circumstances
Standard
SqFt Above
4225
Style
Traditional
Utilities
Cable AvailableElectricity ConnectedNatural Gas ConnectedPhone ConnectedSewer ConnectedWater Connected
Water Source
Public
Interior Features
Appliances
CooktopDishwasherDisposalBuilt-In Electric OvenGas Water Heater
Basement
ConcreteFullUnfinished
Cooling
Central AirElectricSeparate Meters
Fireplace
Yes
Fireplace Features
Family Room
Fireplaces
2
Flooring
Ceramic TileHardwoodLaminate
Heating
Forced AirNatural Gas
Interior
BarCrown MoldingEntrance FoyerLaminate CountersNatural WoodworkWet Bar
Laundry Features
Laundry RoomMain Level
Main Level Bedrooms
2
Window Features
Double Pane WindowsInsulated WindowsScreens
Bedroom 2
Dimensions - 13x13Level - First
Bedroom 3
Dimensions - 16x13Level - Second
Bonus Room
Dimensions - 20x13Level - Second
Breakfast Room
Dimensions - 17x15Level - First
Dining Room
Dimensions - 14x13Level - First
Family Room
Dimensions - 23x14Level - First
Kitchen
Dimensions - 14x11Level - First
Living Room
Dimensions - 18x13Level - First
Primary Bedroom
Dimensions - 19x14Level - First
Save
Ask
Tour
Hide
Exterior Features
Construction Details
Brick Veneer
Exterior
CourtyardPrivate Entrance
Fencing
Brick
Lot Features
Corner LotCul-De-SacFront YardLandscapedLevel
Other Structures
None
Patio And Porch
Patio
Pool Features
FencedGuniteOutdoor Pool
Road Frontage
Private Road
View
Neighborhood
Waterview
Neighborhood
Windows/Doors
Double Pane WindowsInsulated WindowsScreens
Community Features
Association Amenities
ClubhouseMeeting RoomParkingPoolTennis Court(s)
Association Fee
$635.0
Association Fee Frequency
Monthly
Community Features
ClubhouseGatedPoolTennis Court(s)
MLS Area
167 - Parkway Central
School District
Parkway C-2
Township
Chesterfield
Financing Terms Available
CashConventionalFHA
Roads
Concrete
Schools
School District
Parkway C-2
Elementary School
Shenandoah Valley Elem.
Middle School
Central Middle
High School
Parkway Central High
Listing courtesy of Platinum Realty of St. Louis

Based on information submitted to the MLS GRID as of 2026-10-23 12:14 AM UTC. All data is obtained from various sources and may not have been verified by broker or MLS GRID. Supplied Open House Information is subject to change without notice. All information should be independently reviewed and verified for accuracy. Properties may or may not be listed by the office/agent presenting the information.
Based on information submitted to the MLS GRID as of 2026-10-23 12:14 AM UTC. All data is obtained from various sources and may not have been verified by broker or MLS GRID. Supplied Open House Information is subject to change without notice. All information should be independently reviewed and verified for accuracy. Properties may or may not be listed by the office/agent presenting the information.
Neighborhood & Commute
Source: Walkscore
Save
Ask
Tour
Hide