Save
Ask
Tour
Hide
Share
$189,900
37 Days On Site

5017 Tulip Tree Lane
Hazelwood, MO 63042

Single Family Residence|Pending
3
Beds
1
Total Bath
1
Full Bath
1,169
SqFt
$162
/SqFt
1967
Built
Subdivision:
Ville Maria West
County:
St. Louis

Due to the health concerns created by Coronavirus we are offering personal 1-1 online video walkthough tours where possible.
5017 Tulip Tree Lane5017 Tulip Tree Lane5017 Tulip Tree Lane5017 Tulip Tree Lane
Save
Ask
Tour
Hide
Share

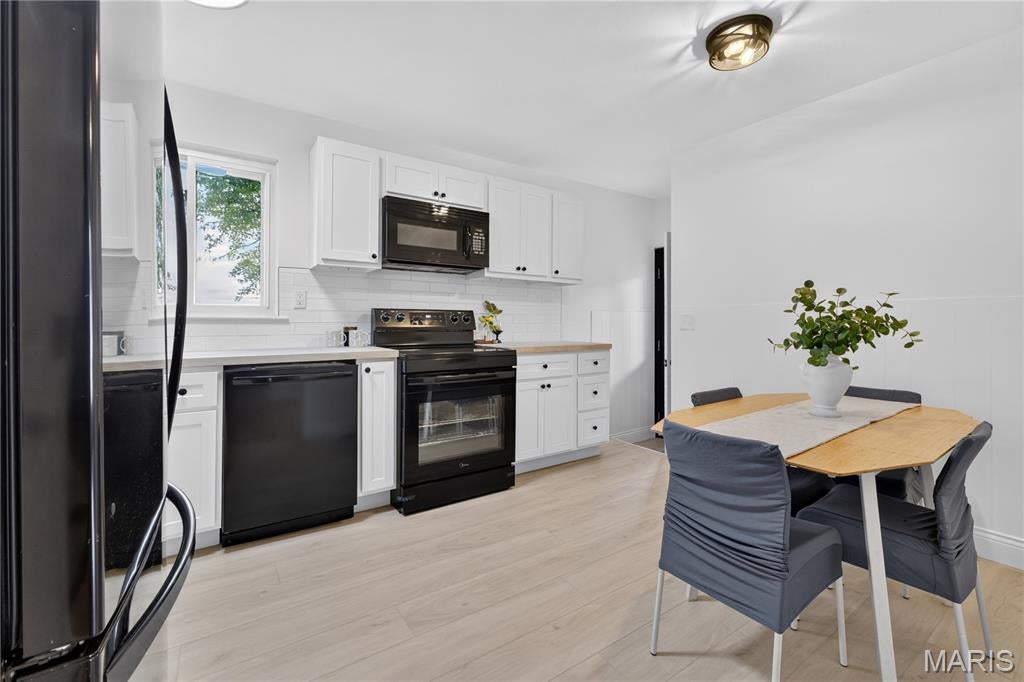
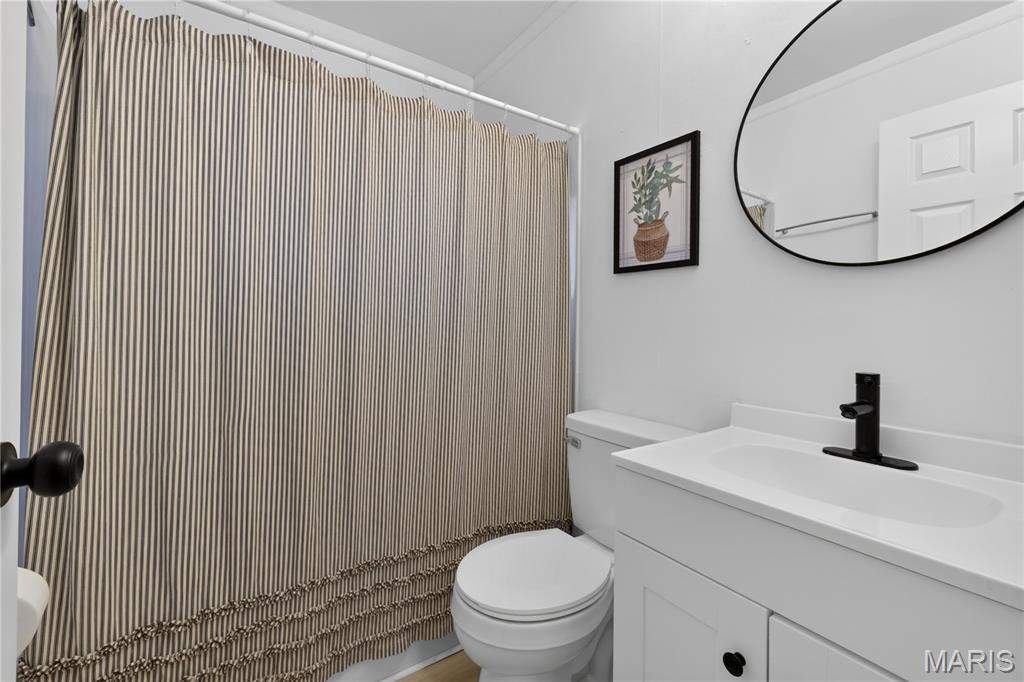
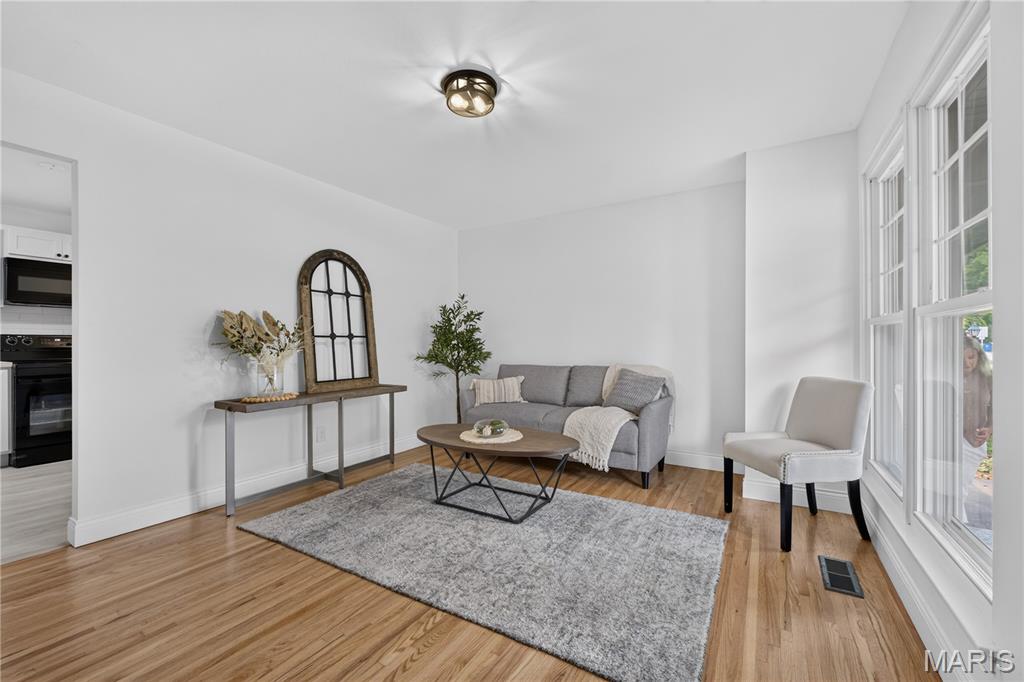
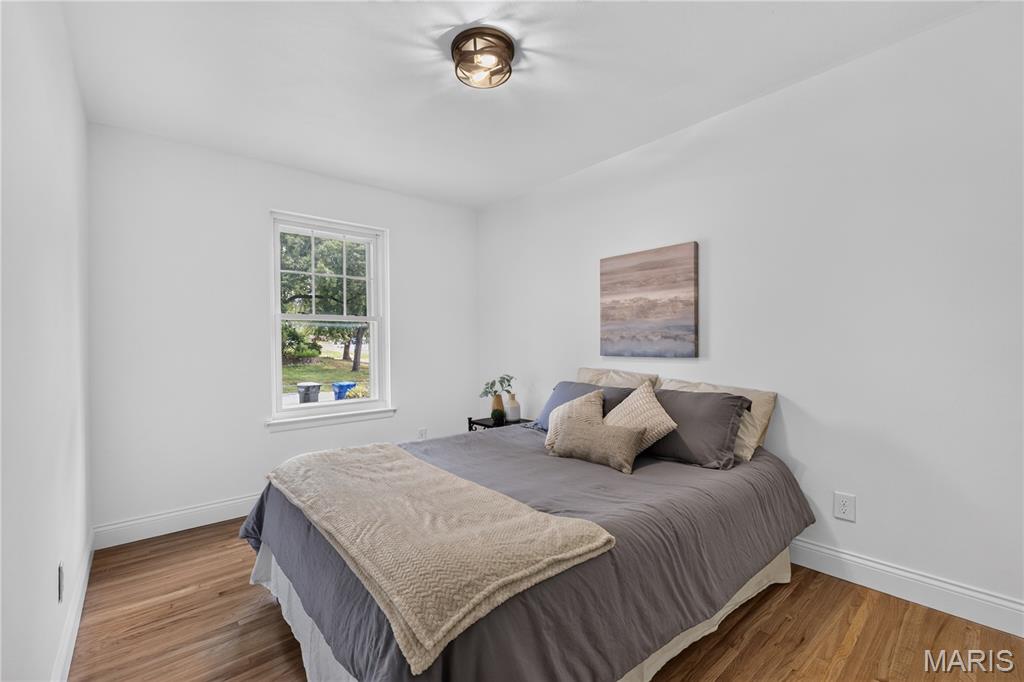
Welcome to 5017 Tulip Tree! Recently renovated and refreshed from top to bottom, this move-in-ready home is all dressed up and waiting for new owners! Step inside to a bright, sunny living room featuring beautifully refinished hardwood floors. The completely renovated eat-in kitchen shines with all-new cabinetry, countertops, subway tile backsplash, oven, dishwasher and microwave, plus a pantry for additional storage. The bedrooms continue the charm with refinished hardwood floors, new closet doors, bedroom and bathroom doors and rebuilt door jambs. The refreshed bathroom features new luxury vinyl plank flooring, vanity, toilet, lighting, mirror and shelving, along with a tub/shower combination. The finished lower-level family room adds valuable living and entertaining space with new carpeting and a decorative stove, while still offering plenty of storage. Outside, enjoy a nice-sized yard with mature trees that has recently undergone an extensive cleanup. Additional improvements include fresh paint throughout, new trim and panel doors, updated lighting throughout, refinished hardwood floors, new luxury vinyl plank flooring and carpeting in select areas, electrical updates as needed, and a recently power-washed exterior. So much has already been done—just move in and enjoy! Agent owned.

Save
Ask
Tour
Hide
Share
Listing Snapshot
Price 
$189,900
Days On Site 
37 Days
Bedrooms 
3
Inside Area (SqFt) 
1,169 sqft
Total Baths 
1
Full Baths 
1
Partial Baths 
N/A
Lot Size 
0.1736 Acres
Year Built 
1967
MLS Number 
26058825
Status 
Pending
Property Tax 
$1,767
HOA/Condo/Coop Fees 
N/A
Sq Ft Source 
Other
Friends & Family
Recent Activity
3 weeks agoStatus changed to Pending
3 weeks agoListing updated with changes from the MLS
4 weeks agoPrice changed to $189,900
a month agoListing first seen on site
General Features
Acres 
0.1736
Carport 
1
Disclosures 
Agent OwnedOccupancy Permit RequiredSeller Property Disclosure
Levels 
One
Property Sub Type 
Single Family Residence
Sewer 
Public Sewer
Special Circumstances 
Standard
SqFt Above 
839
SqFt Below 
330
Style 
Ranch
Utilities 
Electricity ConnectedNatural Gas ConnectedSewer ConnectedWater Connected
Water Source 
Public
Interior Features
Appliances 
DishwasherMicrowaveBuilt-In Electric RangeRefrigerator
Basement 
Partially FinishedStorage SpaceWalk-Out Access
Cooling 
Central Air
Fireplace 
Yes
Fireplaces 
1
Flooring 
CarpetHardwood
Heating 
Forced Air
Interior 
Eat-in KitchenPantryStorage
Main Level Bedrooms 
3
Bedroom 
Dimensions - 11x10Level - Main
Bedroom 2 
Dimensions - 11x8Level - Main
Family Room 
Dimensions - 22x15Level - LowerDescription - new carpet
Kitchen 
Dimensions - 16x10Level - MainDescription - renovated kitchen
Living Room 
Dimensions - 15x12Level - MainDescription - newly refinished hardwood floors
Primary Bedroom 
Dimensions - 12x11Level - Main
Save
Ask
Tour
Hide
Share
Exterior Features
Construction Details 
Vinyl Siding
Lot Features 
Front Yard
Patio And Porch 
Porch
Community Features
MLS Area 
47 - Hazelwood Central
School District 
Hazelwood
Township 
Hazelwood
Financing Terms Available 
CashConventionalFHAVA Loan
Schools
School District
Hazelwood
Elementary School
Garrett Elem.
Middle School
West Middle
High School
Hazelwood West High
Listing courtesy of Berkshire Hathaway HomeServices Select Properties


Based on information submitted to the MLS GRID as of 2026-10-20 03:28 PM UTC. All data is obtained from various sources and may not have been verified by broker or MLS GRID. Supplied Open House Information is subject to change without notice. All information should be independently reviewed and verified for accuracy. Properties may or may not be listed by the office/agent presenting the information.

Neighborhood & Commute
Source: Walkscore
Save
Ask
Tour
Hide
Share