Save
Ask
Tour
Hide
Share
$799,900
15 Days On Site

409 Belleview Avenue
Webster Groves, MO 63119

Single Family Residence|Pending
3
Beds
2
Total Baths
2
Full Baths
1,902
SqFt
$421
/SqFt
1920
Built
Subdivision:
Thompson Amd
County:
St. Louis

Due to the health concerns created by Coronavirus we are offering personal 1-1 online video walkthough tours where possible.
409 Belleview Avenue409 Belleview Avenue409 Belleview Avenue409 Belleview Avenue
Save
Ask
Tour
Hide
Share

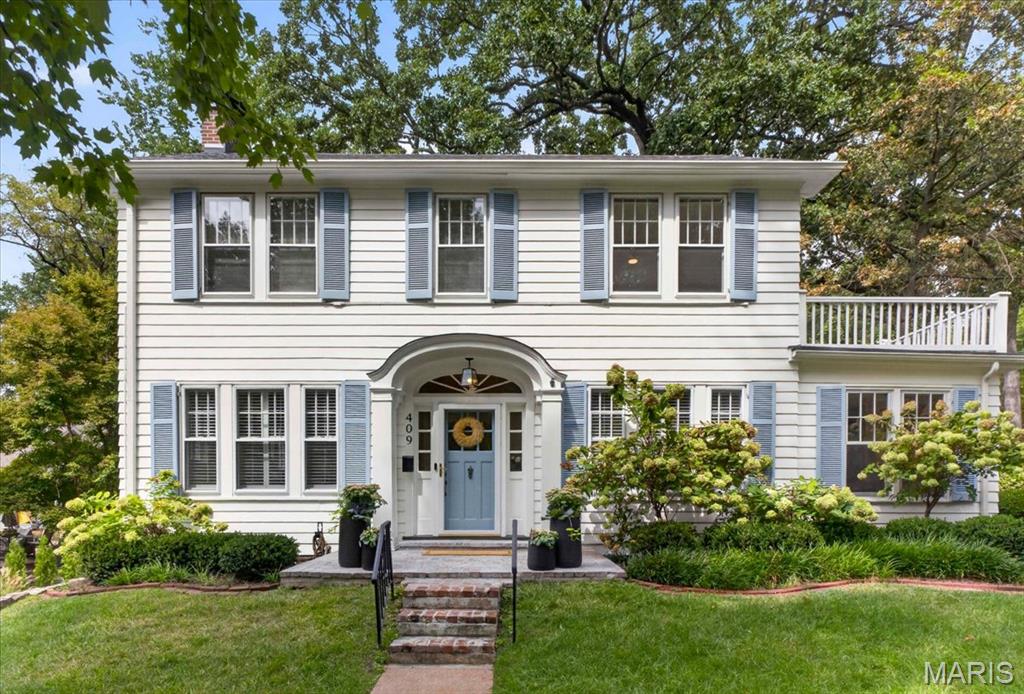
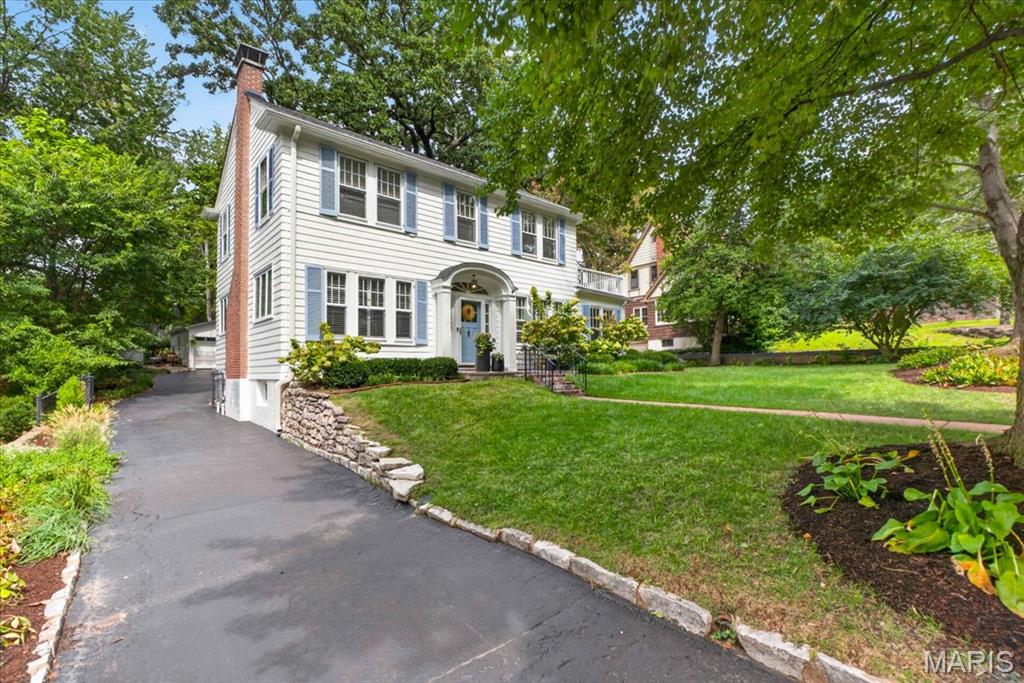
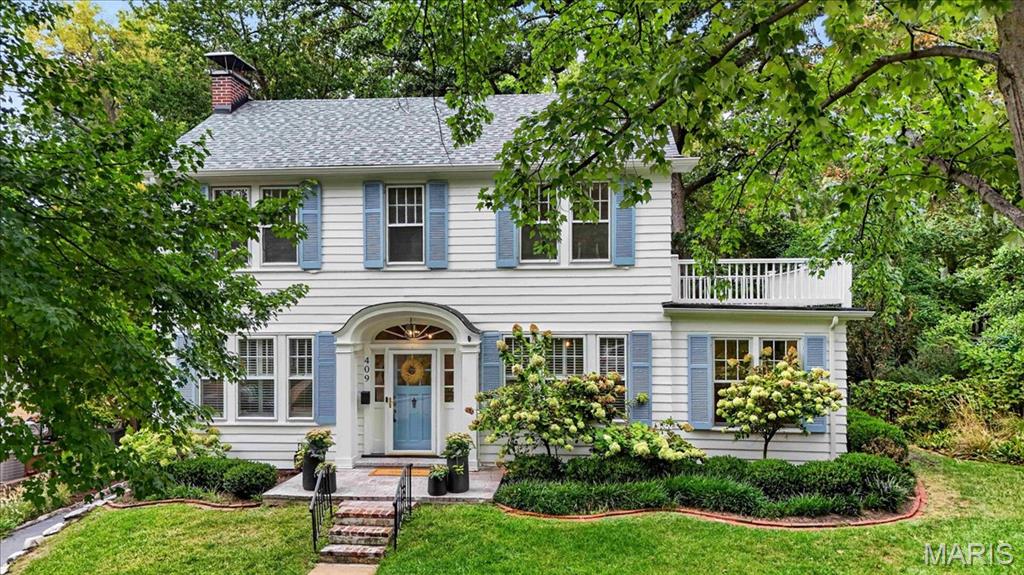
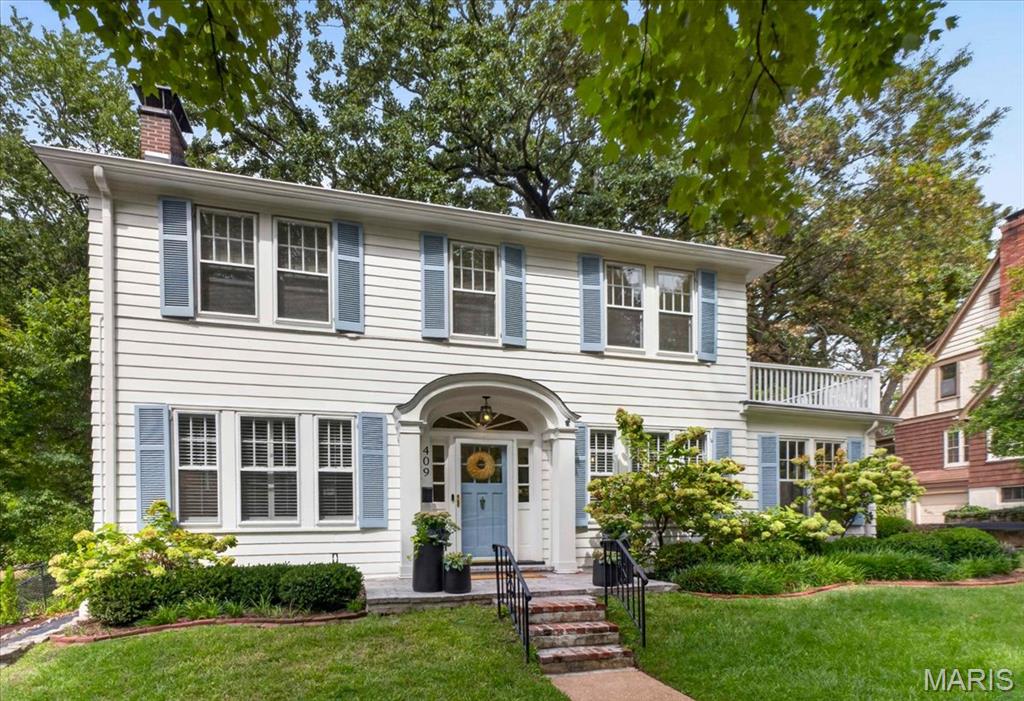
Welcome home to 409 Belleview Avenue, a beloved Webster Groves home filled with warmth and character. This classic two-story, center-entrance Colonial pairs timeless details with thoughtful updates in a setting made for everyday life. A gracious front hall welcomes you with nine-foot ceilings, substantial seven-inch baseboards, and original architectural details. The traditional center-hall floor plan opens to a spacious living room and generous dining room, creating a wonderful flow for daily life and gatherings with family and friends. A light-filled sunroom with built-in bookcases offers a peaceful and flexible space. The updated kitchen blends modern function with the home’s history, including its original working Magic Chef oven. Upstairs are three bedrooms, including a spacious bedroom with access to a private outdoor deck. Outside, mature landscaping and perennial gardens create a beautiful backdrop throughout the seasons. Large raised vegetable beds, a generous deck, and plenty of room to play, garden, and gather make the backyard a true extension of the home. A detached two-car garage completes the property. Best of all is the Webster Groves lifestyle just beyond your door. Walk to schools, parks, cafés, restaurants, shops, and downtown Webster, all while enjoying the warmth of an established neighborhood and community. Plant your kitchen garden, fill your dining room table, welcome friends and neighbors, and make traditions of your own at 409 Belleview Avenue. A timeless Webster Groves home, ready for its next chapter.

Save
Ask
Tour
Hide
Share
Listing Snapshot
Price 
$799,900
Days On Site 
15 Days
Bedrooms 
3
Inside Area (SqFt) 
1,902 sqft
Total Baths 
2
Full Baths 
2
Partial Baths 
N/A
Lot Size 
0.229 Acres
Year Built 
1920
MLS® Number 
26058852
Status 
Pending
Property Tax 
$6,434
HOA/Condo/Coop Fees 
N/A
Sq Ft Source 
Public Records
Friends & Family
Recent Activity
a week agoStatus changed to Pending
a week agoListing updated with changes from the MLS®
2 weeks agoListing first seen on site
General Features
Acres 
0.229
Disclosures 
Agent OwnedOccupancy Permit RequiredSeller Property Disclosure
Garage 
Yes
Garage Spaces 
2
Levels 
Two
Parking 
GarageGarage Door Opener
Property Sub Type 
Single Family Residence
Sewer 
Public Sewer
Special Circumstances 
Standard
SqFt Above 
1902
Style 
Colonial
Utilities 
Electricity ConnectedNatural Gas ConnectedSewer Connected
Water Source 
Public
Interior Features
Appliances 
ENERGY STAR Qualified AppliancesStainless Steel Appliance(s)ENERGY STAR Qualified DishwasherDisposalDryerMicrowaveFree-Standing Gas RangeRefrigeratorWasherGas Water Heater
Basement 
ConcreteSump PumpUnfinishedWalk-Out Access
Cooling 
Central AirElectricCeiling Fan(s)
Electric 
220 Volts
Fireplace 
Yes
Fireplace Features 
Living Room
Fireplaces 
1
Flooring 
CarpetHardwoodTile
Heating 
ElectricForced AirNatural GasRadiant
Interior 
BookcasesCedar Closet(s)Ceiling Fan(s)Crown MoldingEat-in KitchenEntrance FoyerOpen FloorplanPantryStone Counters
Bathroom 
Level - Main
Bathroom 2 
Level - Second
Bedroom 2 
Dimensions - 15x12Level - Second
Bedroom 3 
Dimensions - 13x9Level - Second
Den 
Dimensions - 13x10Level - Main
Dining Room 
Dimensions - 14x12Level - Main
Kitchen 
Dimensions - 13x12Level - Main
Living Room 
Dimensions - 24x13Level - Main
Primary Bedroom 
Dimensions - 20x11Level - Second
Save
Ask
Tour
Hide
Share
Exterior Features
Construction Details 
CedarWood Siding
Exterior 
BalconyGarden
Fencing 
Chain LinkStone
Lot Features 
Back YardFront YardGardenLandscapedSprinklers In FrontSprinklers In Rear
Patio And Porch 
DeckPorch
Community Features
MLS Area 
256 - Webster Groves
School District 
Webster Groves
Township 
Webster Groves
Financing Terms Available 
CashConventional
Schools
School District
Webster Groves
Elementary School
Bristol Elem.
Middle School
Hixson Middle
High School
Webster Groves High
Listing courtesy of Coldwell Banker Realty - Gundaker


Based on information submitted to the MLS GRID as of 2026-09-29 06:43 PM UTC. All data is obtained from various sources and may not have been verified by broker or MLS GRID. Supplied Open House Information is subject to change without notice. All information should be independently reviewed and verified for accuracy. Properties may or may not be listed by the office/agent presenting the information.

Neighborhood & Commute
Source: Walkscore
Save
Ask
Tour
Hide
Share