Save
Ask
Tour
Hide
Share
$1,530,000
39 Days On Site

1009 Savonne Court
Chesterfield, MO 63005

For Sale|Single Family Residence|Active
4
Beds
6
Total Baths
5
Full Baths
1
Partial Bath
6,117
SqFt
$250
/SqFt
2000
Built
Subdivision:
Miramonte
County:
St. Louis

Due to the health concerns created by Coronavirus we are offering personal 1-1 online video walkthough tours where possible.
1009 Savonne Court1009 Savonne Court1009 Savonne Court1009 Savonne Court
Save
Ask
Tour
Hide
Share

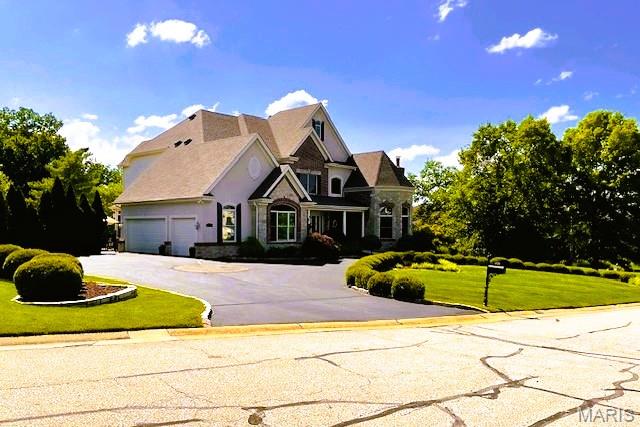
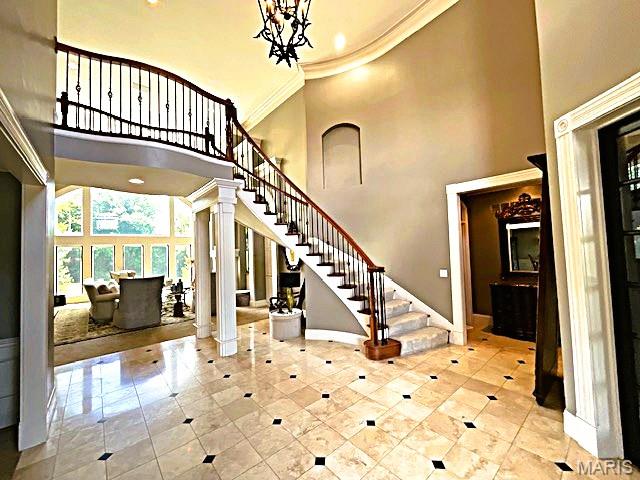
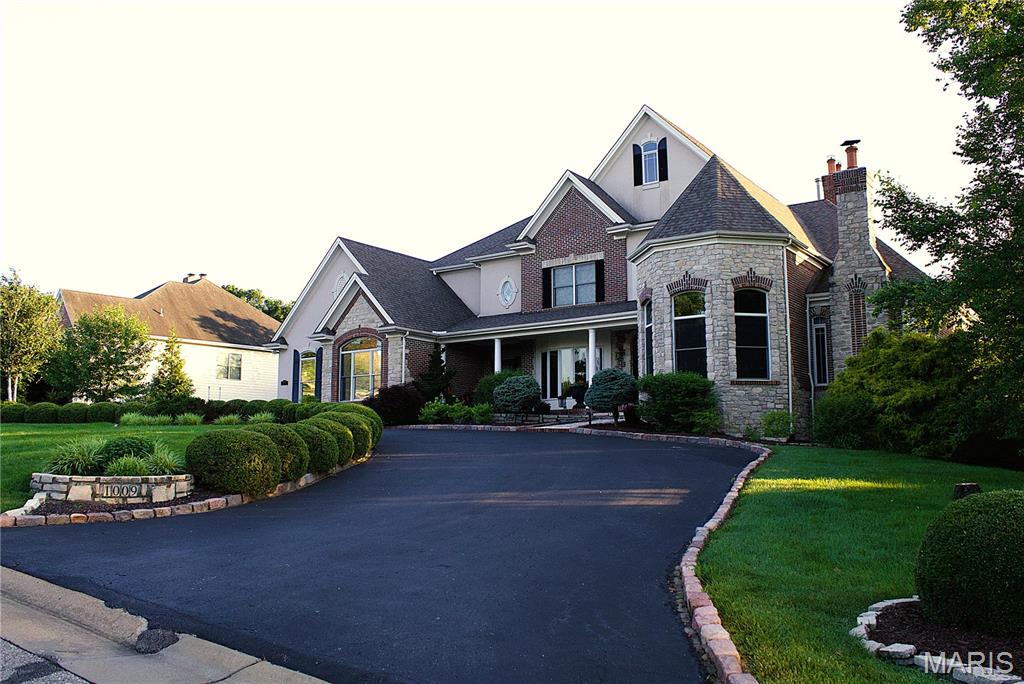
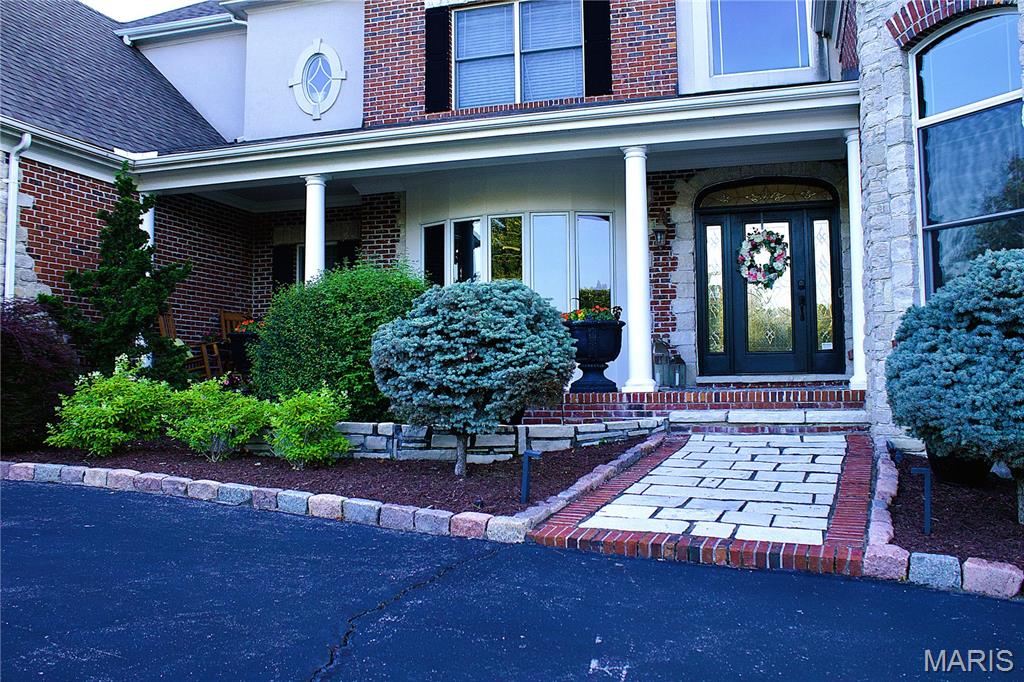
Looking for a new home for the Holidays? You must see this 1 1/2 story private oasis nestled on a 1.03-acre level lot close to Chesterfield Valley and other shopping, restaurants, and entertainment venues. The 2-story foyer welcomes you with marble flooring and elegant, curved staircase. The front room can be transformed into a home office, den, library, or whatever your heart desires. The main floor master bedroom suite with 2 walk-in closets, a sitting room and fireplace (need I say more) is the perfect sanctuary after a long day. Each of the three upper bedrooms has its own private, full bath and walk-in closets. Enjoy a soothing view of inground pool and lavish backyard from great room. The kitchen, which opens into the cozy hearth room, is a chef's delight with a walk-in pantry, newer electric stovetop and downdraft, newer electric convection oven, and microwave. The finished walk-out lower level is an entertainer's dream with limitless possibilities. It boasts an extra bedroom, wet bar, kitchenette, media room with built in riser, recreational area(s), double sided fireplace, and plenty of storage space. The scenic, large, level backyard boasts a patio with pergola, gas tiki torches, gas firepit, inground saline pool for those warm summer days, and a relaxing, soothing hot tub for those chilly nights. Inground sprinkler system.

Save
Ask
Tour
Hide
Share
Listing Snapshot
Price 
$1,530,000
Days On Site 
39 Days
Bedrooms 
4
Inside Area (SqFt) 
6,117 sqft
Total Baths 
6
Full Baths 
5
Partial Baths 
1
Lot Size 
1.03 Acres
Year Built 
2000
MLS Number 
26058888
Status 
Active
Property Tax 
$18,809
HOA/Condo/Coop Fees 
$133.33 monthly
Sq Ft Source 
Public Records
Friends & Family
Recent Activity
a month agoListing first seen on site
a month agoListing updated with changes from the MLS
General Features
Acres 
1.03
Attached Garage 
Yes
Building Features 
BasementBathroomsPatioPoolSecurity SystemStorage
Disclosures 
See Seller's Disclosure
Garage 
Yes
Garage Spaces 
3
Home Warranty 
Yes
Levels 
One and One Half
Parking 
AttachedGarageGarage Door OpenerHeated GarageOff Street
Property Sub Type 
Single Family Residence
Security 
Security System OwnedSmoke Detector(s)
Sewer 
Public Sewer
Special Circumstances 
Standard
SqFt Above 
4667
SqFt Below 
1450
Style 
Traditional
Utilities 
Cable AvailableElectricity AvailableNatural Gas AvailableWater Available
Water Source 
Public
Interior Features
Appliances 
OvenStainless Steel Appliance(s)Electric CooktopDishwasherDisposalDown DraftMicrowaveBuilt-In Electric OvenWater Heater
Basement 
Partially FinishedFullStorage SpaceWalk-Out AccessBath/Stubbed
Cooling 
Ceiling Fan(s)Central AirElectric
Fireplace 
Yes
Fireplace Features 
BasementDecorativeDouble SidedFamily RoomGreat RoomMaster BedroomRecreation Room
Fireplaces 
4
Flooring 
CarpetHardwoodMarble
Heating 
Forced AirNatural Gas
Interior 
BarBookcasesBreakfast BarBuilt-in FeaturesCathedral Ceiling(s)Ceiling Fan(s)Central VacuumDouble VanityEat-in KitchenEntrance FoyerHigh CeilingsKitchen IslandOpen FloorplanSound SystemStorageVaulted Ceiling(s)Walk-In Closet(s)Wired for SoundPantry
Laundry Features 
Laundry RoomMain Level
Main Level Bedrooms 
1
Bedroom 
Dimensions - 18x12Level - Upper
Dining Room 
Dimensions - 18x13Level - Main
Family Room 
Dimensions - 34x28Level - Lower
Great Room 
Dimensions - 24x18Level - Main
Hearth Room 
Dimensions - 20x16Level - Main
Kitchen 
Dimensions - 18x17Level - Main
Laundry 
Dimensions - 8x8Level - Main
Primary Bedroom 
Dimensions - 17x16Level - Main
Recreation Room 
Dimensions - 24x16Level - Lower
Sitting Room 
Dimensions - 12x11Level - Main
Save
Ask
Tour
Hide
Share
Exterior Features
Construction Details 
Brick VeneerStone Veneer
Fencing 
Back YardFencedVinyl
Lot Features 
Level
Other Structures 
PergolaWorkshop
Patio And Porch 
Patio
Pool Features 
FencedFilteredHeatedIn GroundOutdoor PoolPrivateSalt Water
Private Pool 
Yes
Community Features
Association Amenities 
Other
Association Fee 
$1600.0
Association Fee Frequency 
Annually
MLS Area 
347 - Lafayette
School District 
Rockwood R-VI
Township 
Chesterfield
Financing Terms Available 
CashConventional
Schools
School District
Rockwood R-VI
Elementary School
Chesterfield Elem.
Middle School
Rockwood Valley Middle
High School
Lafayette Sr. High
Listing courtesy of Vylla Home


Based on information submitted to the MLS GRID as of 2026-10-23 12:14 AM UTC. All data is obtained from various sources and may not have been verified by broker or MLS GRID. Supplied Open House Information is subject to change without notice. All information should be independently reviewed and verified for accuracy. Properties may or may not be listed by the office/agent presenting the information.

Neighborhood & Commute
Source: Walkscore
Save
Ask
Tour
Hide
Share