Save
Ask
Tour
Hide
Share
$550,000
28 Days On Site

1334 Park Meadow Drive
Fenton, MO 63026

For Sale|Single Family Residence|Active Under Contract
4
Beds
3
Total Baths
2
Full Baths
1
Partial Bath
2,760
SqFt
$199
/SqFt
1993
Built
Subdivision:
Courtney Estates Sec B Of Ph Iii
County:
St. Louis

Due to the health concerns created by Coronavirus we are offering personal 1-1 online video walkthough tours where possible.
1334 Park Meadow Drive1334 Park Meadow Drive1334 Park Meadow Drive1334 Park Meadow Drive
Save
Ask
Tour
Hide
Share

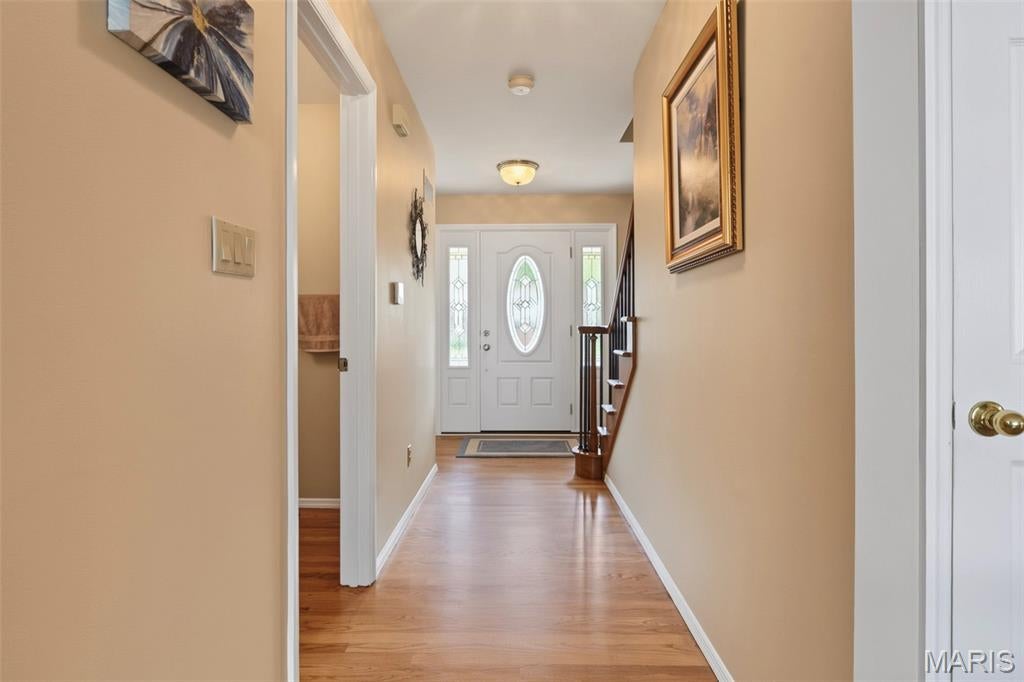
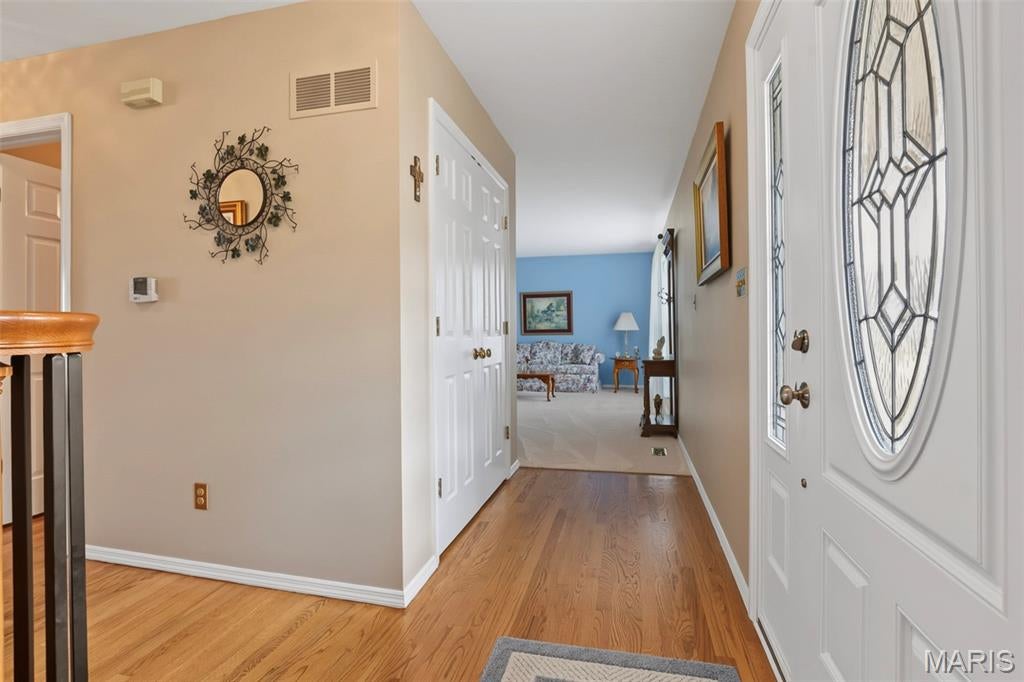
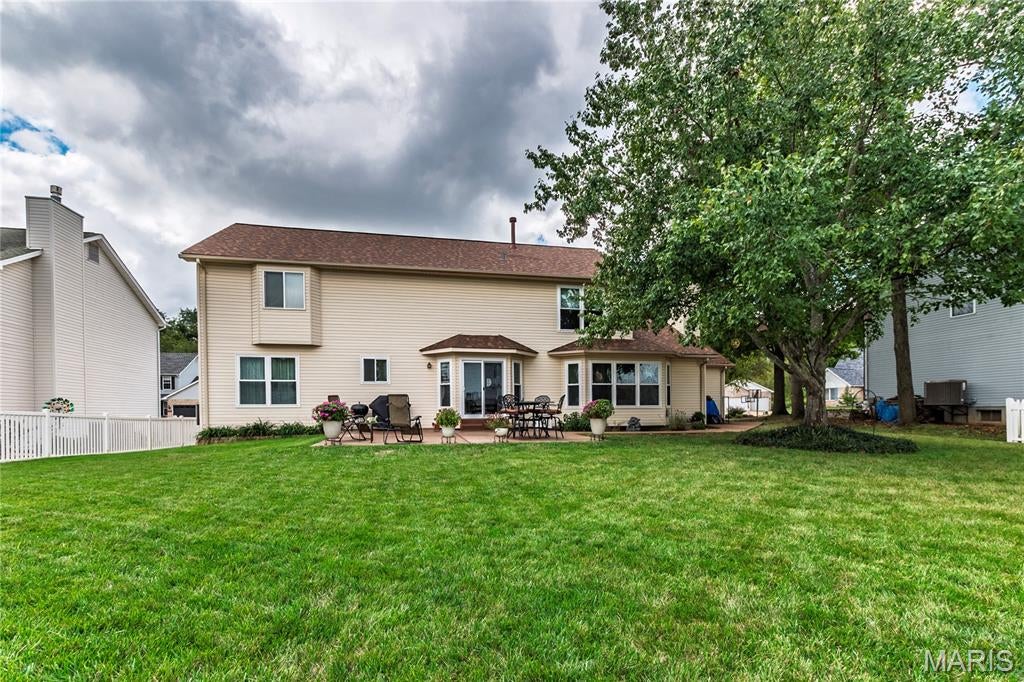
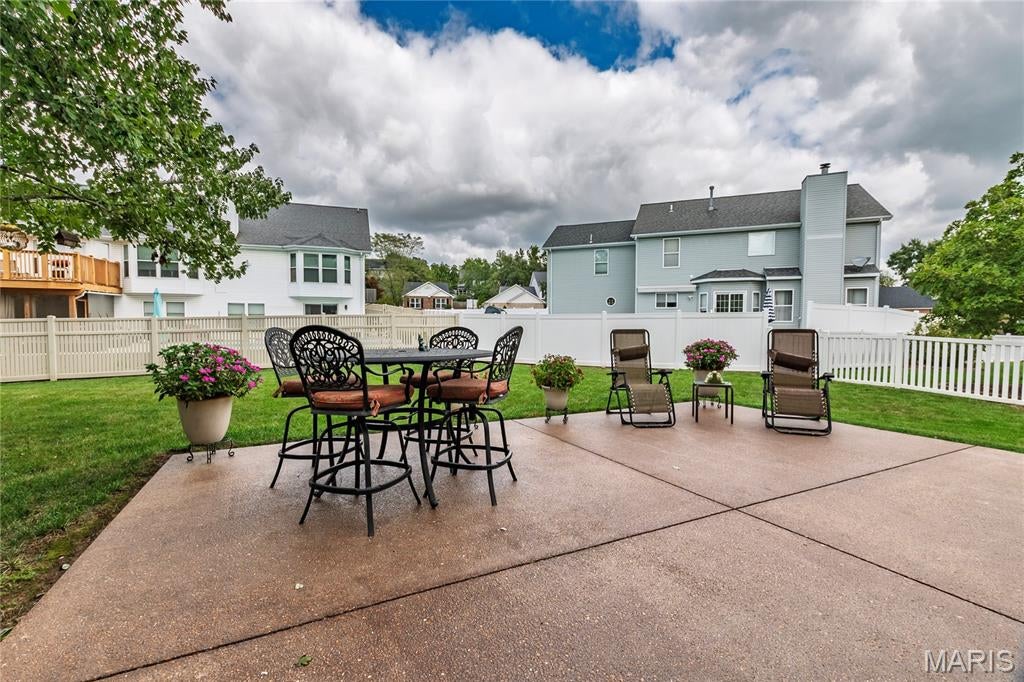
Spacious two-story home offering almost 2,800 sq. ft. of living space, 4 generously sized bedrooms, and 2.5 beautifully updated baths! Timeless architectural details include coffered ceilings, bay windows, some wood flooring, updated stair spindles, and a cozy wood-burning fireplace. The kitchen features quartz countertops, tile backsplash, updated lighting, and black appliances. Newer windows and exterior doors provide added comfort and efficiency, while a convenient main-floor laundry/mud room adds functionality. The oversized 3-car garage is a standout, with the third bay measuring an impressive 24' deep x 9' wide - large enough to store a boat. Outside, enjoy a custom patio, level fenced yard, and the peace of mind of a 1-year-old roof. The unfinished basement offers abundant storage and exciting finishing potential, including a rough-in for a half bath. The primary bath includes a dual-sink vanity, and neutral tones throughout create a move-in-ready feel. Located in a cul-de-sac within a top-rated school district and walking distance to Fenton City Park—this home offers the space, updates, and setting you've been waiting for!

Save
Ask
Tour
Hide
Share
Listing Snapshot
Price 
$550,000
Days On Site 
28 Days
Bedrooms 
4
Inside Area (SqFt) 
2,760 sqft
Total Baths 
3
Full Baths 
2
Partial Baths 
1
Lot Size 
0.26 Acres
Year Built 
1993
MLS Number 
26058946
Status 
Active Under Contract
Property Tax 
$5,570
HOA/Condo/Coop Fees 
$10.42 monthly
Sq Ft Source 
Public Records
Friends & Family
Recent Activity
3 weeks agoStatus changed to Active Under Contract
3 weeks agoListing updated with changes from the MLS
4 weeks agoListing first seen on site
General Features
Acres 
0.26
Attached Garage 
Yes
Disclosures 
Flood Plain NoSeller Property Disclosure
Garage 
Yes
Garage Spaces 
3
Levels 
Two
Parking 
AttachedGarage Door Opener
Property Sub Type 
Single Family Residence
Sewer 
Public Sewer
Special Circumstances 
Standard
SqFt Above 
2760
Style 
Traditional
Utilities 
Electricity ConnectedNatural Gas ConnectedSewer Connected
Water Source 
Public
Interior Features
Appliances 
OvenElectric CooktopDishwasherDisposalMicrowave
Basement 
ConcreteFullSump PumpUnfinishedBath/Stubbed
Cooling 
Ceiling Fan(s)Central AirMulti Units
Fireplace 
Yes
Fireplace Features 
Great RoomWood Burning
Fireplaces 
1
Heating 
Forced AirNatural GasZoned
Interior 
Breakfast BarCeiling Fan(s)Coffered Ceiling(s)Double VanityPantryWalk-In Closet(s)
Laundry Features 
Laundry RoomMain Level
Window Features 
Bay Window(s)
Bedroom 
Dimensions - 15x12Level - Upper
Breakfast Room 
Dimensions - 15x11Level - Main
Dining Room 
Dimensions - 14x12Level - Main
Great Room 
Dimensions - 22x15Level - Main
Kitchen 
Dimensions - 14x11Level - Main
Laundry 
Dimensions - 9x6Level - Main
Living Room 
Dimensions - 17x13Level - Main
Primary Bedroom 
Dimensions - 19x15Level - Upper
Save
Ask
Tour
Hide
Share
Exterior Features
Construction Details 
Brick VeneerVinyl Siding
Fencing 
PartialVinyl
Lot Features 
Cul-De-SacLevel
Patio And Porch 
Patio
Windows/Doors 
Bay Window(s)
Community Features
Association Amenities 
None
Association Fee 
$125.0
Association Fee Frequency 
Annually
Community Features 
SidewalksStreet Lights
MLS Area 
316 - Lindbergh
School District 
Lindbergh Schools
Township 
Fenton
Financing Terms Available 
CashConventionalFHAVA Loan
Schools
School District
Lindbergh Schools
Elementary School
Concord Elem. School
Middle School
Robert H. Sperreng Middle
High School
Lindbergh Sr. High
Listing courtesy of Realty Executives of St. Louis


Based on information submitted to the MLS GRID as of 2026-11-03 07:00 AM UTC. All data is obtained from various sources and may not have been verified by broker or MLS GRID. Supplied Open House Information is subject to change without notice. All information should be independently reviewed and verified for accuracy. Properties may or may not be listed by the office/agent presenting the information.

Neighborhood & Commute
Source: Walkscore
Save
Ask
Tour
Hide
Share