
75 Hesters CourtSt Charles, MO 63304
Due to the health concerns created by Coronavirus we are offering personal 1-1 online video walkthough tours where possible.
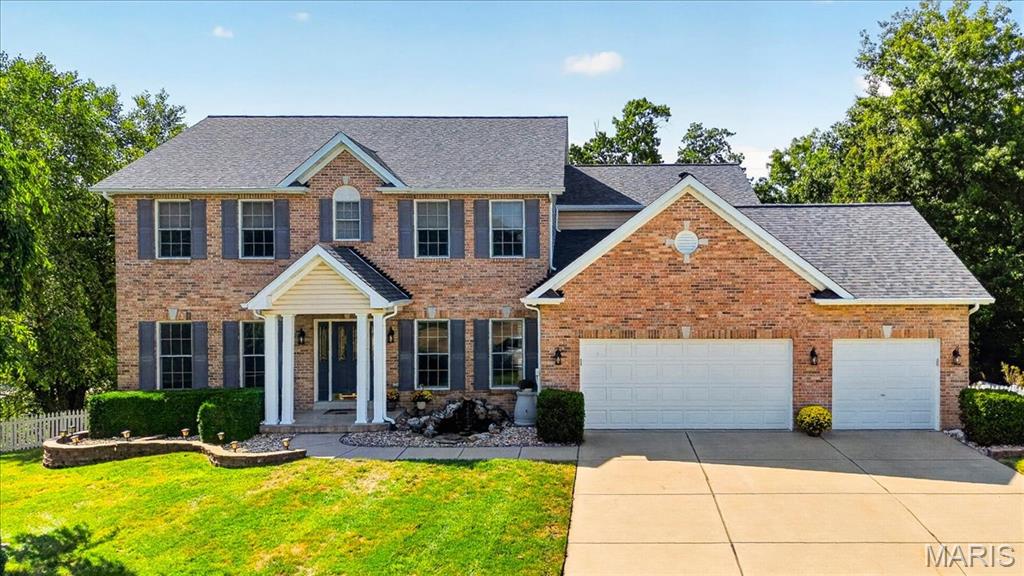
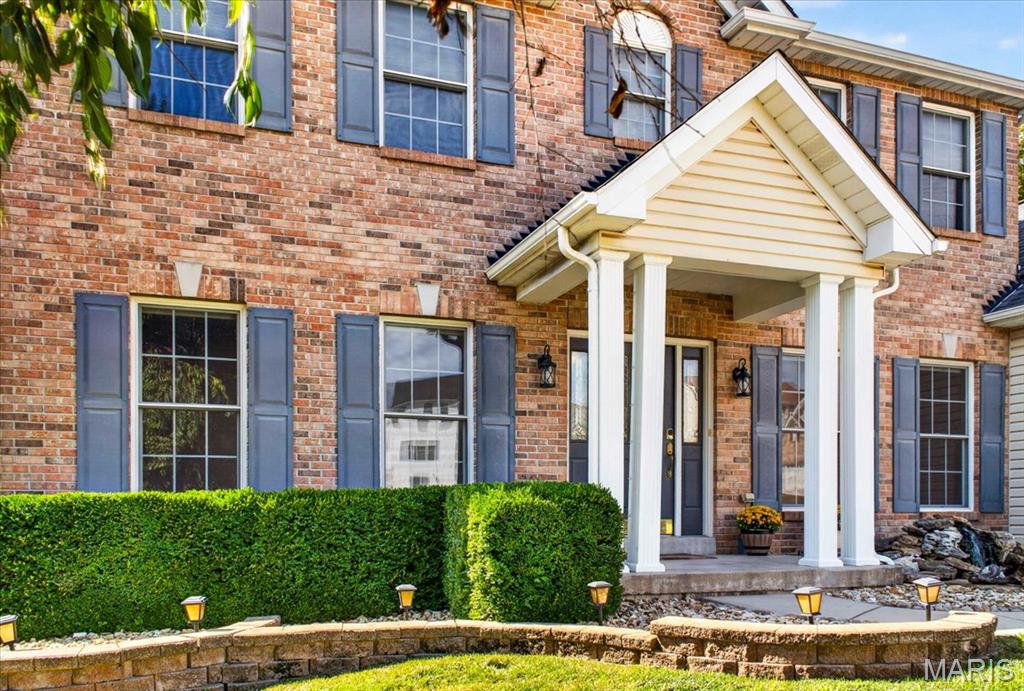
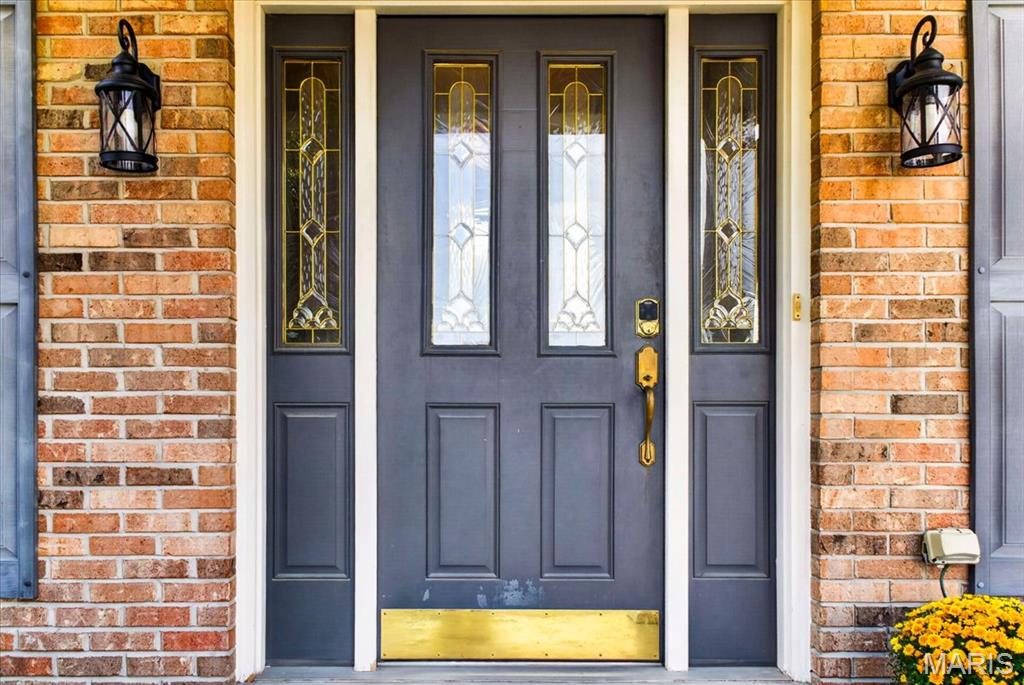
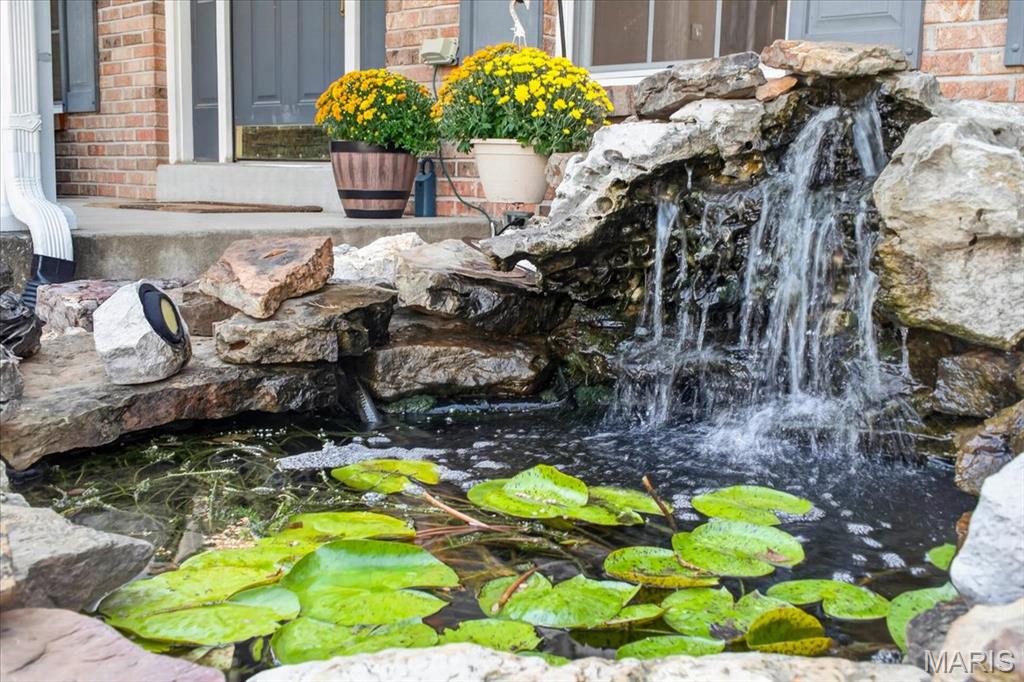
Rare multi-generational luxury meets an outdoor paradise in sought-after Stonecroft! Tucked away on a beautifully landscaped 0.32-acre cul-de-sac lot, this magnificent 5-bedroom, 5-bathroom home boasts an expansive architectural layout enhanced by a dramatic double bump-out design. You are greeted at the entrance by the tranquil sounds of a custom front-yard koi pond near the front door, creating unforgettable curb appeal. Step inside to find brand-new luxury vinyl plank flooring stretching across the entire main level, perfectly accentuating the grand great room with its cozy fireplace, surround sound, and soaring wall of windows. The heart of the home features a freshly modernized kitchen with cabinets painted in a timeless Alabaster White, a granite center island, upgraded appliances, and a separate hearth room with bay windows. The highly functional floor plan perfectly accommodates family and guests with a dual primary suite configuration—featuring a full master retreat on the main level and a second private master suite on the upper floor. The second level also showcases brand-new plush carpeting and an intelligent layout where every single bedroom has dedicated bathroom access, including two bedrooms sharing a Jack & Jill bath and another enjoying its own private en-suite. The massive walk-out lower level offers incredible equity potential for your future custom finishes, but already features a unique custom accent wall and a built-in relaxing sauna. The resort-style living continues in the private fully fenced backyard, featuring a low-maintenance, multi-tiered outdoor oasis complete with professional retaining walls, an expansive deck, and a patio where you can unwind in the secluded hot tub. Complete with a 3-car garage and award-winning Francis Howell schools!
| 2 weeks ago | Status changed to Active Under Contract | |
| 2 weeks ago | Listing updated with changes from the MLS | |
| 3 weeks ago | Price changed to $684,900 | |
| a month ago | Listing first seen on site |

Based on information submitted to the MLS GRID as of 2026-10-20 11:41 PM UTC. All data is obtained from various sources and may not have been verified by broker or MLS GRID. Supplied Open House Information is subject to change without notice. All information should be independently reviewed and verified for accuracy. Properties may or may not be listed by the office/agent presenting the information.